

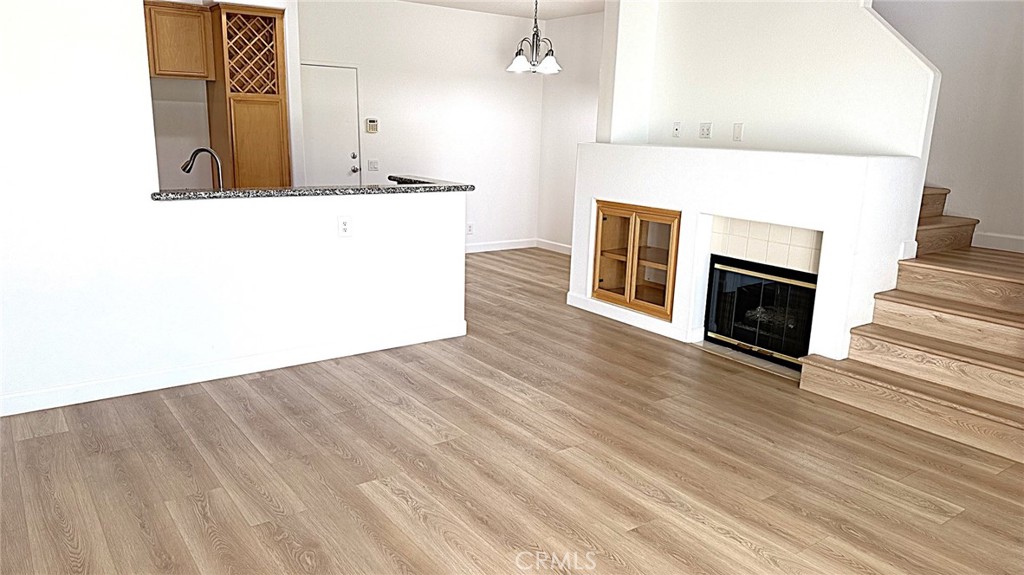
8382 E Truckee, Anaheim Hills, CA 92808
Summit Park (SMPK) · Orange County
Key Facts
Description
Welcome to this exquisitely appointed former model townhome for lease in the highly sought-after Summit Park community of Anaheim Hills—an exceptional offering that embodies refined living in a premier setting. This move-in-ready residence invites its next tenant(s) to experience a lifestyle defined by comfort, sophistication, and effortless elegance. Framed by scenic mountain views, the home embraces a low maintenance yet elevated way of living. A private, gated front courtyard provides a serene and gracious introduction—perfect for quiet mornings, sunset evenings, or intimate outdoor gatherings. Inside, newly installed natural-tone wood laminate flooring flows seamlessly throughout, enhanced by an abundance of natural light streaming through expansive windows and sliding glass doors. The effortless transition to the outdoor patio creates a harmonious blend of indoor and outdoor living, further enhancing the home’s open, airy ambiance. Thoughtfully curated finishes include plantation shutters, granite kitchen countertops complemented by a stacked-stone backsplash, a stylish breakfast bar, and sleek stainless-steel appliances. A spacious walk-in pantry, full-size stackable washer and dryer, mirrored closet doors, and extensive garage storage elevate both form and function. The separate dining area offers an elegant setting for entertaining, while the inviting fireplace adds warmth and character to the main living space. Upstairs, three well-appointed bedrooms provide a peaceful retreat, complemented by two full bathrooms and a conveniently located laundry area designed for everyday ease. The direct-access two-car garage is enhanced with overhead storage racks and custom bin shelving with bins, offering exceptional storage solutions without compromising space. Residents enjoy access to an array of resort-style amenities, including a clubhouse, fitness center, pool, spa, and children’s tot lot. Ideally situated within walking distance to Running Springs Elementary and Ronald Reagan Park, and with convenient access to the 91, 55, and 57 freeways—as well as nearby shopping, dining, and scenic trails—this distinguished home offers an unparalleled blend of luxury, convenience, and lifestyle.
Property Information
Property Type
Residential Lease
Sub-Type
Townhouse
Structure Type
House
Year Built
1999
Stories
2
Living Area
1,250 sq ft
Lot Size
1.61 acres
Garage Spaces
2
Parking Spaces
2
Days on Market
78
MLS® Listing#
PW26084612
Property Features
Interior
Exterior
Appliances
Cooling
Heating
Flooring
Fireplace
Pool
Parking
Laundry
Patio
Fencing
Lot Features
Construction
Roof
Windows
Security
Community
Sewer
Water Source
Rooms
- Bathroom
- Bedroom
- Dining Room
- Kitchen
- Kitchen
- Laundry
- Living Room
- Master Bathroom
- Master Bedroom
Schools
- Elementary:
- Running Springs
- Middle:
- El Rancho
- High:
- Canyon
Financial Details
HOA
Yes
Parcel Number
93039609
Directions
Head southeast on S Weir Canyon Rd to Oak Canyon R, Sonora Way R, Truckee Way L.
Affordability Calculator
$760
Estimated monthly payment
$20/mo
Principal $3,040 · Est. interest $4,241 over 30 yrs
Neighborhood Market Statistics
How this home compares to active listings in Anaheim Hills, CA
- $1,000,000
- Median Listing Price
- 47
- Median Days on Market
- 2,392
- Median Sq Ft
- $604
- Median Price / Sq Ft
- 1,905
- Active Listings
- This home’s price is 100% below the area median.
- Its price per sq ft is 99% below the area median.
Market statistics compiled from active EXIT Realty® and MLS listings in Anaheim Hills, CA.
Location

Points of Interest in Anaheim Hills, CA
Showing the Anaheim Hills area map.
Nearby Schools
Running Springs Elementary School
Elementary · 0.3 mi away
Hillsborough Private Schools
School · 0.9 mi away
Amerimont Academy
School · 0.9 mi away
Canyon Rim Elementary
Elementary · 1.0 mi away
Bryant Ranch Elementary School
Elementary · 1.8 mi away
St Francis of Assisi School
Secondary · 2.0 mi away
El Rancho Charter School
Secondary · 2.2 mi away
Serrano Heights Academy
School · 2.4 mi away
Anaheim Hills Montessori School
Elementary · 2.5 mi away
Anaheim Hills Elementary School
Elementary · 2.5 mi away
Travis Ranch
Elementary · 2.6 mi away
Woodsboro Elementary School
Elementary · 2.6 mi away
Ivycrest Montessori Private School
Elementary · 2.9 mi away
Hephatha Lutheran Church
School · 3.1 mi away
Canyon High School
Secondary · 3.4 mi away
Glenknoll Elementary School
Elementary · 3.5 mi away
Canyon Hills
Elementary · 3.5 mi away
Imperial Elementary School
Elementary · 3.5 mi away
Bernardo Yorba Middle
Secondary · 3.9 mi away
Fairmont Elementary School
Elementary · 4.1 mi away
Commute Calculator
Nearby Homes


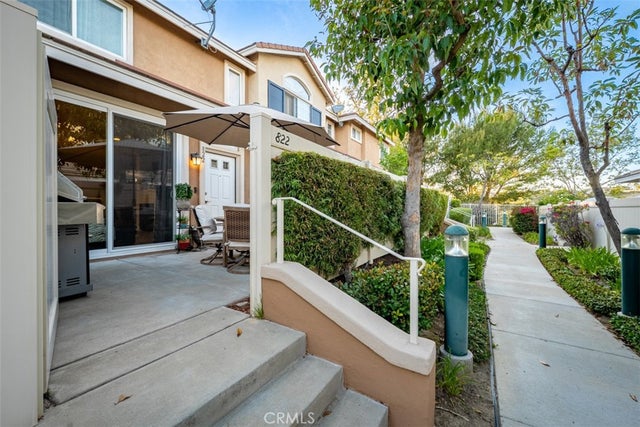


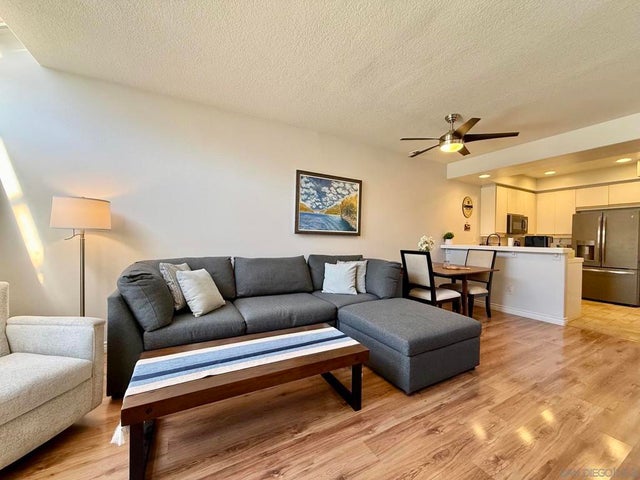
Similar Homes Nearby


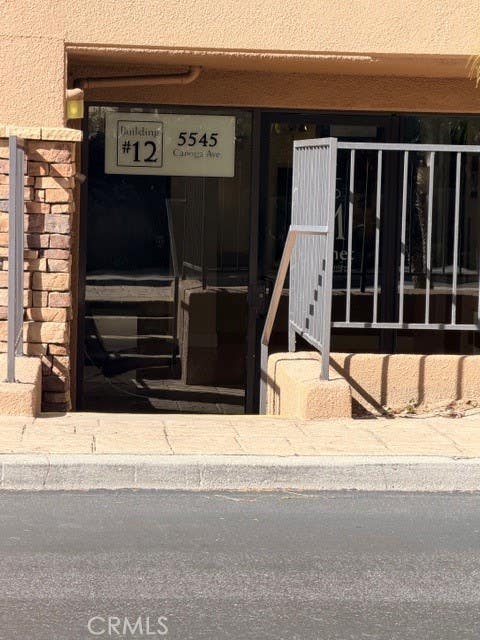


Similar Home Values
Comparable nearby listings and their asking prices.
| Address | Price | Beds | Baths | Sq Ft |
|---|---|---|---|---|
| 8750 Sepulveda Boulevard 410, North Hills, CA | $2,665/mo | 2 | 2 | 1,267 |
| 840 S Anaheim Boulevard B, Anaheim, CA | $2,700/mo | 2 | 1 | 1,160 |
| 5545 Canoga Avenue 116, Woodland Hills, CA | $2,700/mo | 2 | 2 | 920 |
| 1250 S Brookhurst Street 2058, Anaheim, CA | $2,700/mo | 2 | 1 | 856 |
| 8410 Noble, North Hills, CA | $2,750/mo | 2 | 1 | 820 |
| 1700 W Cerritos 132, Anaheim, CA | $2,750/mo | 2 | 2 | 959 |
Moving Cost Estimate
EXIT Agents in Anaheim Hills


Listing Courtesy: Circa Properties, Inc. - 714-269-5252
Presented by: Deborha Soudipour
Licensed in the state of California.