

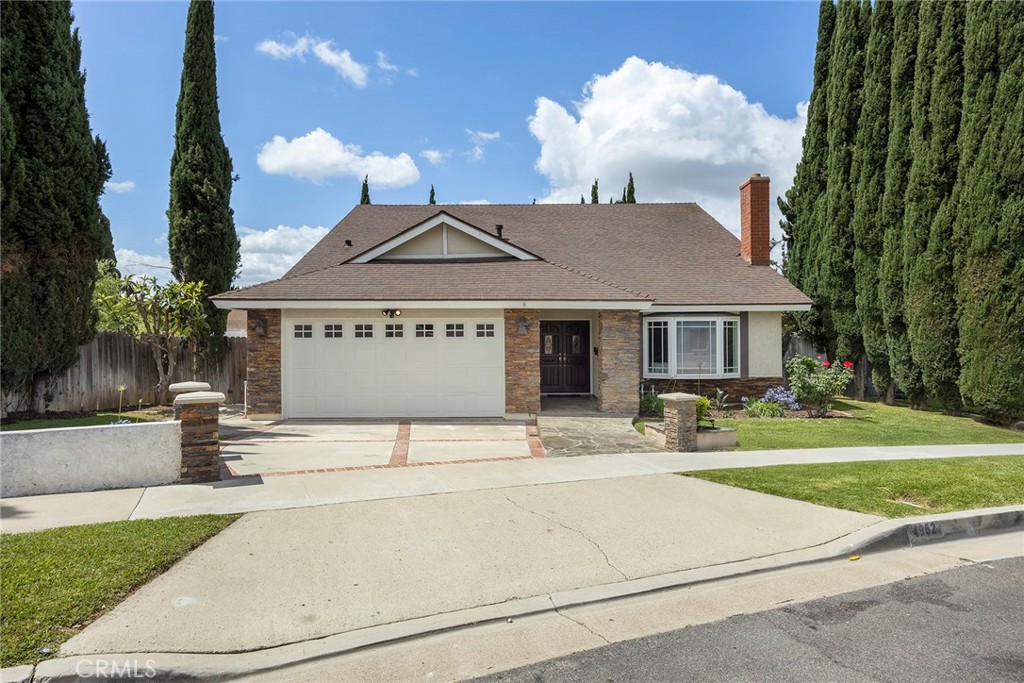
4962 E Glenview, Anaheim, CA 92807
neighborhood · Orange County
Key Facts
Description
Welcome home to timeless elegance, privacy, and turnkey perfection. Ideally timed for the upcoming school year, this sophisticated suburban sanctuary has been meticulously upgraded from top to bottom. Step inside to be greeted by gleaming polished marble floors downstairs and brand-new luxury vinyl plank flooring throughout the upper level. The entire home features a crisp, neutral color palette with fresh interior/exterior paint and new baseboards, offering a flawless canvas for your personal style. No detail has been overlooked: major capital improvements include a brand-new HVAC condenser, new heater, complete duct replacement, and a fully refurbished electrical system brought up to modern code. The highly flexible floor plan boasts five spacious bedrooms, including a coveted downstairs suite overlooking the pool—perfect for guests or multi-generational living. upstairs, a massive bonus room serves as the ultimate "flex space," ideal for a secondary family room, media lounge, or a quiet executive office. Outside, your private sanctuary awaits. The gorgeous backyard features: A sparkling, refreshing pool, elegant new flagstone walkways beautifully upgraded, low-maintenance landscaping and irrigation. Ultimate Privacy: Only one adjacent neighbor and backs up to a channel which keeps your backyard private this feature is priceless no nuisance of neighbors trees or anything else in your private space, more importantly absolutely NO HOA dues! Prime Location & Lifestyle nestled in a safe, friendly neighborhood, you are just an easy stroll away from the local equestrian center and scenic lakebed. Enjoy unparalleled convenience with Bristol Farms, Trader Joe’s, and HomeGoods just minutes away. This home feeds into some of the top-rated schools in Orange County and sits centrally to Yorba Linda, Placentia, and Anaheim Hills. Plus, world-famous attractions like Disneyland and Knott’s Berry Farm are just a short drive away. This is the perfect balance of luxury, safety, and community. Schedule your tour today!
Property Information
Property Type
Residential
Sub-Type
Single Family Residence
Structure Type
House
Year Built
1969
Stories
2
Living Area
2,007 sq ft
Lot Size
0.11 acres
Garage Spaces
2
Parking Spaces
2
Days on Market
45
MLS® Listing#
PW26093893
Property Features
Interior
Appliances
Cooling
Heating
Flooring
Fireplace
Pool
Parking
Laundry
Patio
Fencing
Lot Features
Construction
Roof
Windows
Security
Community
Sewer
Water Source
Rooms
- Bathroom
- Bedroom
- Bedroom
- Dining Room
- Family Room
- Kitchen
- Living Room
- Master Bathroom
- Master Bedroom
- Office
Schools
- Elementary:
- Glenview
- Middle:
- Travis Ranch
- High:
- Esperanza
Financial Details
HOA
None
Parcel Number
34322223
Directions
Off Kellogg/Orangethrope
Affordability Calculator
$249,200
Estimated monthly payment
$6,632/mo
Principal $996,800 · Est. interest $1,390,625 over 30 yrs
Neighborhood Market Statistics
How this home compares to active listings in Anaheim, CA
- $968,293
- Median Listing Price
- 41
- Median Days on Market
- 1,622
- Median Sq Ft
- $579
- Median Price / Sq Ft
- 334
- Active Listings
- This home’s price is 29% above the area median.
- Its price per sq ft is 7% above the area median.
Market statistics compiled from active EXIT Realty® and MLS listings in Anaheim, CA.
Location

Getting Around
Points of Interest in Anaheim, CA
Showing the Anaheim area map.
Nearby Schools
Esperanza High School
Secondary · 0.2 mi away
Glenview Elementary School
Elementary · 0.4 mi away
Linda Vista Elementary School
Elementary · 0.6 mi away
Independence Christian School
Secondary · 0.7 mi away
The Southern California Bartending School
Secondary · 0.8 mi away
Fairmont Schools
Secondary · 0.8 mi away
Glenknoll Elementary School
Elementary · 1.0 mi away
Friends Christian School
Secondary · 1.2 mi away
Orange Unified Pre-K SDC School
Elementary · 1.2 mi away
Davcal
School · 1.3 mi away
Bernardo Yorba Middle
Secondary · 1.4 mi away
Fairmont Elementary School
Elementary · 1.5 mi away
Riverdale Elementary School
Elementary · 1.6 mi away
Ivycrest Montessori Private School
Elementary · 1.6 mi away
Placentia Yorba Linda Unified School District
Elementary · 1.7 mi away
La Entrada High School
Secondary · 1.7 mi away
El Camino Real High School
Secondary · 1.8 mi away
Van Buren Elementary School
Elementary · 1.8 mi away
Pylusd / Bousd Special Education Cac
School · 1.8 mi away
Placentia-Yorba Linda Unified School District
Secondary · 1.8 mi away
Commute Calculator
Nearby Homes
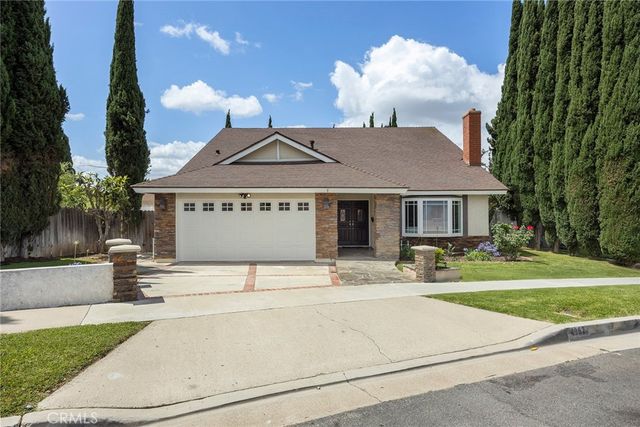
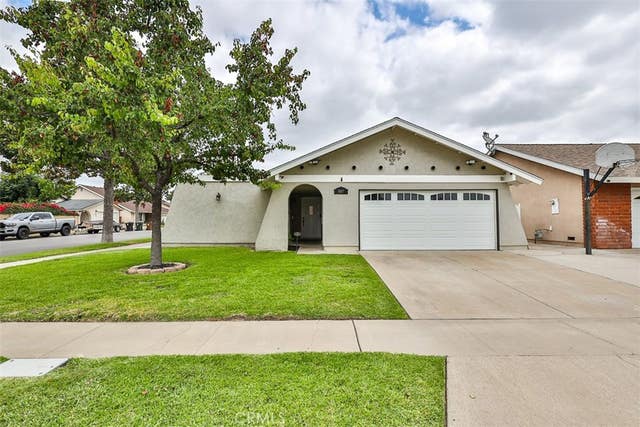

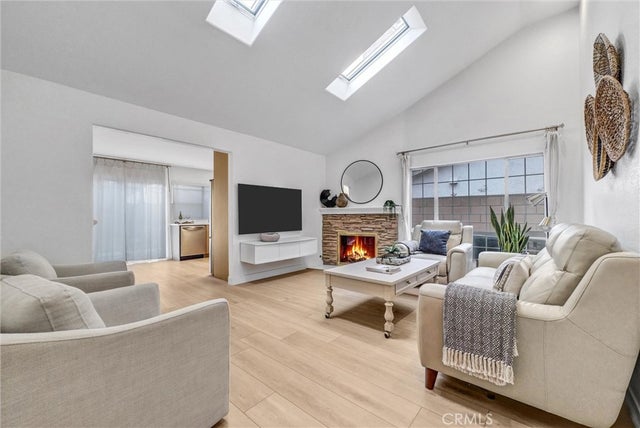
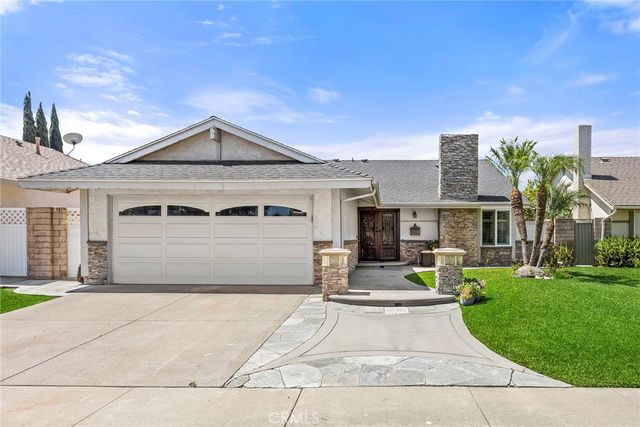

Similar Homes Nearby


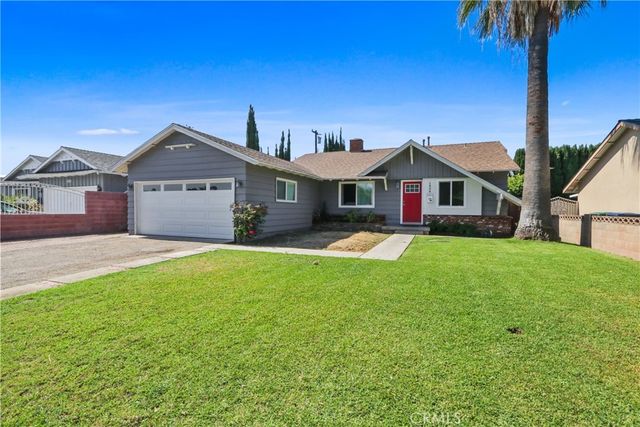
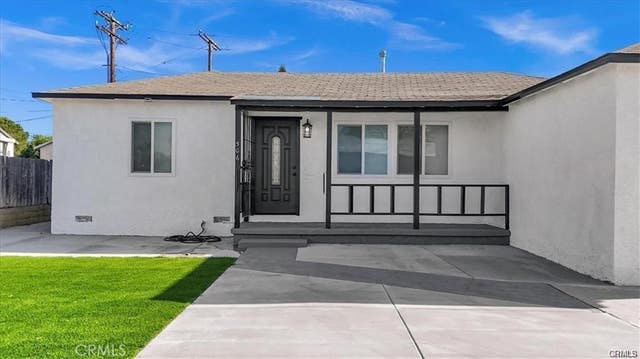
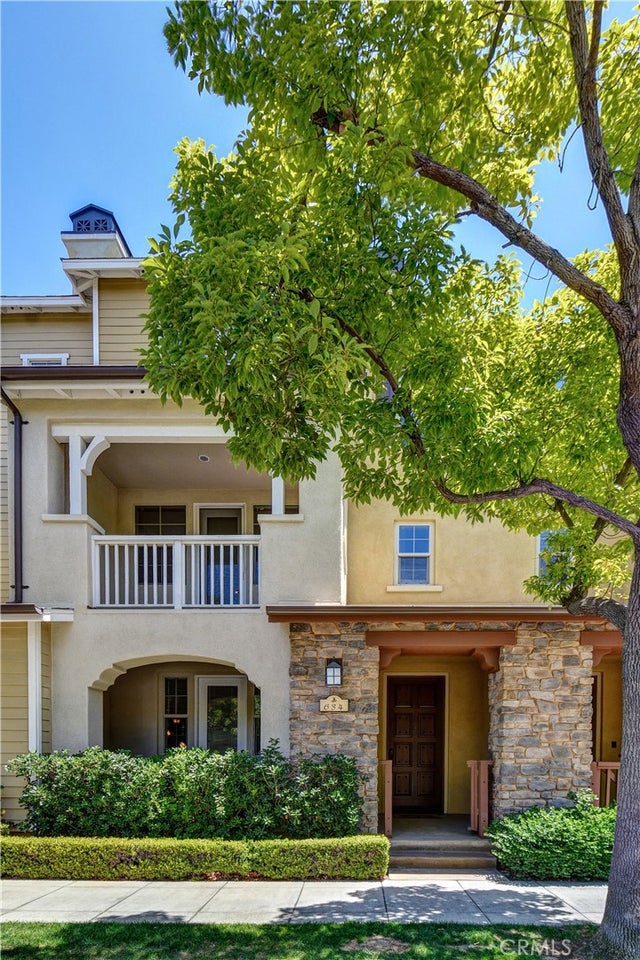

Similar Home Values
Comparable nearby listings and their asking prices.
| Address | Price | Beds | Baths | Sq Ft |
|---|---|---|---|---|
| 1079 S Clifpark Circle, Anaheim, CA | $880,000 | 4 | 2 | 1,400 |
| 3927 E Rogue, Anaheim, CA | $880,000 | 4 | 3 | 1,629 |
| 1808 E Briarvale, Anaheim, CA | $899,000 | 4 | 2 | 1,474 |
| 506 W Victor, Anaheim, CA | $900,000 | 4 | 2 | 1,385 |
| 634 S Melrose, Anaheim, CA | $929,999 | 4 | 4 | 1,716 |
| 1212 E Sycamore Street, Anaheim, CA | $930,000 | 4 | 3 | 1,444 |
Moving Cost Estimate
EXIT Agents in Anaheim


Listing Courtesy: Major League Properties - 714-728-5717
Presented by: Holly Martinez
Licensed in the state of California.