

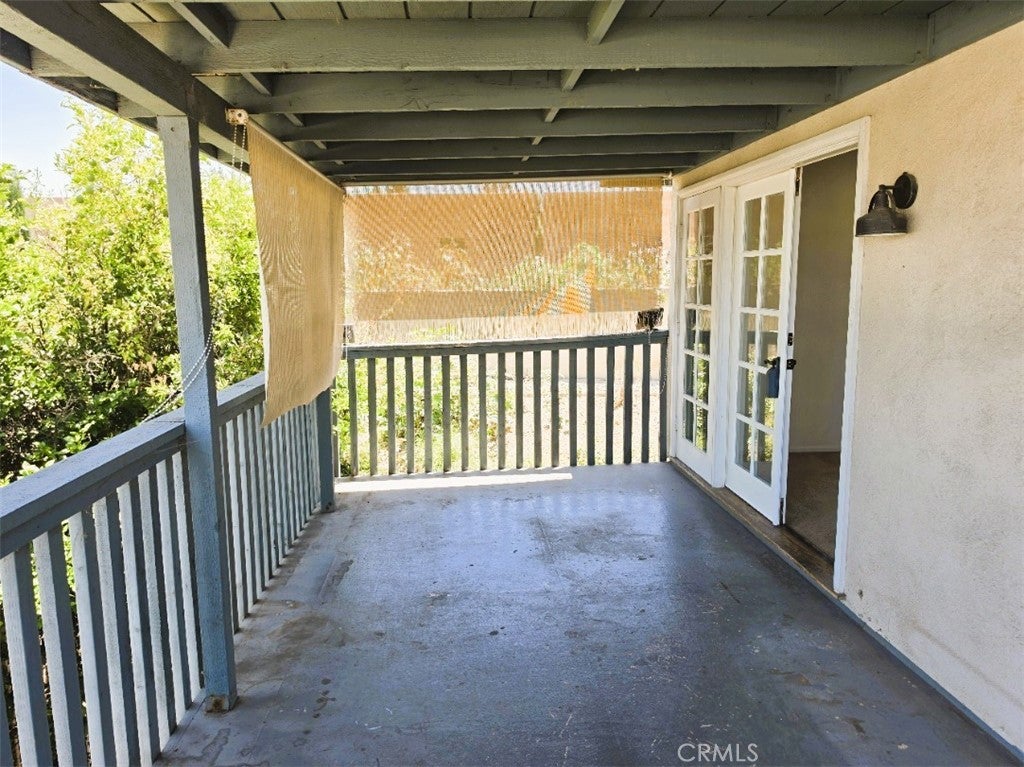
4442 E Addington Drive, Anaheim, CA 92807
other · Orange County
Key Facts
Description
One of a Kind! This is a second story 2 Bedroom, 1 Bath home built on top of a three-bedroom house. Located in a highly desirable Anaheim location. While being part of a duplex, this home was built with privacy in mind. There is a separate gated entrance, and a private yard area. This home was also built with relaxation in mind. Enter through the gate and go up the stairs to a very private and very large porch. This front porch is where you may spend most of your time. Being above all the other homes, this huge porch is not only private but has spectacular views of the city and mountains. Freshly painted, this large two-bedroom home has a gigantic living room that also has space for a dining area. The kitchen has a gas range, dishwasher, and microwave. Plenty of cabinets and counter space. There is a large bathroom with a shower and dual vanity sinks. The two bedrooms are good size and there is a large laundry room. Along with the porch, this home also has a private yard area where you can set up a BBQ, or just relax. There is one driveway parking space and street parking. Part of the utilities are paid for. Move-In ready and ideally located near shopping, dining, parks, and 91 and 55 frwys.
Property Information
Property Type
Residential Lease
Sub-Type
Duplex
Structure Type
Duplex
Year Built
1971
Stories
2
Living Area
1,000 sq ft
Lot Size
0.20 acres
Days on Market
45
MLS® Listing#
PW26118697
Property Features
Interior
Exterior
Appliances
Cooling
Heating
Flooring
Fireplace
Pool
Parking
Laundry
Patio
Fencing
Community
Sewer
Water Source
Rooms
- Bathroom
- Bedroom
- Kitchen
- Kitchen
- Laundry
- Living Room
Financial Details
HOA
None
Parcel Number
35911320
Directions
Tustin to Riverdale, go east to Redrock go right to Addington
Affordability Calculator
$639
Estimated monthly payment
$17/mo
Principal $2,556 · Est. interest $3,566 over 30 yrs
Neighborhood Market Statistics
How this home compares to active listings in Anaheim, CA
- $974,026
- Median Listing Price
- 40
- Median Days on Market
- 1,600
- Median Sq Ft
- $582
- Median Price / Sq Ft
- 324
- Active Listings
- This home’s price is 100% below the area median.
- Its price per sq ft is 99% below the area median.
Market statistics compiled from active EXIT Realty® and MLS listings in Anaheim, CA.
Location

Points of Interest in Anaheim, CA
Showing the Anaheim area map.
Nearby Schools
Riverdale Elementary School
Elementary · 0.1 mi away
Trinity Lutheran Christian Preschool
School · 0.8 mi away
Orange Unified Pre-K SDC School
Elementary · 0.8 mi away
Nohl Canyon Elementary School
Elementary · 0.9 mi away
Independence Christian School
Secondary · 1.0 mi away
Davcal
School · 1.0 mi away
The Southern California Bartending School
Secondary · 1.1 mi away
Bayan
School · 1.2 mi away
Fairmont Schools
Secondary · 1.3 mi away
Glenview Elementary School
Elementary · 1.5 mi away
Olive Elementary School
Elementary · 1.6 mi away
Orange Lutheran High School
Secondary · 1.6 mi away
Imperial Elementary School
Elementary · 1.7 mi away
Canyon Hills
Elementary · 1.7 mi away
Esperanza High School
Secondary · 1.7 mi away
El Camino Real High School
Secondary · 1.8 mi away
Canyon High School
Secondary · 1.8 mi away
Serrano Elementary School
Elementary · 1.8 mi away
St Paul's Lutheran School
Secondary · 1.8 mi away
Cerro Villa Middle School
Secondary · 1.8 mi away
Commute Calculator
Nearby Homes


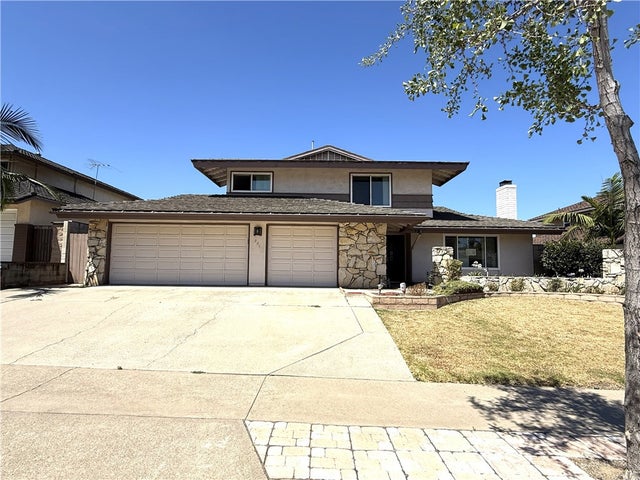
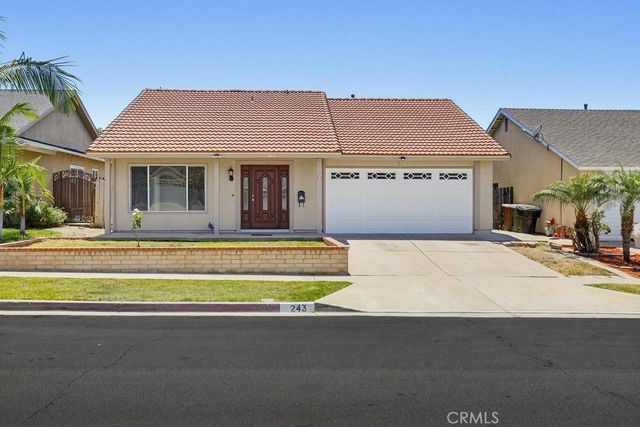
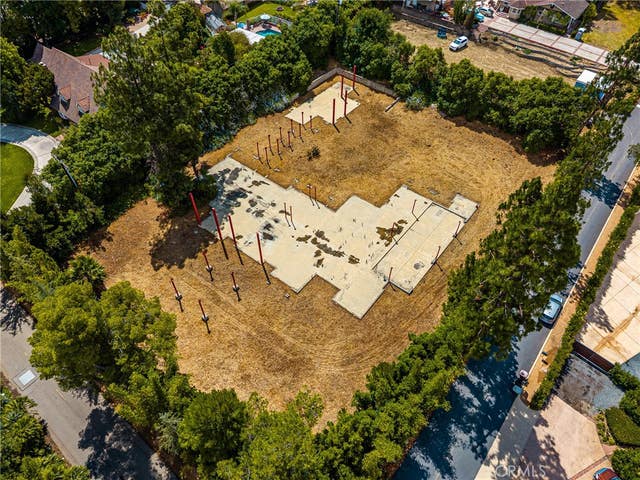
Similar Homes Nearby


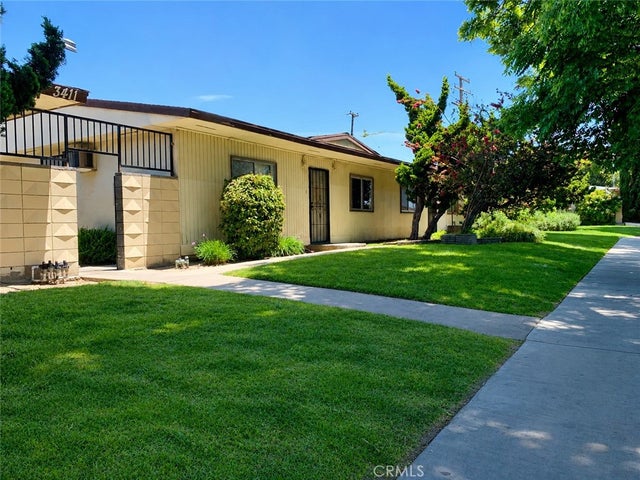

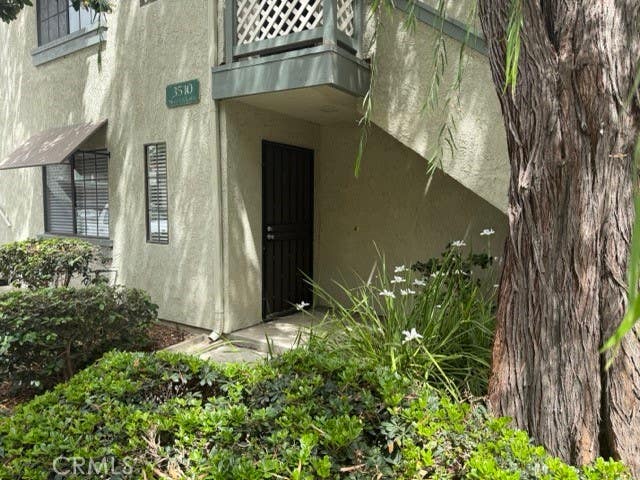

Similar Home Values
Comparable nearby listings and their asking prices.
| Address | Price | Beds | Baths | Sq Ft |
|---|---|---|---|---|
| 411 Kroeger St A, Anaheim, CA | $2,295/mo | 1 | 1 | 950 |
| 1067 S Citron, Anaheim, CA | $2,300/mo | 2 | 1 | 824 |
| 3411 W Orange 1, Anaheim, CA | $2,300/mo | 2 | 1 | 900 |
| 515.5 Broadway E, Anaheim, CA | $2,300/mo | 2 | 2 | 800 |
| 3510 W Sweetbay Court, Anaheim, CA | $2,350/mo | 1 | 1 | 798 |
| 7533 E Endemont Court, Anaheim, CA | $2,350/mo | 1 | 2 | 1,350 |
Moving Cost Estimate
EXIT Agents in Anaheim


Listing Courtesy: A.D. Cantelmo - tonycantelmo@gmail.com
Presented by: Tony Cantelmo
Licensed in the state of California.