

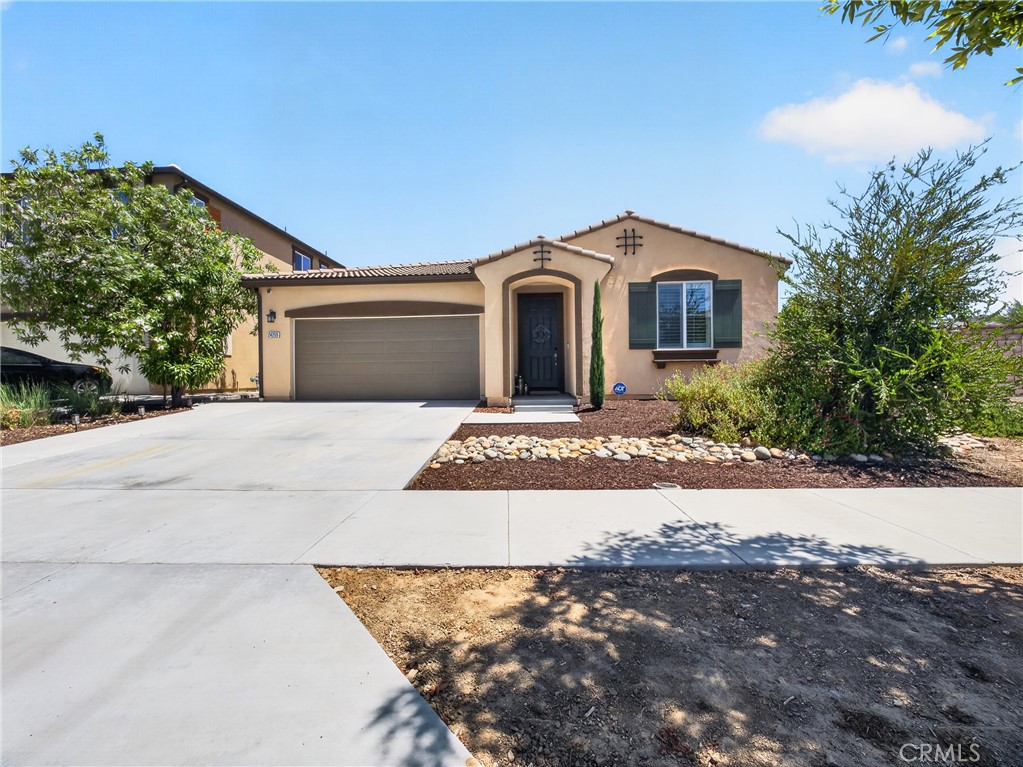
24255 Insignia, Menifee, CA 92584
Riverside County
Key Facts
Description
Your opportunity awaits in this bright and elegant Audie Murphy Ranch single story gem, with a rare huge lot that is well-suited for a pool, putting green, sport court or other recreational use. This four bedroom, two bath beauty is better than brand new, with an open floorplan and greatroom that are the perfect place for entertaining, family parties, or enjoying quiet evenings at home. The home is well-appointed with crisp neutral colors and patterns, and built-in details that blend together beautifully. The kitchen is the centerpiece of the home, with quartz countertops, stainless steel appliances, and a gorgeous picket-pattern backsplash. Your outdoor entertaining will stay cool under the enormous vinyl patio cover, equipped with drainage, lighting, and a fan. The buyer will receive utility relief from an owned solar system (no lease to assign). The Audie Murphy Ranch is a master planned community located on a 1,400-acre hillside, between the 15 and 215 freeways in Riverside County. The 2,355-home project includes two new schools, 300 acres of open space, 40 acres of parks, and the amazing Ranch House community clubhouse pool area. Enjoy the private community walking trail, nearby city bike path, Menifee Town Center, Canyon Lake and the Countryside Marketplace. Audie Murphy Ranch has low dues, while offering pools, spa, sports courts, hiking and biking trails, a clubhouse and skate park. Your kids will excel at the award winning Taawila elementary and Kathryn Newport middle school. Don't miss it!
Property Information
Property Type
Residential
Sub-Type
Single Family Residence
Structure Type
House
Year Built
2021
Stories
1
Living Area
1,902 sq ft
Lot Size
0.17 acres
Garage Spaces
2
Parking Spaces
4
Days on Market
35
MLS® Listing#
PW26128275
Property Features
Interior
Appliances
Cooling
Heating
Flooring
Fireplace
Pool
Parking
Laundry
Patio
Fencing
Lot Features
Construction
Foundation
Roof
Windows
Security
Other Structures
Community
Utilities
Sewer
Water Source
Rooms
- Bathroom
- Bedroom
- Family Room
- Great Room
- Kitchen
- Laundry
- Living Room
- Master Bedroom
- Master Bedroom
Schools
- High:
- Paloma Valley
Financial Details
HOA
$137 / Monthly
Audie Murphy Ranch
Parcel Number
341340017
Directions
From I-15 take Railroad Canyon east, or from I-215 take Newport Rd west. North on Goetz Rd, turn right on Audie Murphy Rd., right on Bridle Gate Way, right on Insignia. Last home on the left
Affordability Calculator
$134,000
Estimated monthly payment
$3,566/mo
Principal $536,000 · Est. interest $747,768 over 30 yrs
Neighborhood Market Statistics
How this home compares to active listings in Menifee, CA
- $619,075
- Median Listing Price
- 50
- Median Days on Market
- 2,191
- Median Sq Ft
- $284
- Median Price / Sq Ft
- 387
- Active Listings
- This home’s price is 8% above the area median.
- Its price per sq ft is 24% above the area median.
Market statistics compiled from active EXIT Realty® and MLS listings in Menifee, CA.
Location

Getting Around
Points of Interest in Menifee, CA
Showing the Menifee area map.
Nearby Schools
Grace Christian School
School · 0.2 mi away
Kathryn Newport Middle School
Secondary · 0.6 mi away
Quail Valley Elementary
Elementary · 0.9 mi away
Taawila Elementary School
Elementary · 1.3 mi away
Herk Bouris Elementary
Elementary · 1.4 mi away
Hope Learning Academy
School · 1.4 mi away
Ridgemoor Elementary School
Elementary · 1.4 mi away
Menifee Preschool
School · 2.2 mi away
Canyon Lake Middle School
Secondary · 2.2 mi away
Evans Ranch Elementary School
Elementary · 2.2 mi away
Cottonwood Canyon Elementary
Elementary · 2.3 mi away
Chester W. Morrison Elementary School
Elementary · 2.8 mi away
Menifee Valley Middle School
Secondary · 2.9 mi away
Tuscany Hills Elementary School
Elementary · 3.1 mi away
Paloma Valley High School
Secondary · 3.1 mi away
Menifee Union School District
Secondary · 3.5 mi away
Menifee Union School District
School · 3.5 mi away
River View Christian Academy
School · 3.8 mi away
Hans Christensen Middle
Secondary · 3.9 mi away
Bell Mountain Middle School
Secondary · 4.3 mi away
Commute Calculator
Nearby Homes

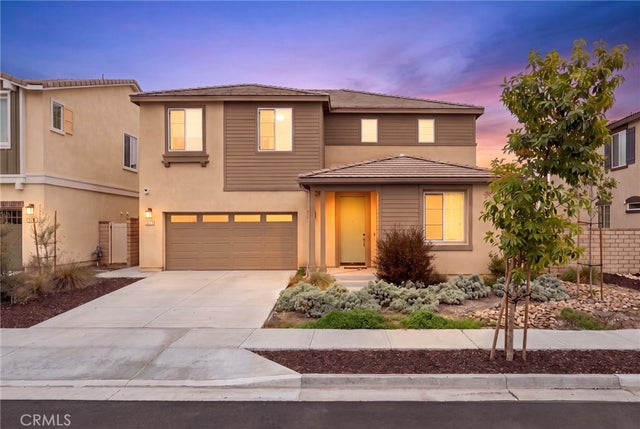
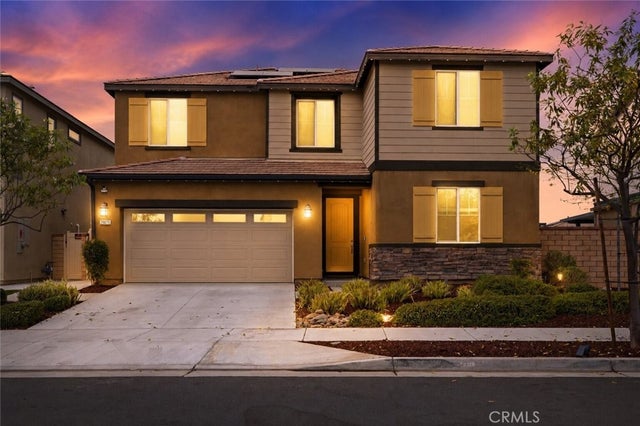


Similar Homes Nearby

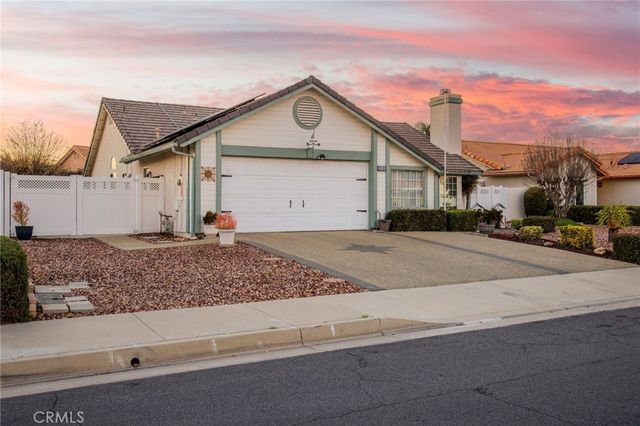


Similar Home Values
Comparable nearby listings and their asking prices.
| Address | Price | Beds | Baths | Sq Ft |
|---|---|---|---|---|
| 28232 Palm Villa Drive, Menifee, CA | $474,999 | 3 | 2 | 1,299 |
| 29383 Lake Forest, Menifee, CA | $475,000 | 3 | 2 | 1,785 |
| 27931 adams, Menifee, CA | $485,000 | 3 | 2 | 1,136 |
| 24410 Charlette, Menifee, CA | $490,000 | 3 | 2 | 1,690 |
| 27306 Provincetown Way, Menifee, CA | $495,000 | 3 | 3 | 1,632 |
| 29352 Tremont, Menifee, CA | $499,000 | 3 | 3 | 2,389 |
Moving Cost Estimate
EXIT Agents in Menifee


Listing Courtesy: Coast Realty Solutions, Inc. - 714-306-8151
Presented by: Sean Ryan
01864310
Licensed in the state of California.