

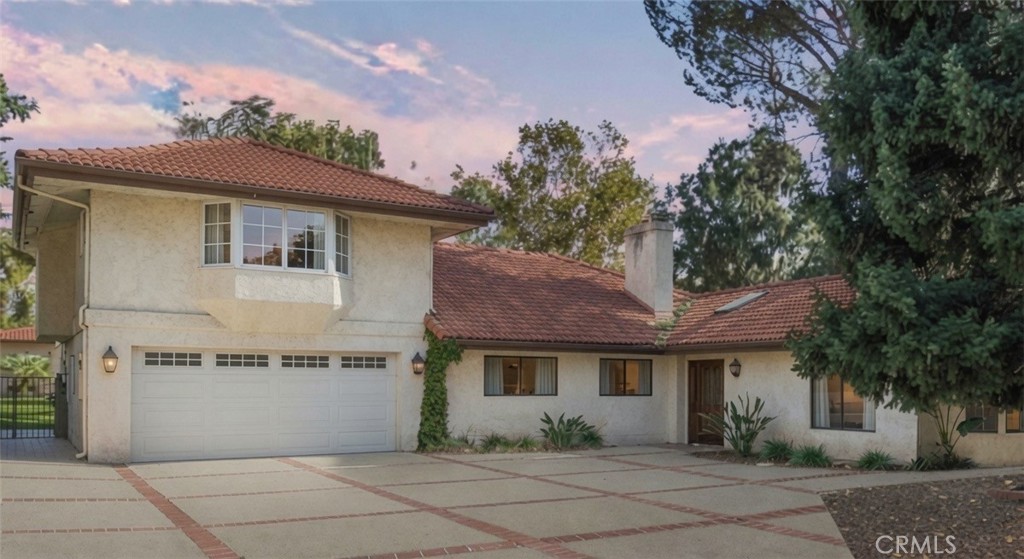
10410 Live Oak, Cherry Valley, CA 92223
Riverside County
Key Facts
Description
This property features a total of six bedrooms and seven bathrooms situated on an enormous lot of over 26,000 square feet, offering plenty of room for expansion! The main house includes five bedrooms and five bathrooms, with THREE PRIMARY BEDROOM SUITES, one down and 2 up, along with two additional bedrooms. The spacious kitchen has a dining area as well as a formal dining room, and there is a large laundry room equipped with a sink and ample storage space. Additionally, there is a legal guest house/ADU/pool house with one bedroom, two bathrooms, and ANOTHER laundry room. Originally built as a pool house, it opens up to a beautiful, fully gated pool. This property boasts six bedrooms and seven bathrooms, all situated on an expansive lot of over 26,000 square feet, providing ample opportunity for expansion! The main house features five bedrooms and five bathrooms, including three primary bedroom suites—one located downstairs and two upstairs—along with two additional bedrooms. The spacious kitchen includes a dining area and a formal dining room, complemented by a large laundry room equipped with a sink and plenty of storage space. In addition, there is a legal guest house (ADU/pool house) that consists of one bedroom and two bathrooms, PLUS its own laundry room. Originally designed as a pool house, it opens up to a beautiful, fully gated pool and spa. The long driveway can accommodate at least 20 cars, making it ideal for a large family that enjoys entertaining, especially with the extensive kitchen and dining area available. The driveway stretches over 180 feet! The driveway can accommodate at least 20 cars, making it perfect for a large family that likes to entertain, especially with the massive kitchen and dining area. The driveway is over 180 feet long!! Don't worry about the chickens and goats; they will be relocating to their new farm in Cherry Valley!
Property Information
Property Type
Residential
Sub-Type
Single Family Residence
Structure Type
House
Year Built
1985
Stories
2
Living Area
3,926 sq ft
Lot Size
0.61 acres
Garage Spaces
2
Parking Spaces
22
Days on Market
6
MLS® Listing#
PW26135149
Property Features
Interior
Cooling
Heating
Fireplace
Pool
Parking
Laundry
Lot Features
Security
Other Structures
Sewer
Water Source
Rooms
- Bedroom
- Dining Room
- Exercise Room
- Family Room
- Kitchen
- Master Bedroom
- Master Bedroom
Financial Details
HOA
None
Parcel Number
403060003
Directions
North of The 10
Affordability Calculator
$199,980
Estimated monthly payment
$5,322/mo
Principal $799,920 · Est. interest $1,115,960 over 30 yrs
Neighborhood Market Statistics
How this home compares to active listings in Cherry Valley, CA
- $659,524
- Median Listing Price
- 53
- Median Days on Market
- 1,852
- Median Sq Ft
- $360
- Median Price / Sq Ft
- 2,701
- Active Listings
- This home’s price is 52% above the area median.
- Its price per sq ft is 29% below the area median.
Market statistics compiled from active EXIT Realty® and MLS listings in Cherry Valley, CA.
Location

Points of Interest in Cherry Valley, CA
Showing the Cherry Valley area map.
Nearby Schools
Cherry Valley Brethren Schools
School · 0.4 mi away
Beaumont High School
Secondary · 0.6 mi away
Beaumont Unified School District
School · 0.9 mi away
Brookside Elementary School
Elementary · 1.0 mi away
Mountain View Middle School
Secondary · 1.1 mi away
San Gorgonio Middle
Secondary · 1.2 mi away
Beaumont Adult School
School · 1.2 mi away
Starlight Elementary School
Elementary · 1.4 mi away
On Site Property Inspection
School · 1.6 mi away
Glen View High School
Secondary · 2.4 mi away
Three Rings Ranch Elementary School
Elementary · 2.5 mi away
Anna Hause Elementary School
Elementary · 2.5 mi away
Renu Hope Foundation
School · 2.6 mi away
Palm Elementary School
Elementary · 2.7 mi away
Wellwood Elementary School
Elementary · 2.7 mi away
Beaumont Usd Preschool
School · 2.7 mi away
Highland Academy Charter School
School · 2.7 mi away
Sundance Elementary School
Elementary · 2.8 mi away
Beaumont Unified School District
Elementary · 2.9 mi away
Tournament Hills Elementary School
Elementary · 3.0 mi away
Commute Calculator
Nearby Homes

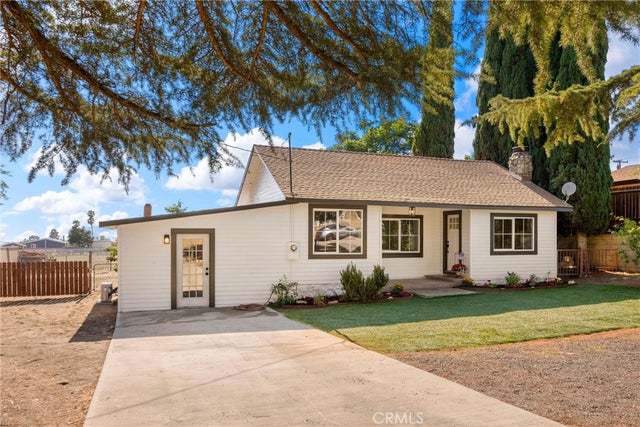


Similar Homes Nearby
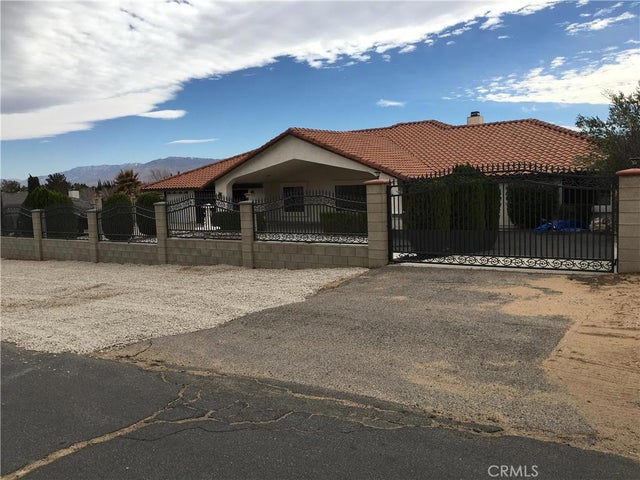
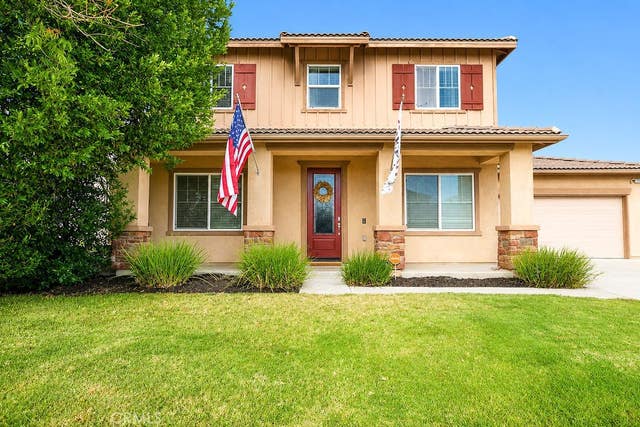
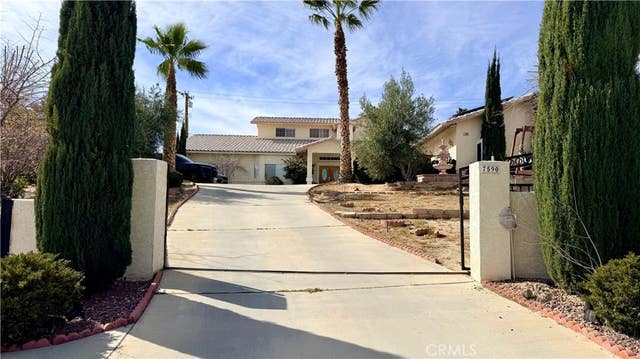


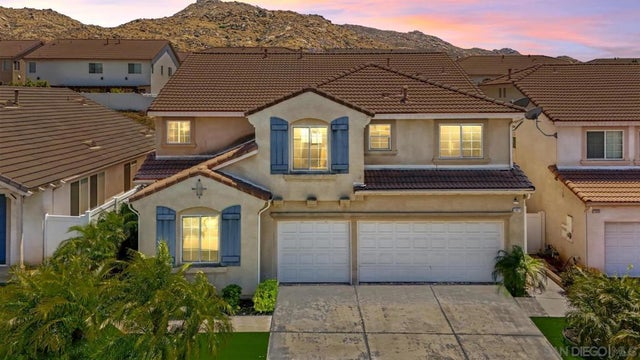
Similar Home Values
Comparable nearby listings and their asking prices.
| Address | Price | Beds | Baths | Sq Ft |
|---|---|---|---|---|
| 20231 Wadena, Apple Valley, CA | $699,999 | 5 | 3 | 3,335 |
| 13064 Creekside Way, Moreno Valley, CA | $699,999 | 5 | 3 | 2,818 |
| 7590 Fairway, Yucca Valley, CA | $700,000 | 5 | 5 | 3,558 |
| 25833 Sweetleaf Street, Moreno Valley, CA | $705,000 | 6 | 3 | 2,141 |
| 14279 Blue Bonnet, Moreno Valley, CA | $709,000 | 5 | 3 | 3,061 |
| 26971 Salt Missions Cir, Moreno Valley, CA | $715,000 | 5 | 3 | 3,771 |
Moving Cost Estimate
EXIT Agents in Cherry Valley


Listing Courtesy: IFG Realty - 562-682-5312
Presented by: Gina Bryson
Licensed in the state of California.