

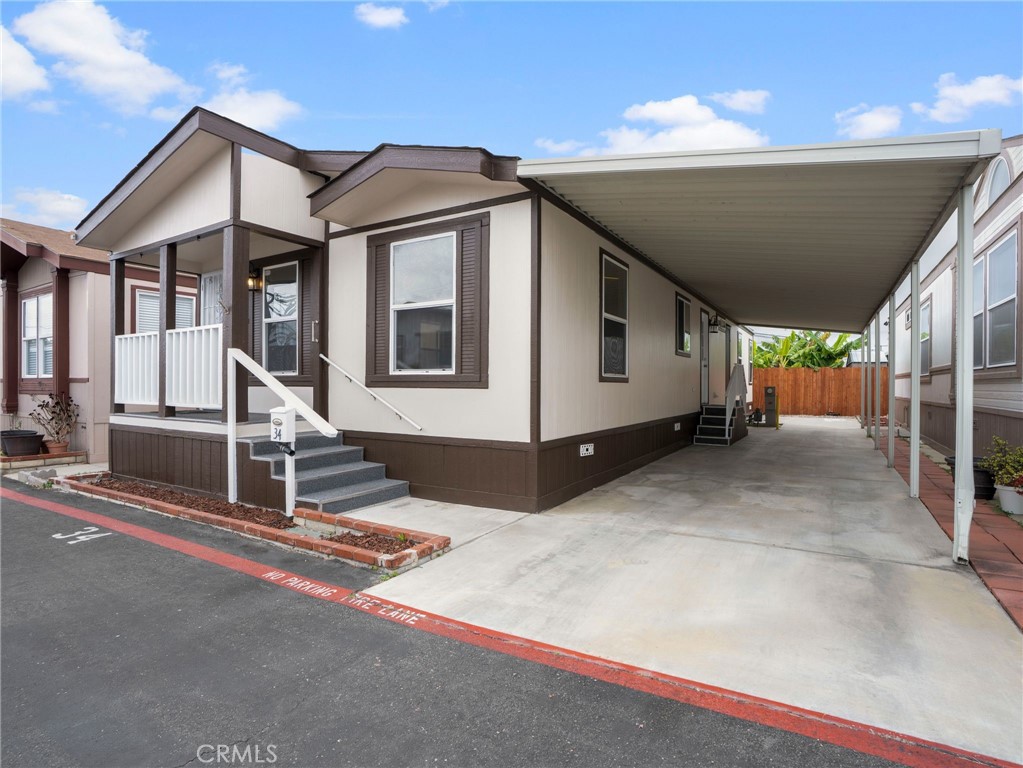
24200 Walnut Street 34, Torrance, CA 90501
Los Angeles County
Key Facts
Description
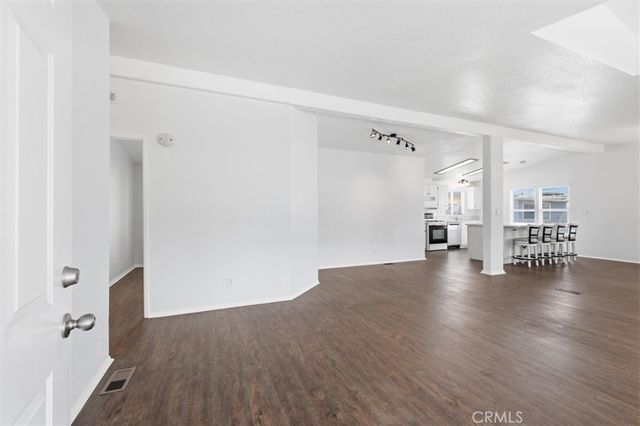
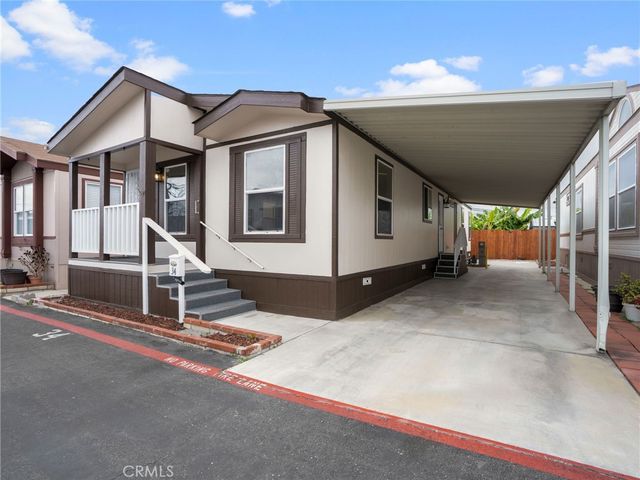
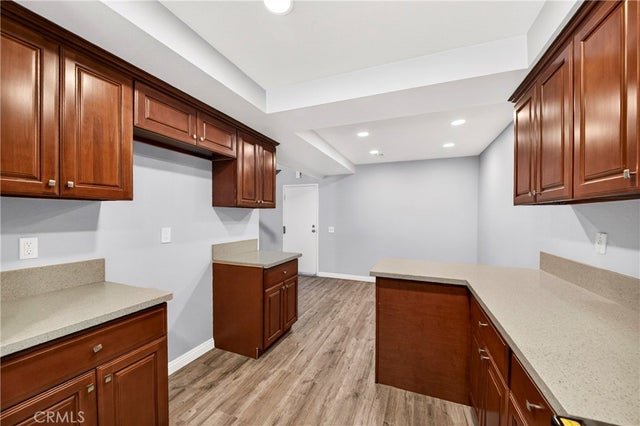
Welcome to this beautifully maintained 3-bedroom, 2-bath double-wide manufactured home located in the desirable Knolls Lodge Mobile Home Park. This inviting home features a great floor plan with vaulted ceilings, abundant natural light, and updated flooring throughout the main living areas. The spacious kitchen offers generous cabinet and counter space and flows seamlessly into the dining and living areas, making it ideal for everyday living and entertaining. The primary suite includes a spacious closet and an ensuite bathroom, while two additional bedrooms provide flexibility for guests, or a home office. A dedicated indoor laundry room adds everyday convenience. Enjoy the covered front porch, covered carport, and low-maintenance outdoor space. Residents of this well-maintained community have amenities including a sparkling pool, clubhouse, and recreation areas. Conveniently located near shopping, dining, parks, schools, and easy freeway access, this home offers comfort, convenience, and exceptional value.
Property Information
Property Type
Manufactured In Park
Year Built
2003
Stories
1
Living Area
1,140 sq ft
MLS® Listing#
PW26141038
Property Features
Appliances
Cooling
Heating
Pool
Laundry
Community
Sewer
Water Source
Financial Details
HOA
None
Parcel Number
8950293034
Directions
Sepulveda and Western
Affordability Calculator
$28,000
Estimated monthly payment
$745/mo
Principal $111,999 · Est. interest $156,249 over 30 yrs
Neighborhood Market Statistics
How this home compares to active listings in Torrance, CA
- $976,000
- Median Listing Price
- 44
- Median Days on Market
- 1,555
- Median Sq Ft
- $595
- Median Price / Sq Ft
- 222
- Active Listings
- This home’s price is 86% below the area median.
- Its price per sq ft is 79% below the area median.
Market statistics compiled from active EXIT Realty® and MLS listings in Torrance, CA.
Location

Getting Around
Points of Interest in Torrance, CA
Showing the Torrance area map.
Nearby Schools
George S. Patton Continuation
School · 0.3 mi away
Coastal Academy
School · 0.4 mi away
Narbonne High School
Secondary · 0.4 mi away
John Adams Elementary School
Elementary · 0.4 mi away
President Avenue Elementary
Elementary · 0.5 mi away
Lomita Elementary School
Elementary · 0.6 mi away
Lomita Steam Magnet
Elementary · 0.6 mi away
Howard Wood Elementary
Elementary · 0.7 mi away
The Pines Christian School
Elementary · 0.7 mi away
Hull Middle School
Secondary · 0.7 mi away
Torrance Unified School District
Secondary · 0.8 mi away
Harbor Church
School · 0.9 mi away
Nishiyamato Academy
School · 0.9 mi away
Fleming Middle School
Secondary · 0.9 mi away
Fleming Junior High School
Secondary · 0.9 mi away
Harbor City Elementary School
Elementary · 0.9 mi away
St Margaret Mary
School · 1.0 mi away
Torrance Montessori School
Elementary · 1.0 mi away
My First School
School · 1.2 mi away
Eshelman Avenue Elementary School
Elementary · 1.2 mi away
Commute Calculator
Nearby Homes


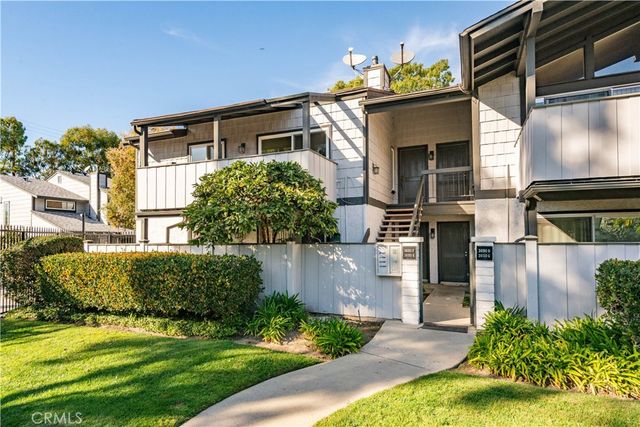
Similar Homes Nearby
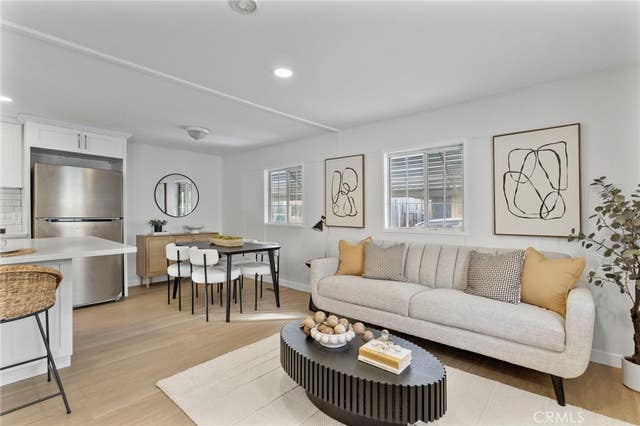
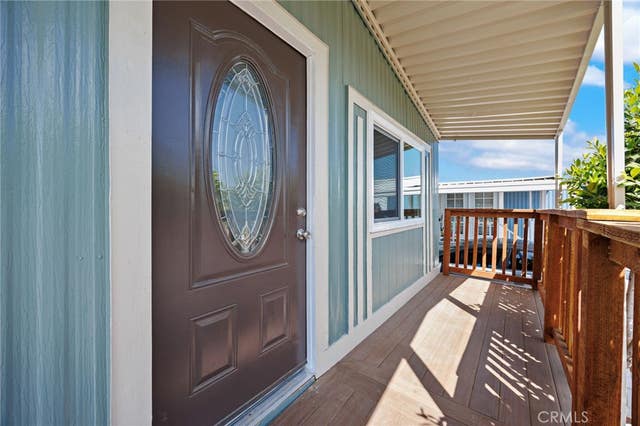
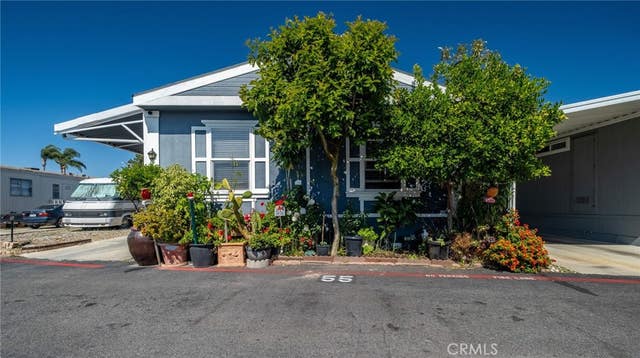

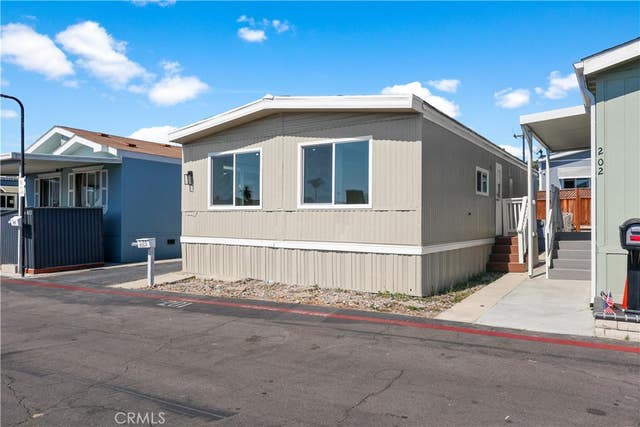
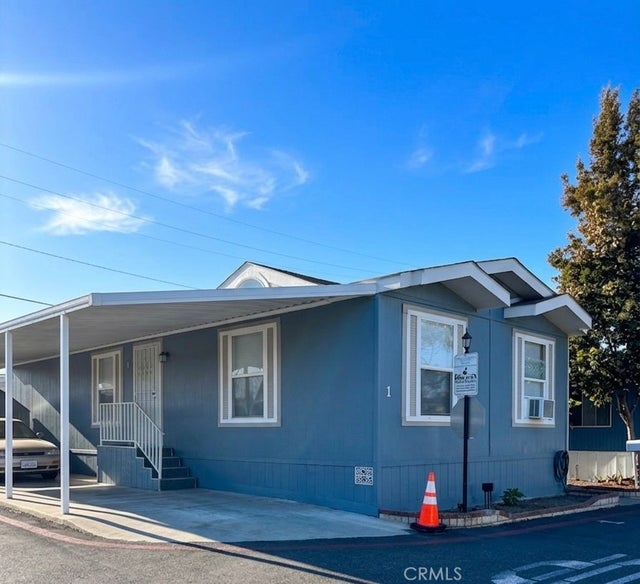
Similar Home Values
Comparable nearby listings and their asking prices.
| Address | Price | Beds | Baths | Sq Ft |
|---|---|---|---|---|
| 23701 Western Avenue S 121, Torrance, CA | $132,500 | 3 | 2 | 960 |
| 23701 S Western Avenue 96, Torrance, CA | $139,900 | 3 | 2 | — |
| 23701 S Western Ave #55, Torrance, CA | $145,000 | 4 | 2 | 1,152 |
| 23701 S Western Avenue 56, Torrance, CA | $145,000 | 3 | 2 | 960 |
| 23701 Western Avenue 201, Torrance, CA | $146,900 | 3 | 2 | 880 |
| 23701 S Western 1, Torrance, CA | $150,000 | 2 | 2 | 960 |
Moving Cost Estimate
EXIT Agents in Torrance


Listing Courtesy: Century 21 Allstars - DebtheOCLARealtor@gmail.com
Presented by: Debra Guerrero
01280965
Licensed in the state of California.