

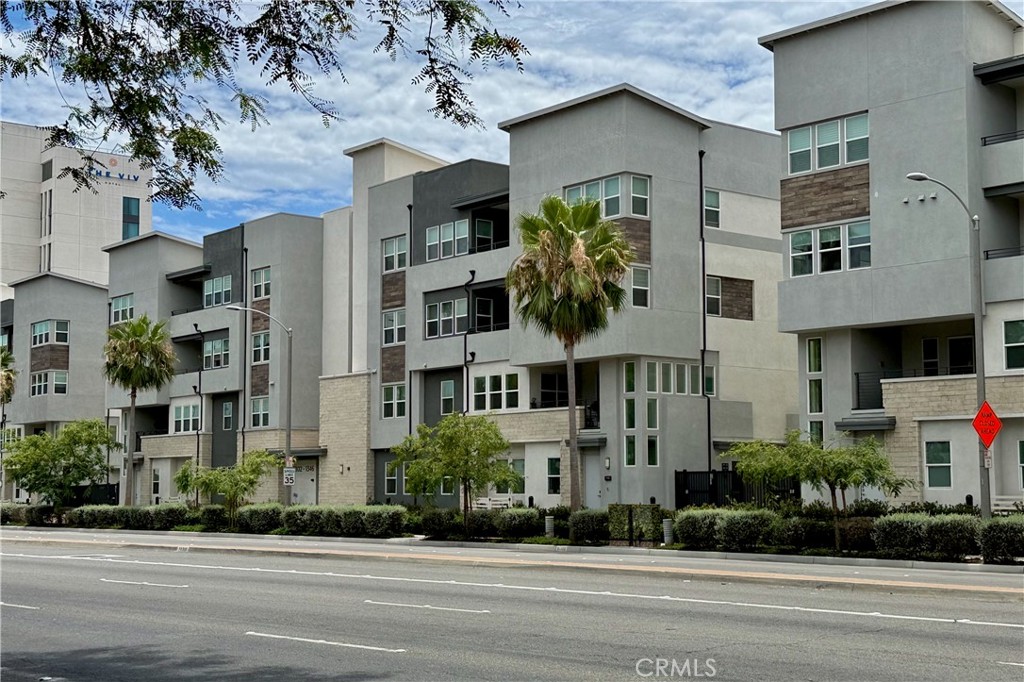
1130 S Urbana, Anaheim, CA 92805
100 West Community · Orange County
Key Facts
Description
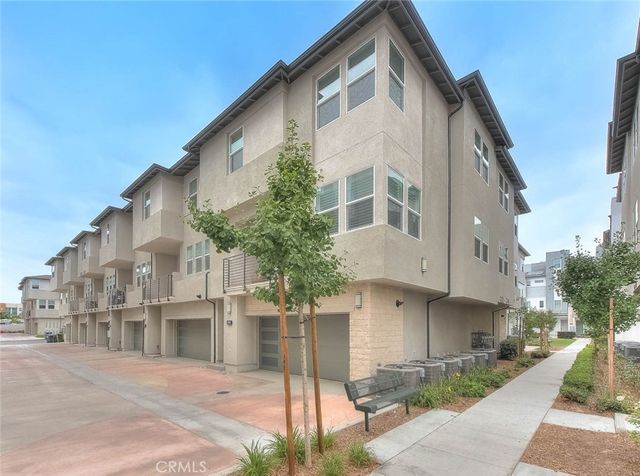
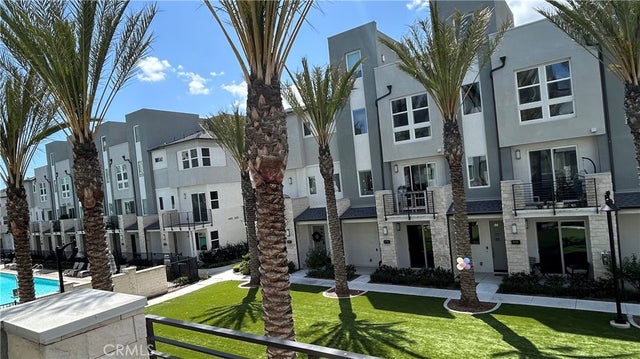
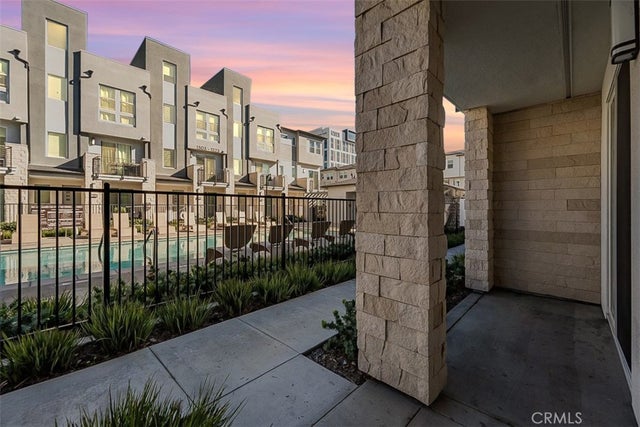
Welcome to 1130 S. Urbana Street, an exceptional single-story luxury flat located in the prestigious gated 100 West community built by Toll Brothers in 2022 right in the heart of Anaheim. This move-in ready residence offers 2 bedrooms, 2 bathrooms, secure lobby and elevator access, soaring 10-foot ceilings, and a bright open-concept floor plan designed for comfortable everyday living and effortless entertaining. Designer-curated upgrades are showcased throughout, including luxury vinyl plank flooring, upgraded cabinetry, quartz countertops, a designer tile backsplash, custom tile shower surrounds, and premium fixtures. The gourmet kitchen features high-end stainless-steel appliances, while the refrigerator, washer, and dryer are all included for added convenience. The spacious living and dining areas are filled with natural light from expansive windows and flow seamlessly to a private outdoor patio, creating the perfect indoor-outdoor living experience. The luxurious primary suite offers a spa-inspired bathroom with an oversized walk-in shower and a generous walk-in closet. A dedicated laundry room area, paid solar system, private one-car garage, and an additional assigned parking space complete this exceptional home. Residents enjoy resort-style amenities including a sparkling pool, relaxing spa, beautifully landscaped courtyards, and the security of a gated community. Low HOA dues and No Mello-Roos make ownership even more attractive. Ideally located in Anaheim's vibrant Resort District, this home is just minutes from Disneyland Resort, Angel Stadium, Honda Center, Anaheim Garden Walk, The Outlets at Orange, award-winning dining, shopping, entertainment, major medical centers, colleges, public transportation, and convenient access to the 5, 57, 22, and 91 freeways.
Property Information
Property Type
Residential
Sub-Type
Condominium
Structure Type
Multi Family
Year Built
2022
Stories
3
Living Area
1,364 sq ft
Lot Size
11.69 acres
Garage Spaces
1
Parking Spaces
2
Days on Market
1
MLS® Listing#
PW26146587
Property Features
Interior
Exterior
Appliances
Cooling
Heating
Flooring
Fireplace
Pool
Parking
Laundry
Patio
Fencing
Lot Features
Construction
Foundation
Windows
Security
Community
Utilities
Sewer
Water Source
Rooms
- Bathroom
- Dining Room
- Kitchen
- Kitchen
- Laundry
- Living Room
- Master Bathroom
- Master Bedroom
Financial Details
HOA
$550 / Monthly
100 West
Parcel Number
93006508
Directions
Located on the corner of S. Anaheim Blvd. & Cerritos Ave
Affordability Calculator
$147,980
Estimated monthly payment
$3,938/mo
Principal $591,920 · Est. interest $825,781 over 30 yrs
Neighborhood Market Statistics
How this home compares to active listings in Anaheim, CA
- $974,026
- Median Listing Price
- 40
- Median Days on Market
- 1,600
- Median Sq Ft
- $582
- Median Price / Sq Ft
- 324
- Active Listings
- This home’s price is 24% below the area median.
- Its price per sq ft is 7% below the area median.
Market statistics compiled from active EXIT Realty® and MLS listings in Anaheim, CA.
Location

Points of Interest in Anaheim, CA
Showing the Anaheim area map.
Nearby Schools
Revere Elementary School
Elementary · 0.3 mi away
Champions at Orange Grove Elementary School
Elementary · 0.8 mi away
Anaheim Elementary School District Orange Grove
Elementary · 0.8 mi away
Anaheim Elementary School District
Elementary · 1.0 mi away
Olive Street Elementary School
Elementary · 1.0 mi away
Champions at Olive Street Elementary School
Elementary · 1.0 mi away
Ponderosa Elementary
Elementary · 1.1 mi away
Champions at Ponderosa Elementary School
Elementary · 1.1 mi away
Thomas Jefferson Elementary School
Elementary · 1.2 mi away
Champions at Jefferson Elementary School
Elementary · 1.2 mi away
Parkview Elementary School
Elementary · 1.3 mi away
Roosevelt (Theodore) Elementary
Elementary · 1.4 mi away
Champions at Franklin Elementary School
Elementary · 1.4 mi away
Champions at Roosevelt Elementary School
Elementary · 1.4 mi away
Prince of Peace Lutheran School
Elementary · 1.6 mi away
Katella High School
Secondary · 1.6 mi away
Released Time Christian Education
School · 1.6 mi away
Frontiers Academy
School · 1.6 mi away
Stoddard Alexander J Elementary School
Elementary · 1.7 mi away
Eat Street
School · 1.7 mi away
Commute Calculator
Nearby Homes



Similar Homes Nearby



Similar Home Values
Comparable nearby listings and their asking prices.
| Address | Price | Beds | Baths | Sq Ft |
|---|---|---|---|---|
| 630 S Knott 6, Anaheim, CA | $520,000 | 2 | 2 | 975 |
| 1143 S Clifpark, Anaheim, CA | $525,000 | 2 | 1 | 936 |
| 1250 S Brookhurst 2063, Anaheim, CA | $525,000 | 3 | 2 | 1,172 |
| 2011 W Katella 3, Anaheim, CA | $545,000 | 2 | 2 | 1,385 |
| 1371 S Walnut 3006, Anaheim, CA | $545,000 | 2 | 2 | 920 |
| 3537 W Greentree Circle C, Anaheim, CA | $550,000 | 2 | 2 | 1,026 |
Moving Cost Estimate
EXIT Agents in Anaheim


Listing Courtesy: Weichert, Realtors-GlobalPoint - 562-221-0055
Presented by: Chris Lechner and Nohora Delgado
Licensed in the state of California.