

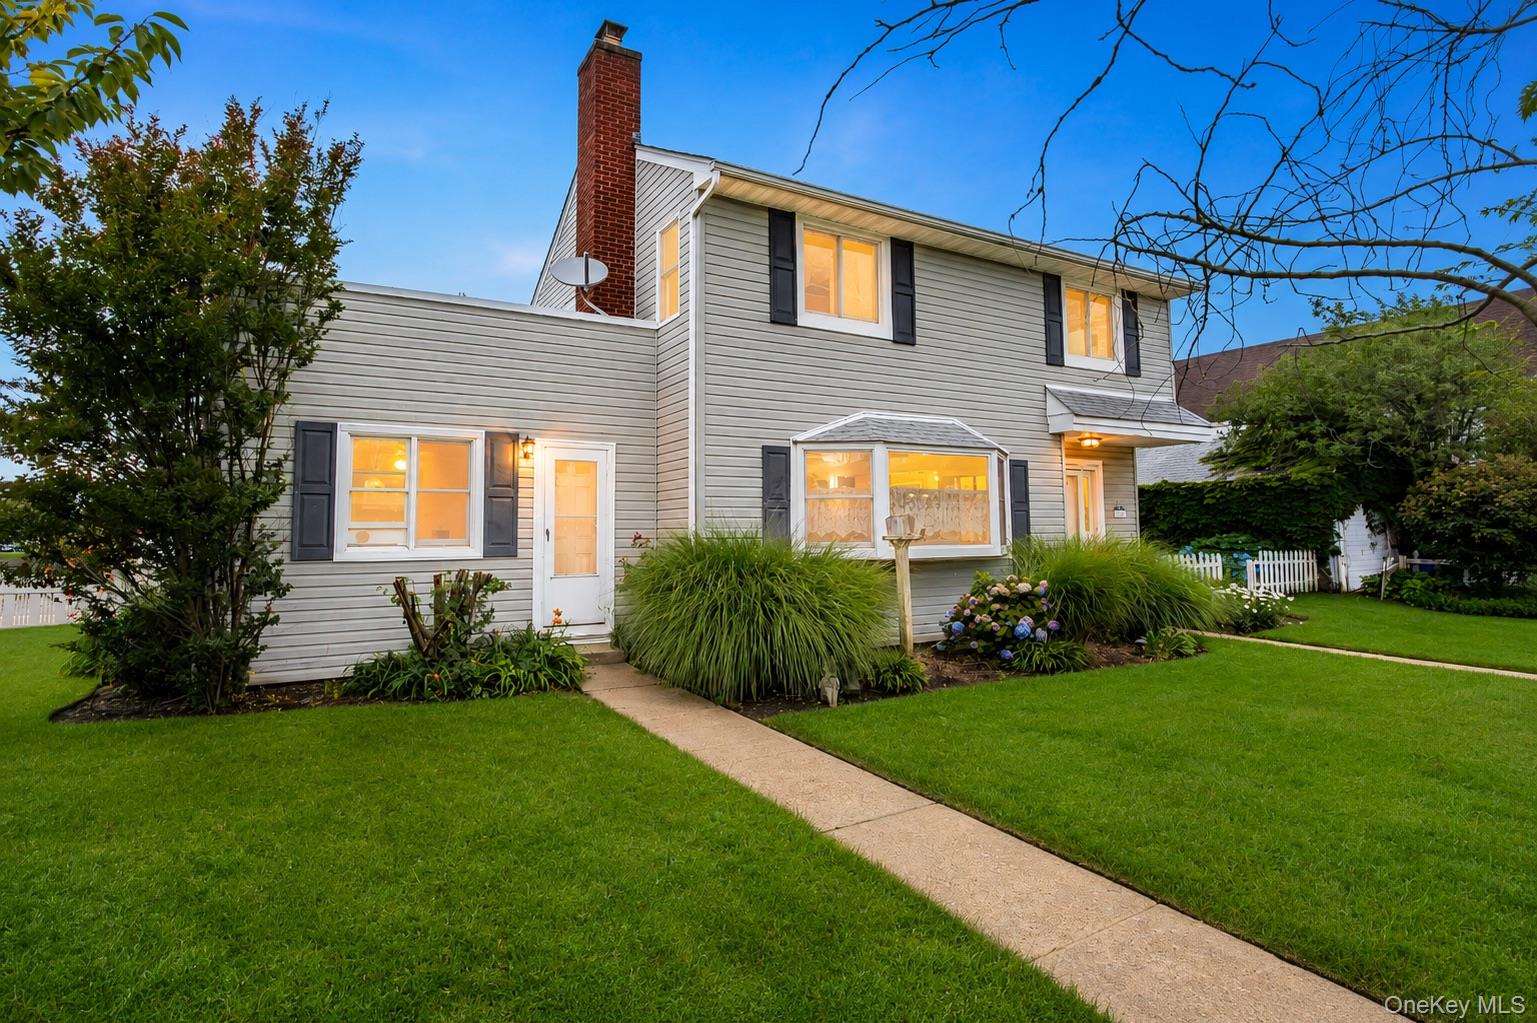
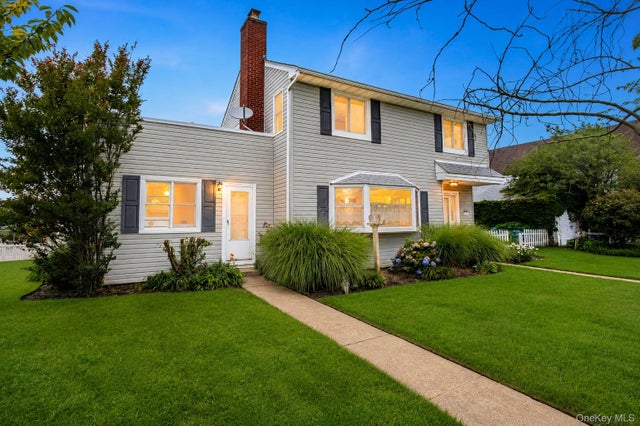
501 E Penn Street, Long Beach, NY 11561
Nassau County
Key Facts
Description
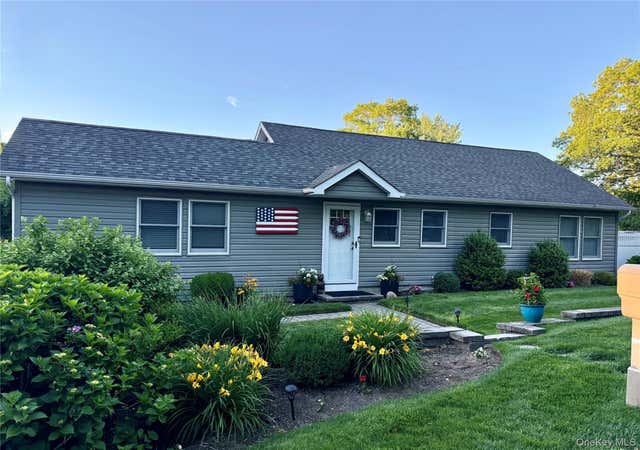
Just two blocks from the ocean, this three-bedroom, two-bath Colonial presents an exceptional opportunity to create the coastal home you’ve always envisioned. Enjoy ocean views from the second-floor balcony and embrace the relaxed beach lifestyle in one of the area’s most desirable locations. Filled with character and timeless details, the home features a beautiful bay window that fills the interior with natural light, elegant French doors, hardwood floors, and a wood-burning fireplace. A traditional living room and separate family room with its own entrance and bathroom offer added flexibility to suit a variety of needs and lifestyles. Ceiling fans provide year-round comfort, while an in-ground sprinkler system helps keep the landscaping looking its best. Whether you’re searching for a year-round residence, a weekend getaway, or an investment opportunity, this home offers endless possibilities to customize and make it your own.
Property Information
Property Type
Residential
Sub-Type
Single Family Residence
Style
Colonial
Year Built
1949
Living Area
1,738 sq ft
Lot Size
0.11 acres
Lot Dimensions
100x50
Garage Spaces
1
Days on Market
10
MLS® Listing#
1021183
Property Features
Interior
Exterior
Appliances
Cooling
Heating
Flooring
Fireplace
Basement
Parking
Laundry
Lot Features
Construction
Utilities
Sewer
Water Source
Rooms
- Bathroom 1First
- Bathroom 2Second
- Bedroom 1Second
- Bedroom 2Second
- Bedroom 3Second
- DenFirst
- KitchenFirst
- LaundryFirst
- Living RoomFirst
Schools
- Elementary:
- East Elementary School
- Middle:
- Long Beach Middle School
- High:
- Long Beach High School
Financial Details
Annual Taxes
$13,498
Parcel Number
1000-59-173-00-0109-0
Affordability Calculator
$179,800
Estimated monthly payment
$4,785/mo
Principal $719,200 · Est. interest $1,003,348 over 30 yrs
Neighborhood Market Statistics
How this home compares to active listings in Long Beach, NY
- $890,164
- Median Listing Price
- 75
- Median Days on Market
- 1,450
- Median Sq Ft
- $584
- Median Price / Sq Ft
- 575
- Active Listings
- This home’s price is 1% above the area median.
- Its price per sq ft is 11% below the area median.
Market statistics compiled from active EXIT Realty® and MLS listings in Long Beach, NY.
Location
Map is currently unavailable for this location.
Points of Interest in Long Beach, NY
Showing the Long Beach area map.
Commute Calculator
Nearby Homes



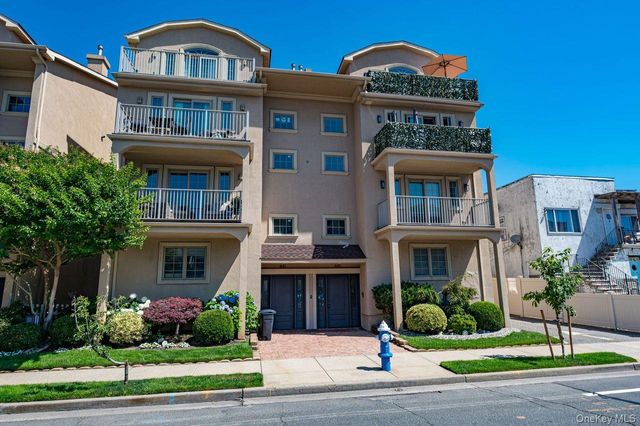
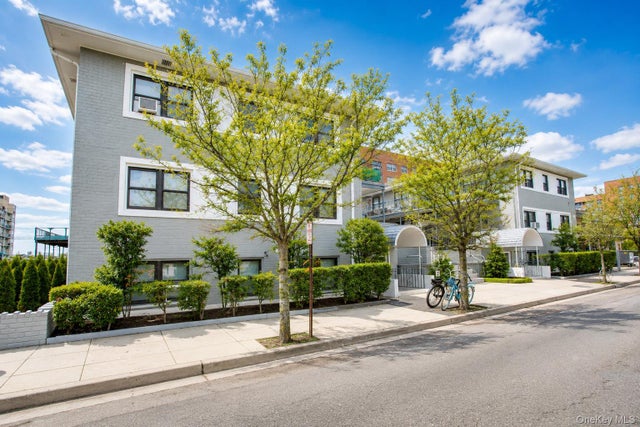
Similar Homes Nearby

Similar Home Values
Comparable nearby listings and their asking prices.
| Address | Price | Beds | Baths | Sq Ft |
|---|---|---|---|---|
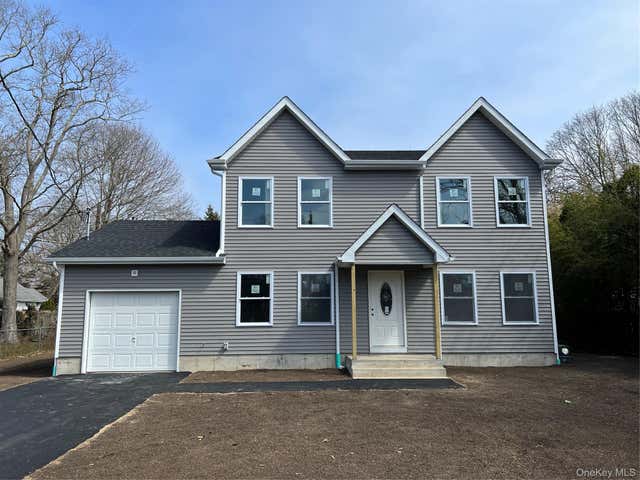
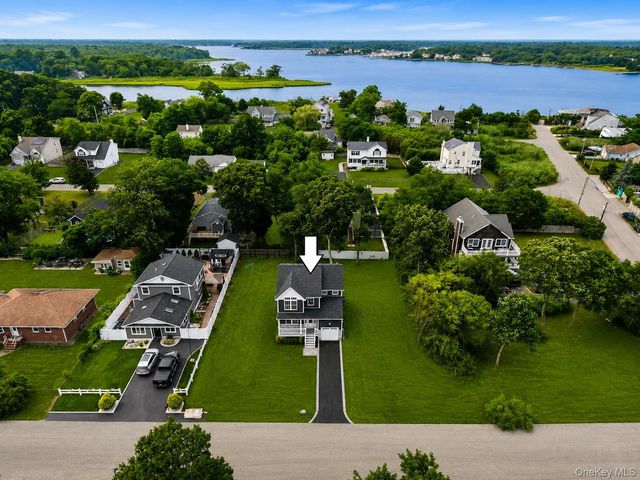
| 35 Babylon Road, Mastic Beach, NY | $629,900 | 4 | 3 | 1,850 |
| 138 Shore Drive, Sound Beach, NY | $635,000 | 2 | 2 | 1,031 |
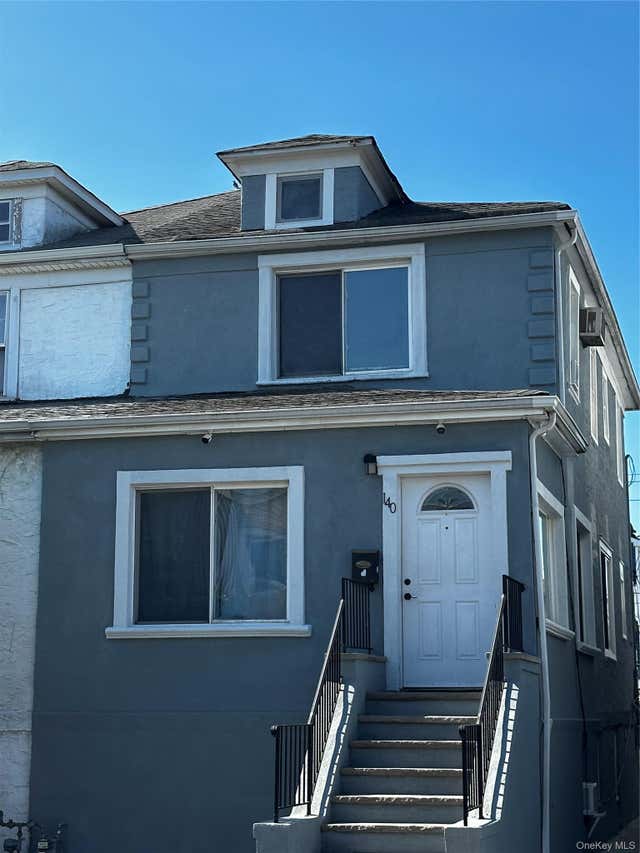
| 140 E Pine Street, Long Beach, NY | $635,000 | 3 | 3 | 1,280 |
| 7 Edgewater Drive, Mastic Beach, NY | $639,999 | 3 | 3 | 1,615 |
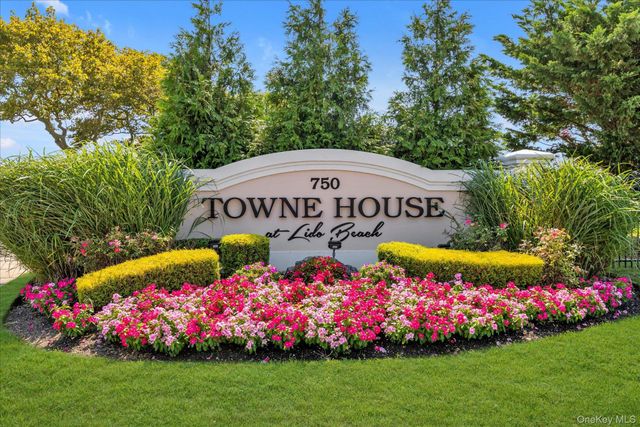
| 750 Lido Boulevard 71B, Lido Beach, NY | $649,000 | 2 | 2 | 1,090 |
| 15 Crane Neck Drive, Sound Beach, NY | $649,000 | 3 | 1 | 1,332 |
Moving Cost Estimate
EXIT Agents in Long Beach


Listing Courtesy: Blue Island Homes NY LLC - 5166133600
Presented by: Jennie R. Katz
 Fair Housing Notice