


254 9th Street, West Palm Beach, FL 33401
GRUBER CARLBERG · Palm Beach County
Key Facts
Description
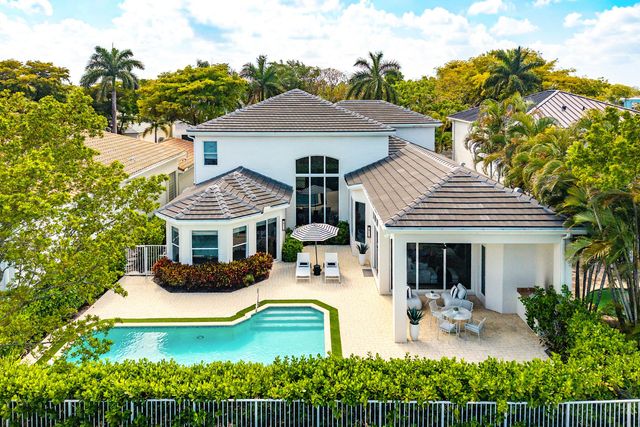
Luxury Contemporary Living in Coveted Providencia Park Step into modern elegance in this beautifully restored 1920s Spanish-style home, nestled in the heart of Providencia Park—one of West Palm Beach's most desirable neighborhoods. This architecturally stunning two-story residence blends timeless charm with sophisticated, contemporary design across 3,497 square feet of luxurious living space. Featuring 5 bedrooms and 4 bathrooms, this home has been thoughtfully reimagined to balance classic details with upscale finishes. From the moment you enter, you're welcomed by an open-concept layout, soaring ceilings, and an abundance of natural light. At the heart of the home is a fireplace-adorned living room that flows seamlessly into the dining area. Just off the dining room, you'll find a chef-inspired kitchen complete with top-of-the-line designer appliances, sleek custom cabinetry, a walk-in pantry, and a sunny breakfast nook overlooking the resort-style pool. Two of the five bedrooms are dual master suites; one located on the main level and the other upstairs each offering private ensuite bathrooms for maximum comfort and convenience. Upstairs, two additional bedrooms enjoy access to a private covered balcony, ideal for quiet morning coffee or evening relaxation. Outdoor Oasis The backyard is an entertainer's dream, featuring a sparkling inground pool, lush landscaping, and a spacious patio perfect for hosting or enjoying quiet Florida evenings. At the rear of the property sits a fully equipped 837 sq ft guest cottage, offering exceptional flexibility for guests, extended family, or as a potential income-generating rental. Unbeatable Location Located just one block from the Intracoastal Waterway, this home offers walkability to Flagler Bridge, Palm Beach Island, the Palm Beach Yacht Club & Marina, Clematis Street, and vibrant Downtown West Palm Beach. The property is also mere steps from the newly opened NORA District a dynamic new destination for dining, shopping, and cultural experiences, further enhancing this home's unbeatable lifestyle appeal.
Property Information
Property Type
Residential
Sub-Type
Single Family Residence
Structure Type
House
Year Built
1920
Stories
2
Living Area
3,903 sq ft
Lot Size
0.16 acres
Zoning
PPD-R(
Days on Market
292
MLS® Listing#
R11129395
Property Features
Interior
Exterior
Appliances
Cooling
Heating
Flooring
Pool
Patio
Fencing
Construction
Roof
Security
Other Structures
Community
Utilities
Sewer
Water Source
Rooms
- 18 X 18Main
- 13 X 12Second
- 18 X 18Main
- 18 X 18Main
- 13 X 12Second
- 18 X 18Main
- 13 X 12Second
- 18 X 18Main
- 13 X 12Second
- 13 X 12Second
- 18 X 18Main
- 18 X 18Main
- 13 X 12Second
- 18 X 18Main
- 18 X 18Main
- 13 X 12Second
- 18 X 18Main
- 18 X 18Main
- 18 X 18Main
- 13 X 12Second
- 13 X 12Second
- 13 X 12Second
- 18 X 18Main
- 13 X 12Second
- 13 X 12Second
- 18 X 18Main
- 13 X 12Second
- 18 X 18Main
- 13 X 12Second
- 13 X 12Second
- 18 X 18Main
- 18 X 18Main
- 13 X 12Second
- 13 X 12Second
- 18 X 18Main
- 13 X 12Second
- 13 X 12Second
- 18 X 18Main
- 18 X 18Main
- 18 X 18Main
- 13 X 12Second
- 13 X 12Second
- 18 X 18Main
- 13 X 12Second
- 13 X 12Second
- 13 X 12Second
- 18 X 18Main
- 18 X 18Main
- Bedroom 315 X 12Second
- Bedroom 315 X 12Second
- Bedroom 315 X 12Second
- Bedroom 315 X 12Second
- Bedroom 315 X 12Second
- Bedroom 315 X 12Second
- Bedroom 315 X 12Second
- Bedroom 315 X 12Second
- Bedroom 315 X 12Second
- Bedroom 315 X 12Second
- Bedroom 315 X 12Second
- Bedroom 315 X 12Second
- Bedroom 315 X 12Second
- Bedroom 315 X 12Second
- Bedroom 315 X 12Second
- Bedroom 315 X 12Second
- Bedroom 315 X 12Second
- Bedroom 315 X 12Second
- Bedroom 315 X 12Second
- Bedroom 315 X 12Second
- Bedroom 315 X 12Second
- Bedroom 315 X 12Second
- Bedroom 315 X 12Second
- Bedroom 315 X 12Second
- Bedroom 415 X 11Second
- Bedroom 415 X 11Second
- Bedroom 415 X 11Second
- Bedroom 415 X 11Second
- Bedroom 415 X 11Second
- Bedroom 415 X 11Second
- Bedroom 415 X 11Second
- Bedroom 415 X 11Second
- Bedroom 415 X 11Second
- Bedroom 415 X 11Second
- Bedroom 415 X 11Second
- Bedroom 415 X 11Second
- Bedroom 415 X 11Second
- Bedroom 415 X 11Second
- Bedroom 415 X 11Second
- Bedroom 415 X 11Second
- Bedroom 415 X 11Second
- Bedroom 415 X 11Second
- Bedroom 415 X 11Second
- Bedroom 415 X 11Second
- Bedroom 415 X 11Second
- Bedroom 415 X 11Second
- Bedroom 415 X 11Second
- Bedroom 415 X 11Second
- Bedroom 511 X 9Second
- Bedroom 511 X 9Second
- Bedroom 511 X 9Second
- Bedroom 511 X 9Second
- Bedroom 511 X 9Second
- Bedroom 511 X 9Second
- Bedroom 511 X 9Second
- Bedroom 511 X 9Second
- Bedroom 511 X 9Second
- Bedroom 511 X 9Second
- Bedroom 511 X 9Second
- Bedroom 511 X 9Second
- Bedroom 511 X 9Second
- Bedroom 511 X 9Second
- Bedroom 511 X 9Second
- Bedroom 511 X 9Second
- Bedroom 511 X 9Second
- Bedroom 511 X 9Second
- Bedroom 511 X 9Second
- Bedroom 511 X 9Second
- Bedroom 511 X 9Second
- Bedroom 511 X 9Second
- Bedroom 511 X 9Second
- Bedroom 511 X 9Second
- Kitchen22 X 9Main
- Kitchen22 X 9Main
- Kitchen22 X 9Main
- Kitchen22 X 9Main
- Kitchen22 X 9Main
- Kitchen22 X 9Main
- Kitchen22 X 9Main
- Kitchen22 X 9Main
- Kitchen22 X 9Main
- Kitchen22 X 9Main
- Kitchen22 X 9Main
- Kitchen22 X 9Main
- Kitchen22 X 9Main
- Kitchen22 X 9Main
- Kitchen22 X 9Main
- Kitchen22 X 9Main
- Kitchen22 X 9Main
- Kitchen22 X 9Main
- Kitchen22 X 9Main
- Kitchen22 X 9Main
- Kitchen22 X 9Main
- Kitchen22 X 9Main
- Kitchen22 X 9Main
- Kitchen22 X 9Main
- Living Room25 X 15Main
- Living Room25 X 15Main
- Living Room25 X 15Main
- Living Room25 X 15Main
- Living Room25 X 15Main
- Living Room25 X 15Main
- Living Room25 X 15Main
- Living Room25 X 15Main
- Living Room25 X 15Main
- Living Room25 X 15Main
- Living Room25 X 15Main
- Living Room25 X 15Main
- Living Room25 X 15Main
- Living Room25 X 15Main
- Living Room25 X 15Main
- Living Room25 X 15Main
- Living Room25 X 15Main
- Living Room25 X 15Main
- Living Room25 X 15Main
- Living Room25 X 15Main
- Living Room25 X 15Main
- Living Room25 X 15Main
- Living Room25 X 15Main
- Living Room25 X 15Main
Financial Details
HOA
None
Annual Taxes
$32,727
Tax year 2025
Parcel Number
74434315190100030
Directions
North Flagler Dr to 9TH Street.
Affordability Calculator
$595,000
Estimated monthly payment
$15,834/mo
Principal $2,380,000 · Est. interest $3,320,312 over 30 yrs
Location

Getting Around
Points of Interest in West Palm Beach, FL
Showing the West Palm Beach area map.
Nearby Schools
Rosarian Academy
School · 0.1 mi away
Rosarian Academy Private Catholic School West Palm Beach Fl
School · 0.1 mi away
St. Ann Catholic School
Secondary · 0.4 mi away
Coral Reef Elementary School the Arts
Elementary · 0.5 mi away
The Bilgrav School
School · 0.7 mi away
Lil Kings & Queens Academy
School · 0.8 mi away
Pleasant City Elementary School
Elementary · 0.9 mi away
Roosevelt Elementary School
Elementary · 0.9 mi away
Alexander W Dreyfoos School of Arts
Secondary · 1.0 mi away
Roosevelt Middle School
Secondary · 1.1 mi away
Palm Beach Public School
Elementary · 1.2 mi away
University Preparatory Academy
School · 1.2 mi away
Palm Beach Christian Academy
School · 1.2 mi away
Palm Beach Day Academy
School · 1.3 mi away
Westward Elementary School
Elementary · 1.4 mi away
Emmanuel Deliverance Church of God
School · 1.4 mi away
Palm Beach Day Academy
School · 1.7 mi away
The Greene School
Secondary · 1.8 mi away
Northboro Elementary School
Elementary · 1.9 mi away
Kids-R-Kreative Learning Center
School · 2.0 mi away
Commute Calculator
Nearby Homes


Similar Homes Nearby

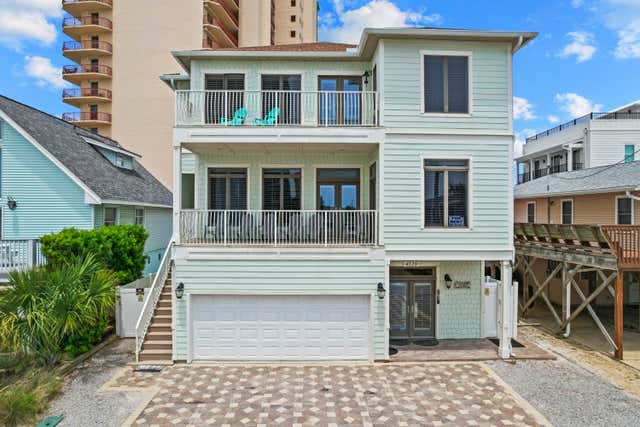
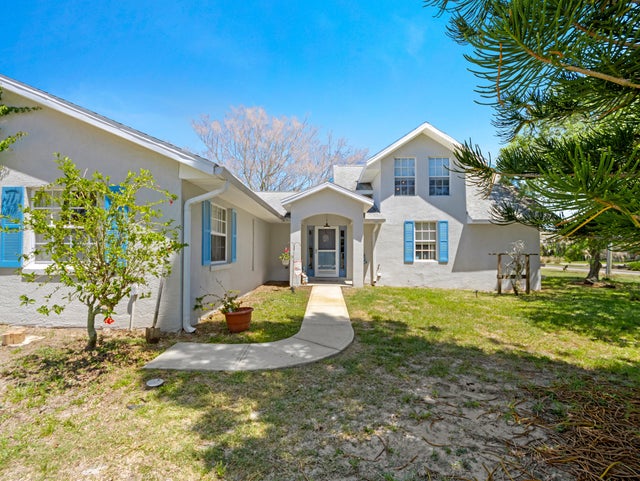

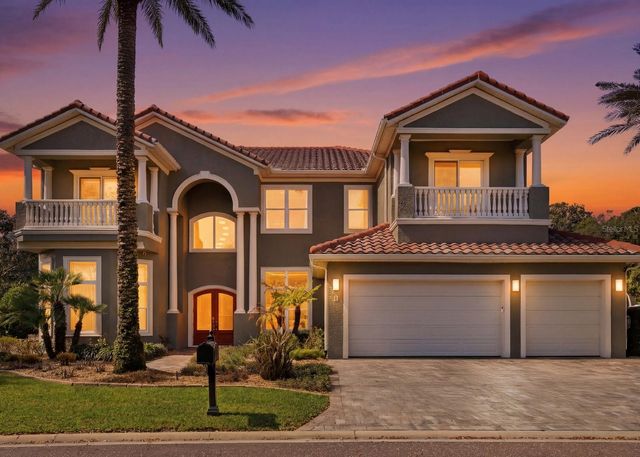
Similar Home Values
Comparable nearby listings and their asking prices.
| Address | Price | Beds | Baths | Sq Ft |
|---|---|---|---|---|
| 10609 Parkhill Circle, Panama City Beach, FL | $2,099,000 | 13 | 15 | 6,856 |
| 4120 Nancee Drive, Panama City Beach, FL | $2,100,000 | 7 | 4 | 3,451 |
| 532 Sunset Boulevard, Melbourne Beach, FL | $2,100,000 | 6 | 4 | 2,586 |
| 599 GLENDEVON DRIVE, NEW SMYRNA BEACH, FL | $2,100,000 | 9 | 9 | 4,700 |
| 11 OCEAN OAKS LANE, PALM COAST, FL | $2,100,000 | 6 | 6 | 5,798 |
| 16032 Bristol Isle Way, Delray Beach, FL | $2,100,000 | 6 | 6 | 4,731 |
Moving Cost Estimate
EXIT Agents in West Palm Beach



Listing Courtesy: Sotheby's Intl. Realty, Inc. - 5616593555
The listing broker's offer of compensation is made to participants of BeachesMLS, where the listing is filed, as well as participants of MLSs participating in MLSAdvantage or a data share with BeachesMLS.