

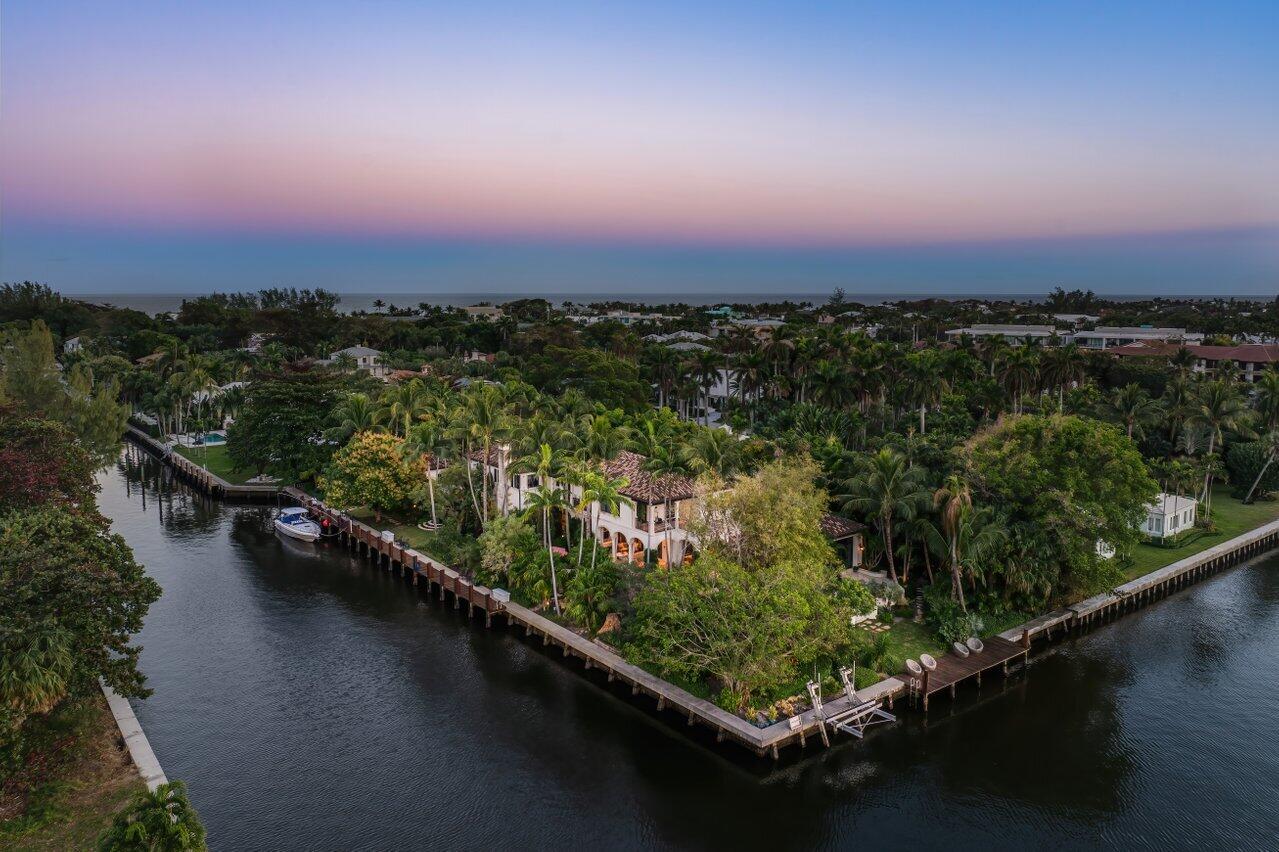
8 Driftwood Landing, Gulf Stream, FL 33483
Driftwood Landing · Palm Beach County
Key Facts
Description
Available for Off-Season at $35,000 per month and Seasonally at $75,000 per month. With an extraordinary point-lot position featuring 446'± of waterfront, 8 Driftwood Landing stands as one of Gulf Stream's most distinguished properties. Spanning 1.12 acres, this estate represents the pinnacle of coastal living, designed by the renowned Randall Stofft and impeccably finished by the acclaimed Marc Michaels Interiors. Every detail reflects a harmonious blend of refinement, sophistication, and comfort. This thoughtfully crafted residence offers 7,293 square feet under air, with a gracious layout designed to maximize panoramic water views and seamless indoor-outdoor living. The estate includes five en-suite bedrooms, two half bathrooms, and a private guest house complete with its own bedroom, bath, living area, and kitchen—perfect for hosting guests in style and privacy. The luxurious second-floor primary suite is a tranquil sanctuary, featuring an expansive balcony overlooking lush gardens and the Intracoastal Waterway. The epicurean kitchen, outfitted with top-tier appliances, flows effortlessly into the sunlit family room and informal dining area, creating an inviting space for casual gatherings. For entertainment, the home features state-of-the-art media and game rooms, while the elegant dining and living rooms provide a refined setting for holiday celebrations and special occasions. The estate is adorned with bespoke finishes, including lavish millwork, soaring ceilings, French doors, and a mix of wood and marble floors. Additional highlights include wet bars, wine storage, a full-house generator, and fireplaces for the occasional cool evening.
Property Information
Property Type
Residential Lease
Sub-Type
Single Family Residence
Year Built
2009
Stories
2
Living Area
9,647 sq ft
Garage Spaces
3
Days on Market
277
MLS® Listing#
R11132839
Property Features
Interior
Exterior
Appliances
Cooling
Heating
Flooring
Fireplace
Pool
Parking
Patio
Lot Features
Other Structures
Rooms
- 14 X 12Main
- 20 X 15Main
- 18 X 16Main
- 18 X 16Main
- 21 X 18Upper
- 20 X 15Main
- 18 X 16Main
- 14 X 12Main
- 21 X 18Upper
- 21 X 18Upper
- 14 X 12Main
- 20 X 15Main
- 21 X 18Upper
- 20 X 15Main
- 14 X 12Main
- 14 X 12Main
- 21 X 18Upper
- 21 X 18Upper
- 20 X 15Main
- 20 X 15Main
- 18 X 16Main
- 21 X 18Upper
- 20 X 15Main
- 18 X 16Main
- 18 X 16Main
- 14 X 12Main
- 14 X 12Main
- 18 X 16Main
- 18 X 16Main
- 20 X 15Main
- 18 X 16Main
- 21 X 18Upper
- 20 X 15Main
- 21 X 18Upper
- 18 X 16Main
- 14 X 12Main
- 20 X 15Main
- 21 X 18Upper
- 18 X 16Main
- 18 X 16Main
- 20 X 15Main
- 14 X 12Main
- 20 X 15Main
- 14 X 12Main
- 21 X 18Upper
- 14 X 12Main
- 14 X 12Main
- 21 X 18Upper
- Bedroom 216 X 13Upper
- Bedroom 216 X 13Upper
- Bedroom 216 X 13Upper
- Bedroom 216 X 13Upper
- Bedroom 216 X 13Upper
- Bedroom 216 X 13Upper
- Bedroom 216 X 13Upper
- Bedroom 216 X 13Upper
- Bedroom 216 X 13Upper
- Bedroom 216 X 13Upper
- Bedroom 216 X 13Upper
- Bedroom 216 X 13Upper
- Bedroom 316 X 13Upper
- Bedroom 316 X 13Upper
- Bedroom 316 X 13Upper
- Bedroom 316 X 13Upper
- Bedroom 316 X 13Upper
- Bedroom 316 X 13Upper
- Bedroom 316 X 13Upper
- Bedroom 316 X 13Upper
- Bedroom 316 X 13Upper
- Bedroom 316 X 13Upper
- Bedroom 316 X 13Upper
- Bedroom 316 X 13Upper
- Bedroom 412 X 12Upper
- Bedroom 412 X 12Upper
- Bedroom 412 X 12Upper
- Bedroom 412 X 12Upper
- Bedroom 412 X 12Upper
- Bedroom 412 X 12Upper
- Bedroom 412 X 12Upper
- Bedroom 412 X 12Upper
- Bedroom 412 X 12Upper
- Bedroom 412 X 12Upper
- Bedroom 412 X 12Upper
- Bedroom 412 X 12Upper
- Bedroom 515 X 14Main
- Bedroom 515 X 14Main
- Bedroom 515 X 14Main
- Bedroom 515 X 14Main
- Bedroom 515 X 14Main
- Bedroom 515 X 14Main
- Bedroom 515 X 14Main
- Bedroom 515 X 14Main
- Bedroom 515 X 14Main
- Bedroom 515 X 14Main
- Bedroom 515 X 14Main
- Bedroom 515 X 14Main
- Den16 X 11Main
- Den16 X 11Main
- Den16 X 11Main
- Den16 X 11Main
- Den16 X 11Main
- Den16 X 11Main
- Den16 X 11Main
- Den16 X 11Main
- Den16 X 11Main
- Den16 X 11Main
- Den16 X 11Main
- Den16 X 11Main
- Dining Room14 X 12Main
- Dining Room14 X 12Main
- Dining Room14 X 12Main
- Dining Room14 X 12Main
- Dining Room14 X 12Main
- Dining Room14 X 12Main
- Dining Room14 X 12Main
- Dining Room14 X 12Main
- Dining Room14 X 12Main
- Dining Room14 X 12Main
- Dining Room14 X 12Main
- Dining Room14 X 12Main
- Family Room23 X 19Main
- Family Room23 X 19Main
- Family Room23 X 19Main
- Family Room23 X 19Main
- Family Room23 X 19Main
- Family Room23 X 19Main
- Family Room23 X 19Main
- Family Room23 X 19Main
- Family Room23 X 19Main
- Family Room23 X 19Main
- Family Room23 X 19Main
- Family Room23 X 19Main
- Kitchen26 X 18Main
- Kitchen26 X 18Main
- Kitchen26 X 18Main
- Kitchen26 X 18Main
- Kitchen26 X 18Main
- Kitchen26 X 18Main
- Kitchen26 X 18Main
- Kitchen26 X 18Main
- Kitchen26 X 18Main
- Kitchen26 X 18Main
- Kitchen26 X 18Main
- Kitchen26 X 18Main
- Living Room28 X 16Main
- Living Room28 X 16Main
- Living Room28 X 16Main
- Living Room28 X 16Main
- Living Room28 X 16Main
- Living Room28 X 16Main
- Living Room28 X 16Main
- Living Room28 X 16Main
- Living Room28 X 16Main
- Living Room28 X 16Main
- Living Room28 X 16Main
- Living Room28 X 16Main
Financial Details
Parcel Number
20434609430000120
Affordability Calculator
$7,000
Estimated monthly payment
$186/mo
Principal $28,000 · Est. interest $39,062 over 30 yrs
Neighborhood Market Statistics
How this home compares to active listings in Gulf Stream, FL
- $415,730
- Median Listing Price
- 68
- Median Days on Market
- 1,779
- Median Sq Ft
- $229
- Median Price / Sq Ft
- 378
- Active Listings
- This home’s price is 92% below the area median.
- Its price per sq ft is 98% below the area median.
Market statistics compiled from active EXIT Realty® and MLS listings in Gulf Stream, FL.
Location

Points of Interest in Gulf Stream, FL
Showing the Gulf Stream area map.
Nearby Schools
Plumosa Elementary School
Elementary · 0.7 mi away
Plumosa School of the Arts
Elementary · 0.9 mi away
Atlantic High School
Secondary · 0.9 mi away
Cocoplum Nature School
Elementary · 1.0 mi away
Unity School
Secondary · 1.1 mi away
Seacrest Christian School
School · 1.1 mi away
Elite Bartending School and Event Staffing - Delray Beach
Secondary · 1.2 mi away
Daughter Zion Junior Academy
Elementary · 1.2 mi away
New Generation Montessori Delray Beach
Elementary · 1.4 mi away
St Joseph's Episcopal School
School · 1.4 mi away
St Paul's Day School
School · 1.5 mi away
SD Spady Elementary School
Elementary · 1.5 mi away
Gulf Stream School
Elementary · 1.6 mi away
Career Academy of the Palm Beaches
School · 1.8 mi away
Little Cub'z Learning Center
School · 1.9 mi away
South Tech Academy
School · 2.0 mi away
Oxford Academy
School · 2.0 mi away
Delray Full Service Center
School · 2.2 mi away
Toussaint Louverture High School
Secondary · 2.2 mi away
Village Academy on the Art & Sara Jo Kobacker Campus
School · 2.2 mi away
Commute Calculator
Nearby Homes



Moving Cost Estimate
EXIT Agents in Gulf Stream



Listing Courtesy: The Corcoran Group - 5616559081
The listing broker's offer of compensation is made to participants of BeachesMLS, where the listing is filed, as well as participants of MLSs participating in MLSAdvantage or a data share with BeachesMLS.