

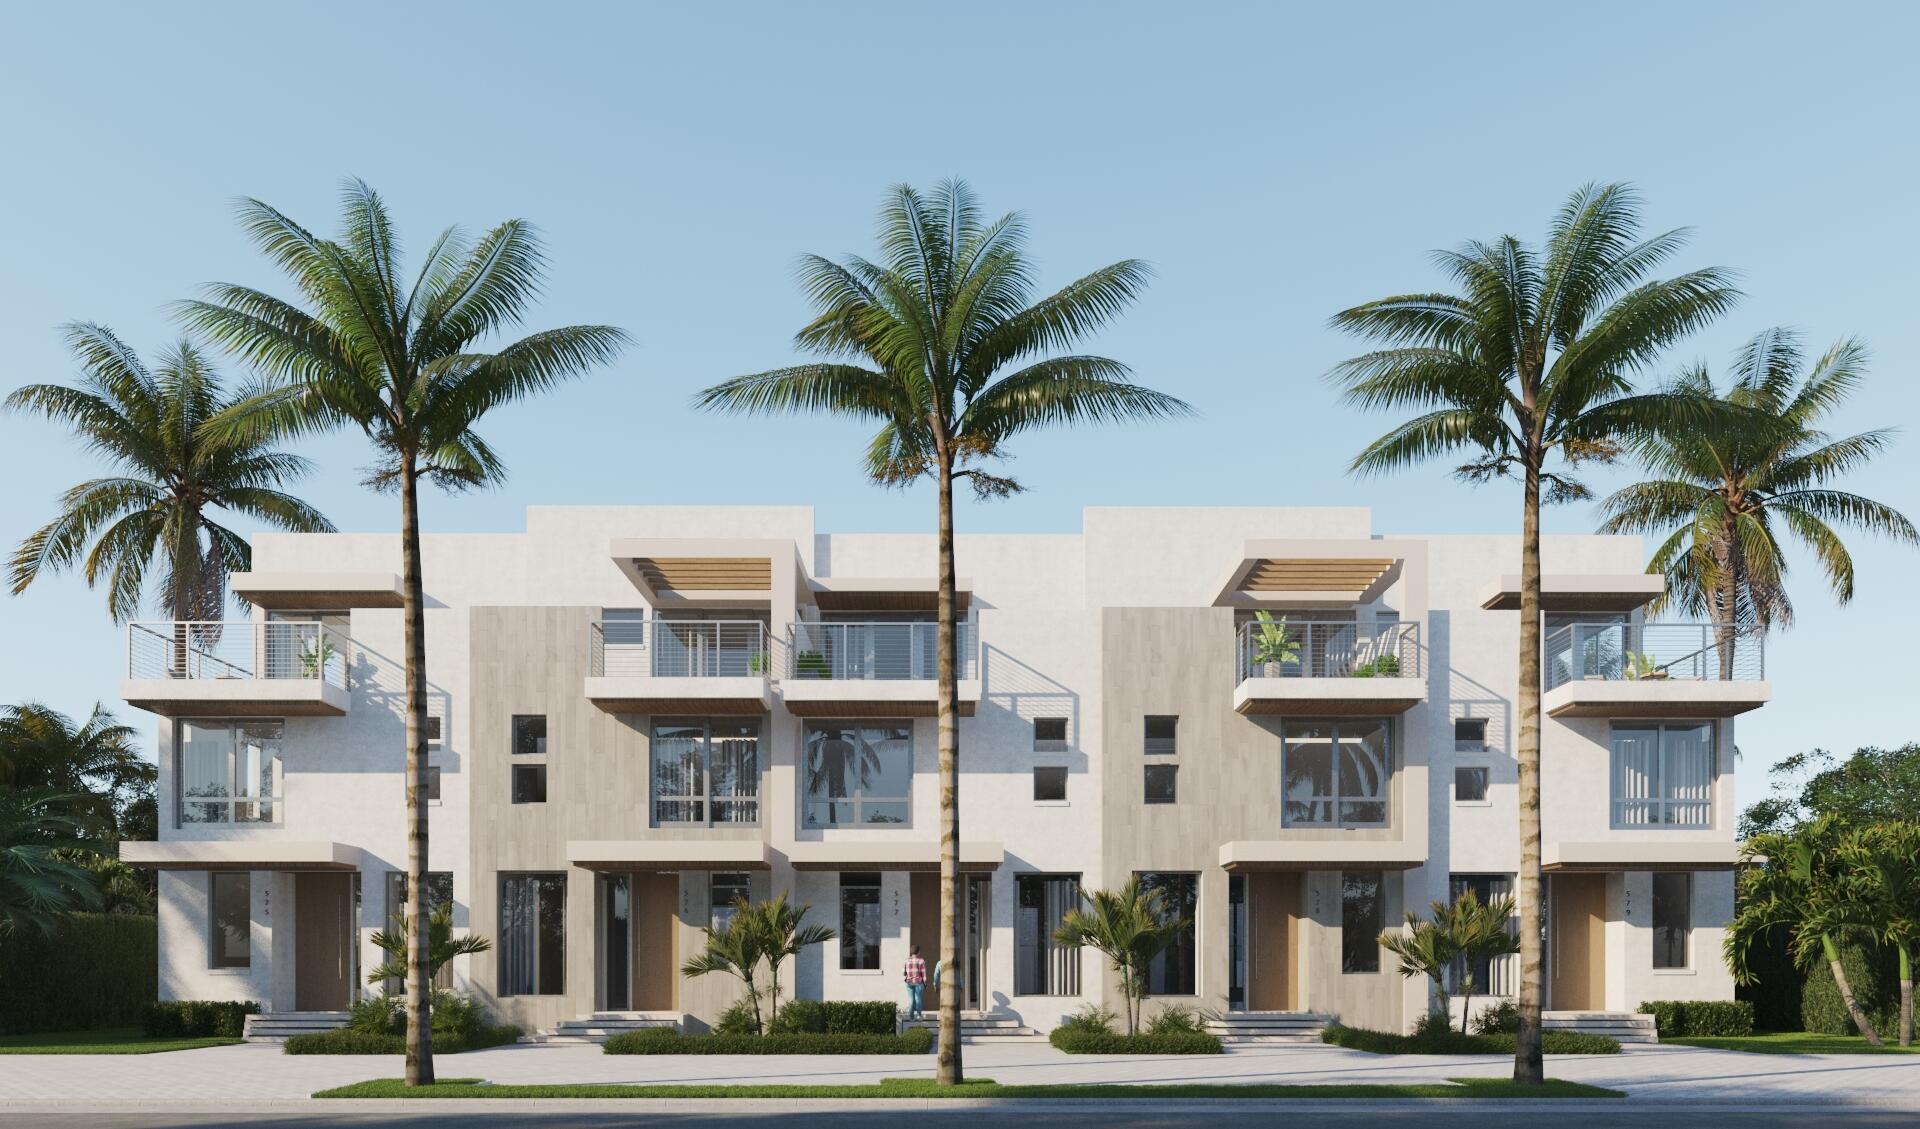
146 SE 5th Avenue 3, Delray Beach, FL 33483
FIFTH AVENUE TOWNHOMES · Palm Beach County
Key Facts
Description
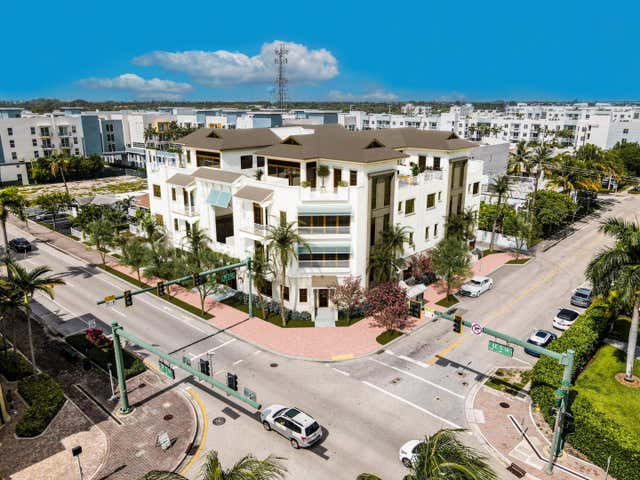
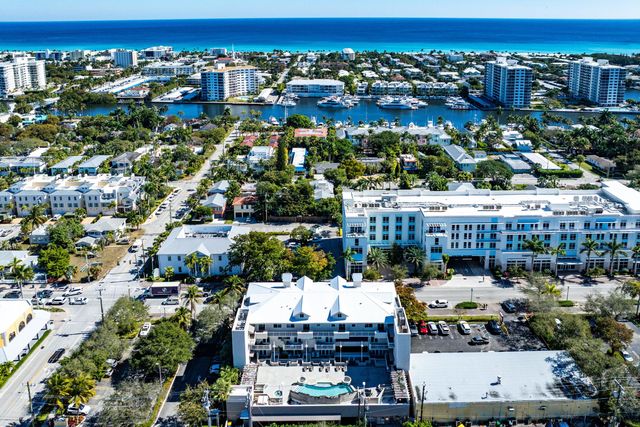
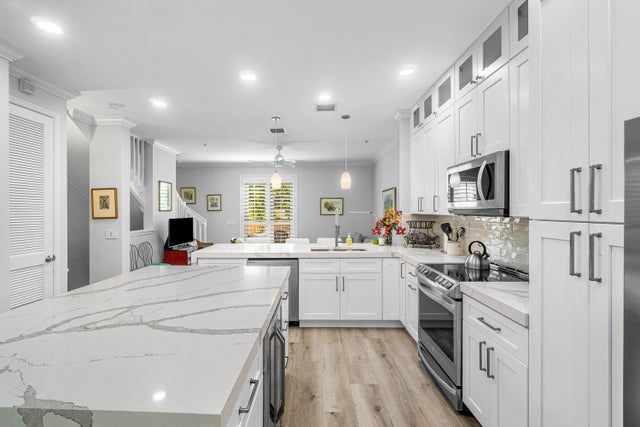
4 REMAINING! | REQUEST YOUR PRIVATE ON-SITE TOUR TODAY | CONSTRUCTION WELL UNDERWAY | NO HOA | DELIVERY EARLY SPRING 2027. Just 1.5 Blocks from Atlantic Avenue in Downtown Delray Beach Introducing Fifth Avenue Townhomes, an exclusive enclave of just five luxury residences designed by renowned architect Randall Stofft and perfectly positioned only one-and-a-half blocks from the energy, dining, shopping, and nightlife of Atlantic Avenue in the heart of Downtown Delray Beach. Blending timeless coastal architecture with modern sophistication, these exceptional three-story residences with private elevators redefine effortless in-town living—all with no HOA restrictions. See additional remarks. Each residence showcases a light-filled open layout, private elevator, and seamless indoor-outdoor flow. The first floor centers around a gourmet Thermador kitchen, with custom cabinetry, an oversized island, and open dining and living areas that extend to a covered patio and private saltwater plunge pool your personal retreat in the heart of Delray. Upstairs, the primary suite features a spa-inspired bath and expansive walk-in closet, while guest suites offer ensuite baths and generous storage. The third-floor club room with wet bar and large terrace is perfect for entertaining or sunset lounging. A detached two-story, two-car garage includes a versatile second-level flex space complete with wet bar, full bath, and covered terrace ideal for a private office, guest suite, or fitness studio. Curated by Decorators Unlimited, two designer finish packages bring the Coastal Modern aesthetic to life through refined materials, neutral tones, and elevated textures. Each home is prewired for smart-home automation and built for a lock-and-leave lifestyle without compromise. Completion: Late Spring 2027 Disclaimer: The information provided by the listing company and its representatives, including but not limited to prices, measurements, square footages, lot sizes, calculations, statistics, features, finishes, and videos, is deemed reliable but not guaranteed and is subject to errors, omissions, or changes without notice. The information has been derived from architectural plans or county records and should be independently verified by any prospective buyer before entering into a transaction. Due diligence is required to confirm the accuracy of the information presented. The listing company expressly disclaims any warranties or representations regarding the completeness or reliability of such information. Published prices may reflect list prices, sold prices, or last asking prices. No concessions will be made until title passes. In the event of a buyer default, no concessions will be paid to the Cooperating Broker on any deposits retained by the seller. The builder reserves the right to modify or adjust plans, specifications, features, colors, and pricing at any time. All plans and elevation renderings presented are artistic representations and may not be drawn to scale. A developer fee of 1.5% of the purchase price is due at closing.© 2025 by the listing company. All Rights Reserved.
Property Information
Property Type
Residential
Sub-Type
Townhouse
Structure Type
Townhouse
Year Built
2026
Stories
3
Living Area
4,188 sq ft
Garage Spaces
2
Parking Spaces
4
Zoning
CBD
Days on Market
259
MLS® Listing#
R11137443
Property Features
Interior
Exterior
Appliances
Cooling
Heating
Flooring
Pool
Parking
Laundry
Patio
Fencing
Lot Features
Construction
Roof
Windows
Security
Other Structures
Community
Utilities
Sewer
Water Source
Rooms
- 13.8 X 16.8Second
- 15.4 X 14.4Second
- 13.8 X 16.8Second
- 15.4 X 14.4Second
- 15.4 X 14.4Second
- 13.8 X 16.8Second
- Bedroom 215.8 X 11.2Second
- Bedroom 215.8 X 11.2Second
- Bedroom 215.8 X 11.2Second
- Bedroom 313.4 X 12.6Third
- Bedroom 313.4 X 12.6Third
- Bedroom 313.4 X 12.6Third
- Den
- Family Room22.8 X 21.4Third
- Family Room22.8 X 21.4Third
- Family Room22.8 X 21.4Third
- Great Room
- Great Room
- Great Room
- Kitchen28.1 X 11.4Main
- Kitchen28.1 X 11.4Main
- Kitchen28.1 X 11.4Main
- Laundry
- Laundry
- Laundry
- Living Room9.4 X 14.6Main
- Living Room9.4 X 14.6Main
- Living Room9.4 X 14.6Main
Financial Details
HOA
None
Parcel Number
12434616r60000030
Directions
East on Atlantic Avenue. Right onto SE Fifth. Site is on the West side of street. Less than 2-blocks from Atlantic Avenue!
Affordability Calculator
$600,000
Estimated monthly payment
$15,967/mo
Principal $2,400,000 · Est. interest $3,348,214 over 30 yrs
Neighborhood Market Statistics
How this home compares to active listings in Delray Beach, FL
- $502,214
- Median Listing Price
- 129
- Median Days on Market
- 1,355
- Median Sq Ft
- $411
- Median Price / Sq Ft
- 27,475
- Active Listings
- This home’s price is 497% above the area median.
- Its price per sq ft is 74% above the area median.
Market statistics compiled from active EXIT Realty® and MLS listings in Delray Beach, FL.
Location

Getting Around
Points of Interest in Delray Beach, FL
Showing the Delray Beach area map.
Nearby Schools
Elite Bartending School and Event Staffing - Delray Beach
Secondary · 0.3 mi away
St Paul's Day School
School · 0.3 mi away
Daughter Zion Junior Academy
Elementary · 0.7 mi away
Cocoplum Nature School
Elementary · 0.8 mi away
New Generation Montessori Delray Beach
Elementary · 1.0 mi away
Pine Grove Elementary School
Elementary · 1.1 mi away
Bar & Ferg's Academy
School · 1.1 mi away
SD Spady Elementary School
Elementary · 1.1 mi away
Delray Full Service Center
School · 1.2 mi away
Toussaint Louverture High School
Secondary · 1.2 mi away
Village Academy on the Art & Sara Jo Kobacker Campus
School · 1.2 mi away
Plumosa Elementary School
Elementary · 1.7 mi away
Oxford Academy
School · 1.8 mi away
Village Academy Elementary School
Elementary · 1.9 mi away
Unity School
Secondary · 1.9 mi away
Atlantic High School
Secondary · 1.9 mi away
Plumosa School of the Arts
Elementary · 2.0 mi away
Atlantic High School
Secondary · 2.0 mi away
Seacrest Christian School
School · 2.2 mi away
Career Academy of the Palm Beaches
School · 2.3 mi away
Commute Calculator
Nearby Homes
Similar Homes Nearby


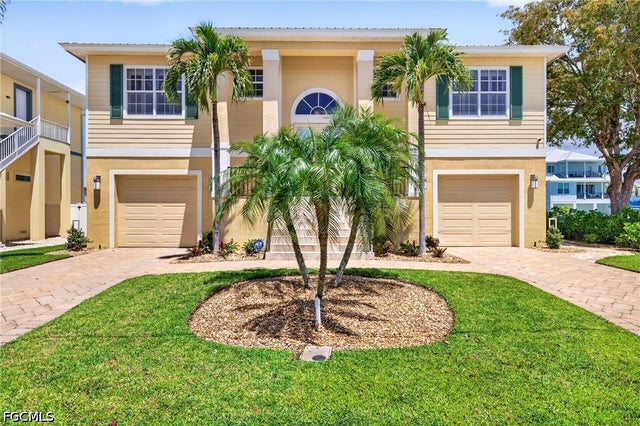
Similar Home Values
Comparable nearby listings and their asking prices.
| Address | Price | Beds | Baths | Sq Ft |
|---|---|---|---|---|
| 4192 E County Hwy 30A # A, Santa Rosa Beach, FL | $2,100,000 | 5 | 5 | 4,109 |
| 361 Jefferson Ave 3, Miami Beach, FL | $2,100,000 | 3 | 3 | 1,574 |
| 940454 OLD NASSAUVILLE Road, Fernandina Beach, FL | $2,100,000 | 4 | 3 | 2,859 |
| 108 Pelican Circle, Inlet Beach, FL | $2,100,000 | 4 | 4 | 2,396 |
| 1500 OCEAN DRIVE 905, MIAMI BEACH, FL | $2,100,000 | 2 | 3 | 1,530 |
| 243 Driftwood Lane, Fort Myers Beach, FL | $2,100,000 | 3 | 4 | 3,000 |
Moving Cost Estimate
EXIT Agents in Delray Beach



Listing Courtesy: Dietz-Elber Real Estate - 5614058661
The listing broker's offer of compensation is made to participants of BeachesMLS, where the listing is filed, as well as participants of MLSs participating in MLSAdvantage or a data share with BeachesMLS.
1065771