


112 Regatta Drive, Jupiter, FL 33477
ADMIRALS COVE · Palm Beach County
Key Facts
Description
Admirals Cove - New Delcrest Custom Home with Panoramic Golf Views Set along the oak-canopied streets of Admirals Cove, this brand-new custom residence by Delcrest Homes blends modern craftsmanship with timeless elegance. Designed to capture sweeping golf views from its primary living spaces, the home exudes a refined model-home aesthetic from the moment you enter. The interior features paneled Sub-Zero refrigeration, a 6-burner Wolf gas range, custom wood shaker cabinetry, and quartz countertops with striking mitered edges on the oversized center island. A full wet bar—complete with wine cooler and beverage center—adds a perfect entertaining element. Honed 48 x 48 porcelain tile flows through the main living areas, with wide-plank white oak flooring... in the bedrooms, club room and stairway, The owner's suite showcases his and her baths with solid-wood vanities, and quartz surfaces. Secondary baths mirror the same high-end finishes with luxury plumbing fixtures, custom cabinetry, and quartz vanity tops. A whole-house generator provides year-round security and comfort. The home's exterior is equally impressive, constructed of solid concrete block, a poured concrete second floor, impact windows and doors, a flat cement-tile roof, and an upgraded luxury entry door. Outdoor living takes center stage with a full summer kitchen equipped with a gas grill, refrigeration, and sink, along with motorized screens for effortless indoor-outdoor enjoyment. The saline pool system features Jandy automation and a gas heater that can heat both the pool and the spa separately. Additional features include epoxy-finished garage floors, tankless water heaters with recirculation, and a generous allowance for custom closet systems. The rooftop terrace complete with firepit serves as a true highlight, offering elevated views and memorable entertaining moments. Positioned just steps from Admirals Cove's world-class amenities, this home places you at the heart of one of Florida's premier luxury club communities. Enjoy 45 holes of championship golf, top-tier tennis and pickleball, seven gourmet dining venues, a state-of-the-art fitness center, full-service spa and salon, and a 54-slip marina. Mandatory Club Membership includes a $475,000 initiation fee with annual dues of approximately $63,000. A rare opportunity to own a new build, luxuriously appointed in the most coveted neighborhood in Jupiter.
Property Information
Property Type
Residential
Sub-Type
Single Family Residence
Structure Type
House
Year Built
2026
Stories
2
Living Area
7,150 sq ft
Garage Spaces
2.5
Parking Spaces
4
Zoning
R1(cit
Days on Market
245
MLS® Listing#
R11140036
Property Features
Interior
Exterior
Appliances
Cooling
Heating
Flooring
Pool
Parking
Laundry
Patio
Fencing
Construction
Roof
Security
Other Structures
Community
Utilities
Sewer
Water Source
Rooms
- 20 X 16Main
- 20 X 16Main
- 20 X 16Main
- 20 X 16Main
- 20 X 16Main
- 20 X 16Main
- 20 X 16Main
- 20 X 16Main
- 20 X 16Main
- 20 X 16Main
- 20 X 16Main
- 20 X 16Main
- 20 X 16Main
- 20 X 16Main
- 20 X 16Main
- 20 X 16Main
- 20 X 16Main
- 20 X 16Main
- 20 X 16Main
- 20 X 16Main
- 20 X 16Main
- 20 X 16Main
- 20 X 16Main
- 20 X 16Main
- 20 X 16Main
- Bedroom 215 X 13Main
- Bedroom 215 X 13Main
- Bedroom 215 X 13Main
- Bedroom 215 X 13Main
- Bedroom 215 X 13Main
- Bedroom 215 X 13Main
- Bedroom 215 X 13Main
- Bedroom 215 X 13Main
- Bedroom 215 X 13Main
- Bedroom 215 X 13Main
- Bedroom 215 X 13Main
- Bedroom 215 X 13Main
- Bedroom 215 X 13Main
- Bedroom 215 X 13Main
- Bedroom 215 X 13Main
- Bedroom 215 X 13Main
- Bedroom 215 X 13Main
- Bedroom 215 X 13Main
- Bedroom 215 X 13Main
- Bedroom 215 X 13Main
- Bedroom 215 X 13Main
- Bedroom 215 X 13Main
- Bedroom 215 X 13Main
- Bedroom 215 X 13Main
- Bedroom 215 X 13Main
- Bedroom 317 X 16Second
- Bedroom 317 X 16Second
- Bedroom 317 X 16Second
- Bedroom 317 X 16Second
- Bedroom 317 X 16Second
- Bedroom 317 X 16Second
- Bedroom 317 X 16Second
- Bedroom 317 X 16Second
- Bedroom 317 X 16Second
- Bedroom 317 X 16Second
- Bedroom 317 X 16Second
- Bedroom 317 X 16Second
- Bedroom 317 X 16Second
- Bedroom 317 X 16Second
- Bedroom 317 X 16Second
- Bedroom 317 X 16Second
- Bedroom 317 X 16Second
- Bedroom 317 X 16Second
- Bedroom 317 X 16Second
- Bedroom 317 X 16Second
- Bedroom 317 X 16Second
- Bedroom 317 X 16Second
- Bedroom 317 X 16Second
- Bedroom 317 X 16Second
- Bedroom 317 X 16Second
- Bedroom 415 X 15Second
- Bedroom 415 X 15Second
- Bedroom 415 X 15Second
- Bedroom 415 X 15Second
- Bedroom 415 X 15Second
- Bedroom 415 X 15Second
- Bedroom 415 X 15Second
- Bedroom 415 X 15Second
- Bedroom 415 X 15Second
- Bedroom 415 X 15Second
- Bedroom 415 X 15Second
- Bedroom 415 X 15Second
- Bedroom 415 X 15Second
- Bedroom 415 X 15Second
- Bedroom 415 X 15Second
- Bedroom 415 X 15Second
- Bedroom 415 X 15Second
- Bedroom 415 X 15Second
- Bedroom 415 X 15Second
- Bedroom 415 X 15Second
- Bedroom 415 X 15Second
- Bedroom 415 X 15Second
- Bedroom 415 X 15Second
- Bedroom 415 X 15Second
- Bedroom 415 X 15Second
- Bedroom 515 X 15Second
- Bedroom 515 X 15Second
- Bedroom 515 X 15Second
- Bedroom 515 X 15Second
- Bedroom 515 X 15Second
- Bedroom 515 X 15Second
- Bedroom 515 X 15Second
- Bedroom 515 X 15Second
- Bedroom 515 X 15Second
- Bedroom 515 X 15Second
- Bedroom 515 X 15Second
- Bedroom 515 X 15Second
- Bedroom 515 X 15Second
- Bedroom 515 X 15Second
- Bedroom 515 X 15Second
- Bedroom 515 X 15Second
- Bedroom 515 X 15Second
- Bedroom 515 X 15Second
- Bedroom 515 X 15Second
- Bedroom 515 X 15Second
- Bedroom 515 X 15Second
- Bedroom 515 X 15Second
- Bedroom 515 X 15Second
- Bedroom 515 X 15Second
- Bedroom 515 X 15Second
- Den15 X 12Main
- Den15 X 12Main
- Den15 X 12Main
- Den15 X 12Main
- Den15 X 12Main
- Den15 X 12Main
- Den15 X 12Main
- Den15 X 12Main
- Den15 X 12Main
- Den15 X 12Main
- Den15 X 12Main
- Den15 X 12Main
- Den15 X 12Main
- Den15 X 12Main
- Den15 X 12Main
- Den15 X 12Main
- Den15 X 12Main
- Den15 X 12Main
- Den15 X 12Main
- Den15 X 12Main
- Den15 X 12Main
- Den15 X 12Main
- Den15 X 12Main
- Den15 X 12Main
- Dining Room18 X 13Main
- Dining Room18 X 13Main
- Dining Room18 X 13Main
- Dining Room18 X 13Main
- Dining Room18 X 13Main
- Dining Room18 X 13Main
- Dining Room18 X 13Main
- Dining Room18 X 13Main
- Dining Room18 X 13Main
- Dining Room18 X 13Main
- Dining Room18 X 13Main
- Dining Room18 X 13Main
- Dining Room18 X 13Main
- Dining Room18 X 13Main
- Dining Room18 X 13Main
- Dining Room18 X 13Main
- Dining Room18 X 13Main
- Dining Room18 X 13Main
- Dining Room18 X 13Main
- Dining Room18 X 13Main
- Dining Room18 X 13Main
- Dining Room18 X 13Main
- Dining Room18 X 13Main
- Dining Room18 X 13Main
- Dining Room18 X 13Main
- Great Room
- Great Room
- Great Room
- Great Room
- Great Room
- Great Room
- Great Room
- Great Room
- Great Room
- Great Room
- Great Room
- Great Room
- Great Room
- Great Room
- Great Room
- Great Room
- Great Room
- Great Room
- Great Room
- Great Room
- Great Room
- Great Room
- Great Room
- Great Room
- Great Room
- Kitchen20 X 18Main
- Kitchen20 X 18Main
- Kitchen20 X 18Main
- Kitchen20 X 18Main
- Kitchen20 X 18Main
- Kitchen20 X 18Main
- Kitchen20 X 18Main
- Kitchen20 X 18Main
- Kitchen20 X 18Main
- Kitchen20 X 18Main
- Kitchen20 X 18Main
- Kitchen20 X 18Main
- Kitchen20 X 18Main
- Kitchen20 X 18Main
- Kitchen20 X 18Main
- Kitchen20 X 18Main
- Kitchen20 X 18Main
- Kitchen20 X 18Main
- Kitchen20 X 18Main
- Kitchen20 X 18Main
- Kitchen20 X 18Main
- Kitchen20 X 18Main
- Kitchen20 X 18Main
- Kitchen20 X 18Main
- Kitchen20 X 18Main
- Living Room25 X 18Main
- Living Room25 X 18Main
- Living Room25 X 18Main
- Living Room25 X 18Main
- Living Room25 X 18Main
- Living Room25 X 18Main
- Living Room25 X 18Main
- Living Room25 X 18Main
- Living Room25 X 18Main
- Living Room25 X 18Main
- Living Room25 X 18Main
- Living Room25 X 18Main
- Living Room25 X 18Main
- Living Room25 X 18Main
- Living Room25 X 18Main
- Living Room25 X 18Main
- Living Room25 X 18Main
- Living Room25 X 18Main
- Living Room25 X 18Main
- Living Room25 X 18Main
- Living Room25 X 18Main
- Living Room25 X 18Main
- Living Room25 X 18Main
- Living Room25 X 18Main
- Living Room25 X 18Main
Schools
- Elementary:
- Beacon Cove Intermediate
- Middle:
- Jupiter
- High:
- Jupiter
Financial Details
HOA
$1,470 / Monthly
Annual Taxes
$18,813
Tax year 2024
Parcel Number
30434118020002300
Directions
Use your GPS, lol.
Affordability Calculator
$1,799,000
Estimated monthly payment
$47,875/mo
Principal $7,196,000 · Est. interest $10,039,060 over 30 yrs
Neighborhood Market Statistics
How this home compares to active listings in Jupiter, FL
- $959,524
- Median Listing Price
- 83
- Median Days on Market
- 1,959
- Median Sq Ft
- $500
- Median Price / Sq Ft
- 605
- Active Listings
- This home’s price is 837% above the area median.
- Its price per sq ft is 152% above the area median.
Market statistics compiled from active EXIT Realty® and MLS listings in Jupiter, FL.
Location

Points of Interest in Jupiter, FL
Showing the Jupiter area map.
Nearby Schools
Jupiter Middle School
Secondary · 0.8 mi away
Lighthouse Elementary School
Elementary · 0.9 mi away
Beacon Cove Intermediate School
Elementary · 1.3 mi away
Bluffs School
Elementary · 1.4 mi away
Jupiter High School
Secondary · 1.7 mi away
Jupiter Elementary School
Elementary · 1.8 mi away
Kidz Exploration Center
School · 1.9 mi away
Independence Middle School
Secondary · 2.0 mi away
All Saints Catholic School
Elementary · 2.1 mi away
Jupiter Academy
School · 2.2 mi away
Children's Enrichment Center
School · 2.2 mi away
Krall Preparatory Academy
School · 2.2 mi away
William T. Dwyer High School
Secondary · 2.2 mi away
Jupiter Christian School
Secondary · 2.2 mi away
Tiny Turtles Pre School of Jupiter
School · 2.4 mi away
One School
School · 2.4 mi away
Benjamin High School
Secondary · 2.4 mi away
Turtle River Montessori
Elementary · 2.4 mi away
Jerry Thomas Elementary School
Elementary · 2.5 mi away
Hi-Tech Academy
School · 2.5 mi away
Commute Calculator
Nearby Homes
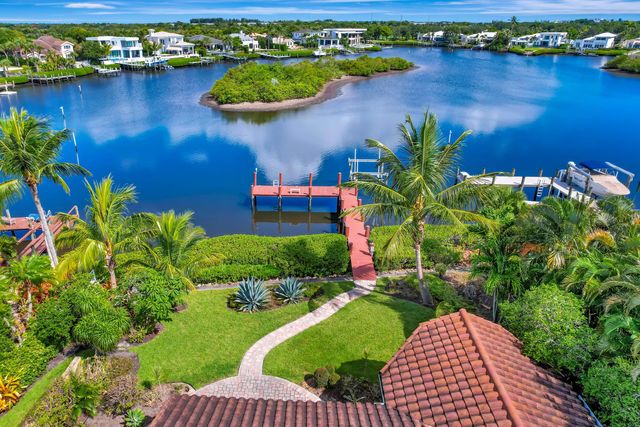



Similar Homes Nearby
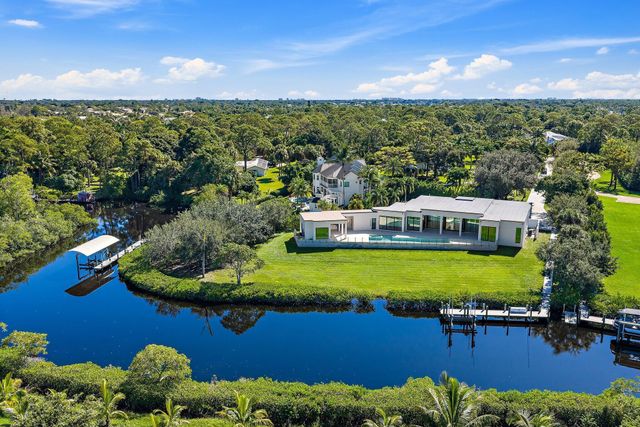
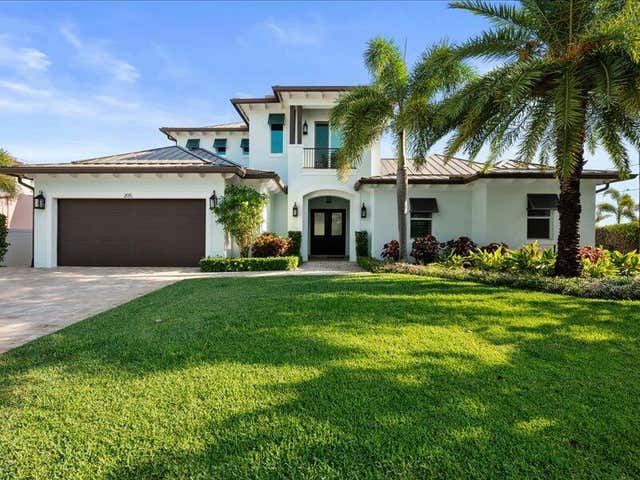

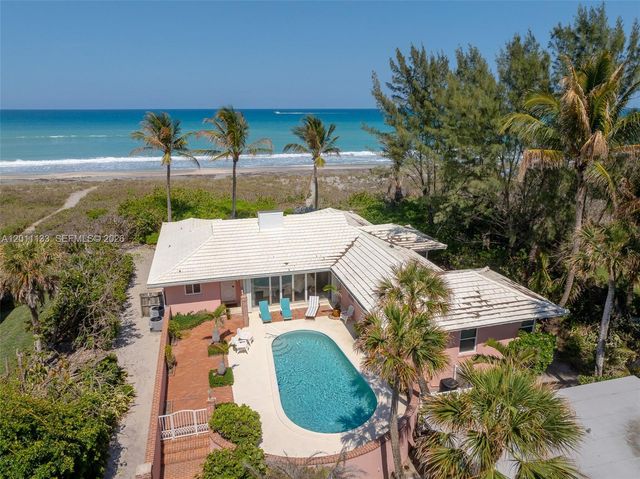
Similar Home Values
Comparable nearby listings and their asking prices.
| Address | Price | Beds | Baths | Sq Ft |
|---|---|---|---|---|
| 8309 SE RIVERS EDGE Street, Jupiter, FL | $6,395,000 | 4 | 5 | 4,745 |
| 106 Commodore Dr, Jupiter, FL | $6,500,000 | 4 | 5 | 4,415 |
| 106 Commodore Drive, Jupiter, FL | $6,500,000 | 4 | 5 | 4,415 |
| 205 Body Court, Jupiter, FL | $6,675,000 | 5 | 4 | 3,308 |
| 115 W Village Way, Jupiter, FL | $6,750,000 | 4 | 5 | 4,459 |
| 55 N Beach Rd, Jupiter Island, FL | $7,900,000 | 7 | 5 | 3,081 |
Moving Cost Estimate
EXIT Agents in Jupiter



Listing Courtesy: Frankel Ball Realty LLC - 5614272154
The listing broker's offer of compensation is made to participants of BeachesMLS, where the listing is filed, as well as participants of MLSs participating in MLSAdvantage or a data share with BeachesMLS.