

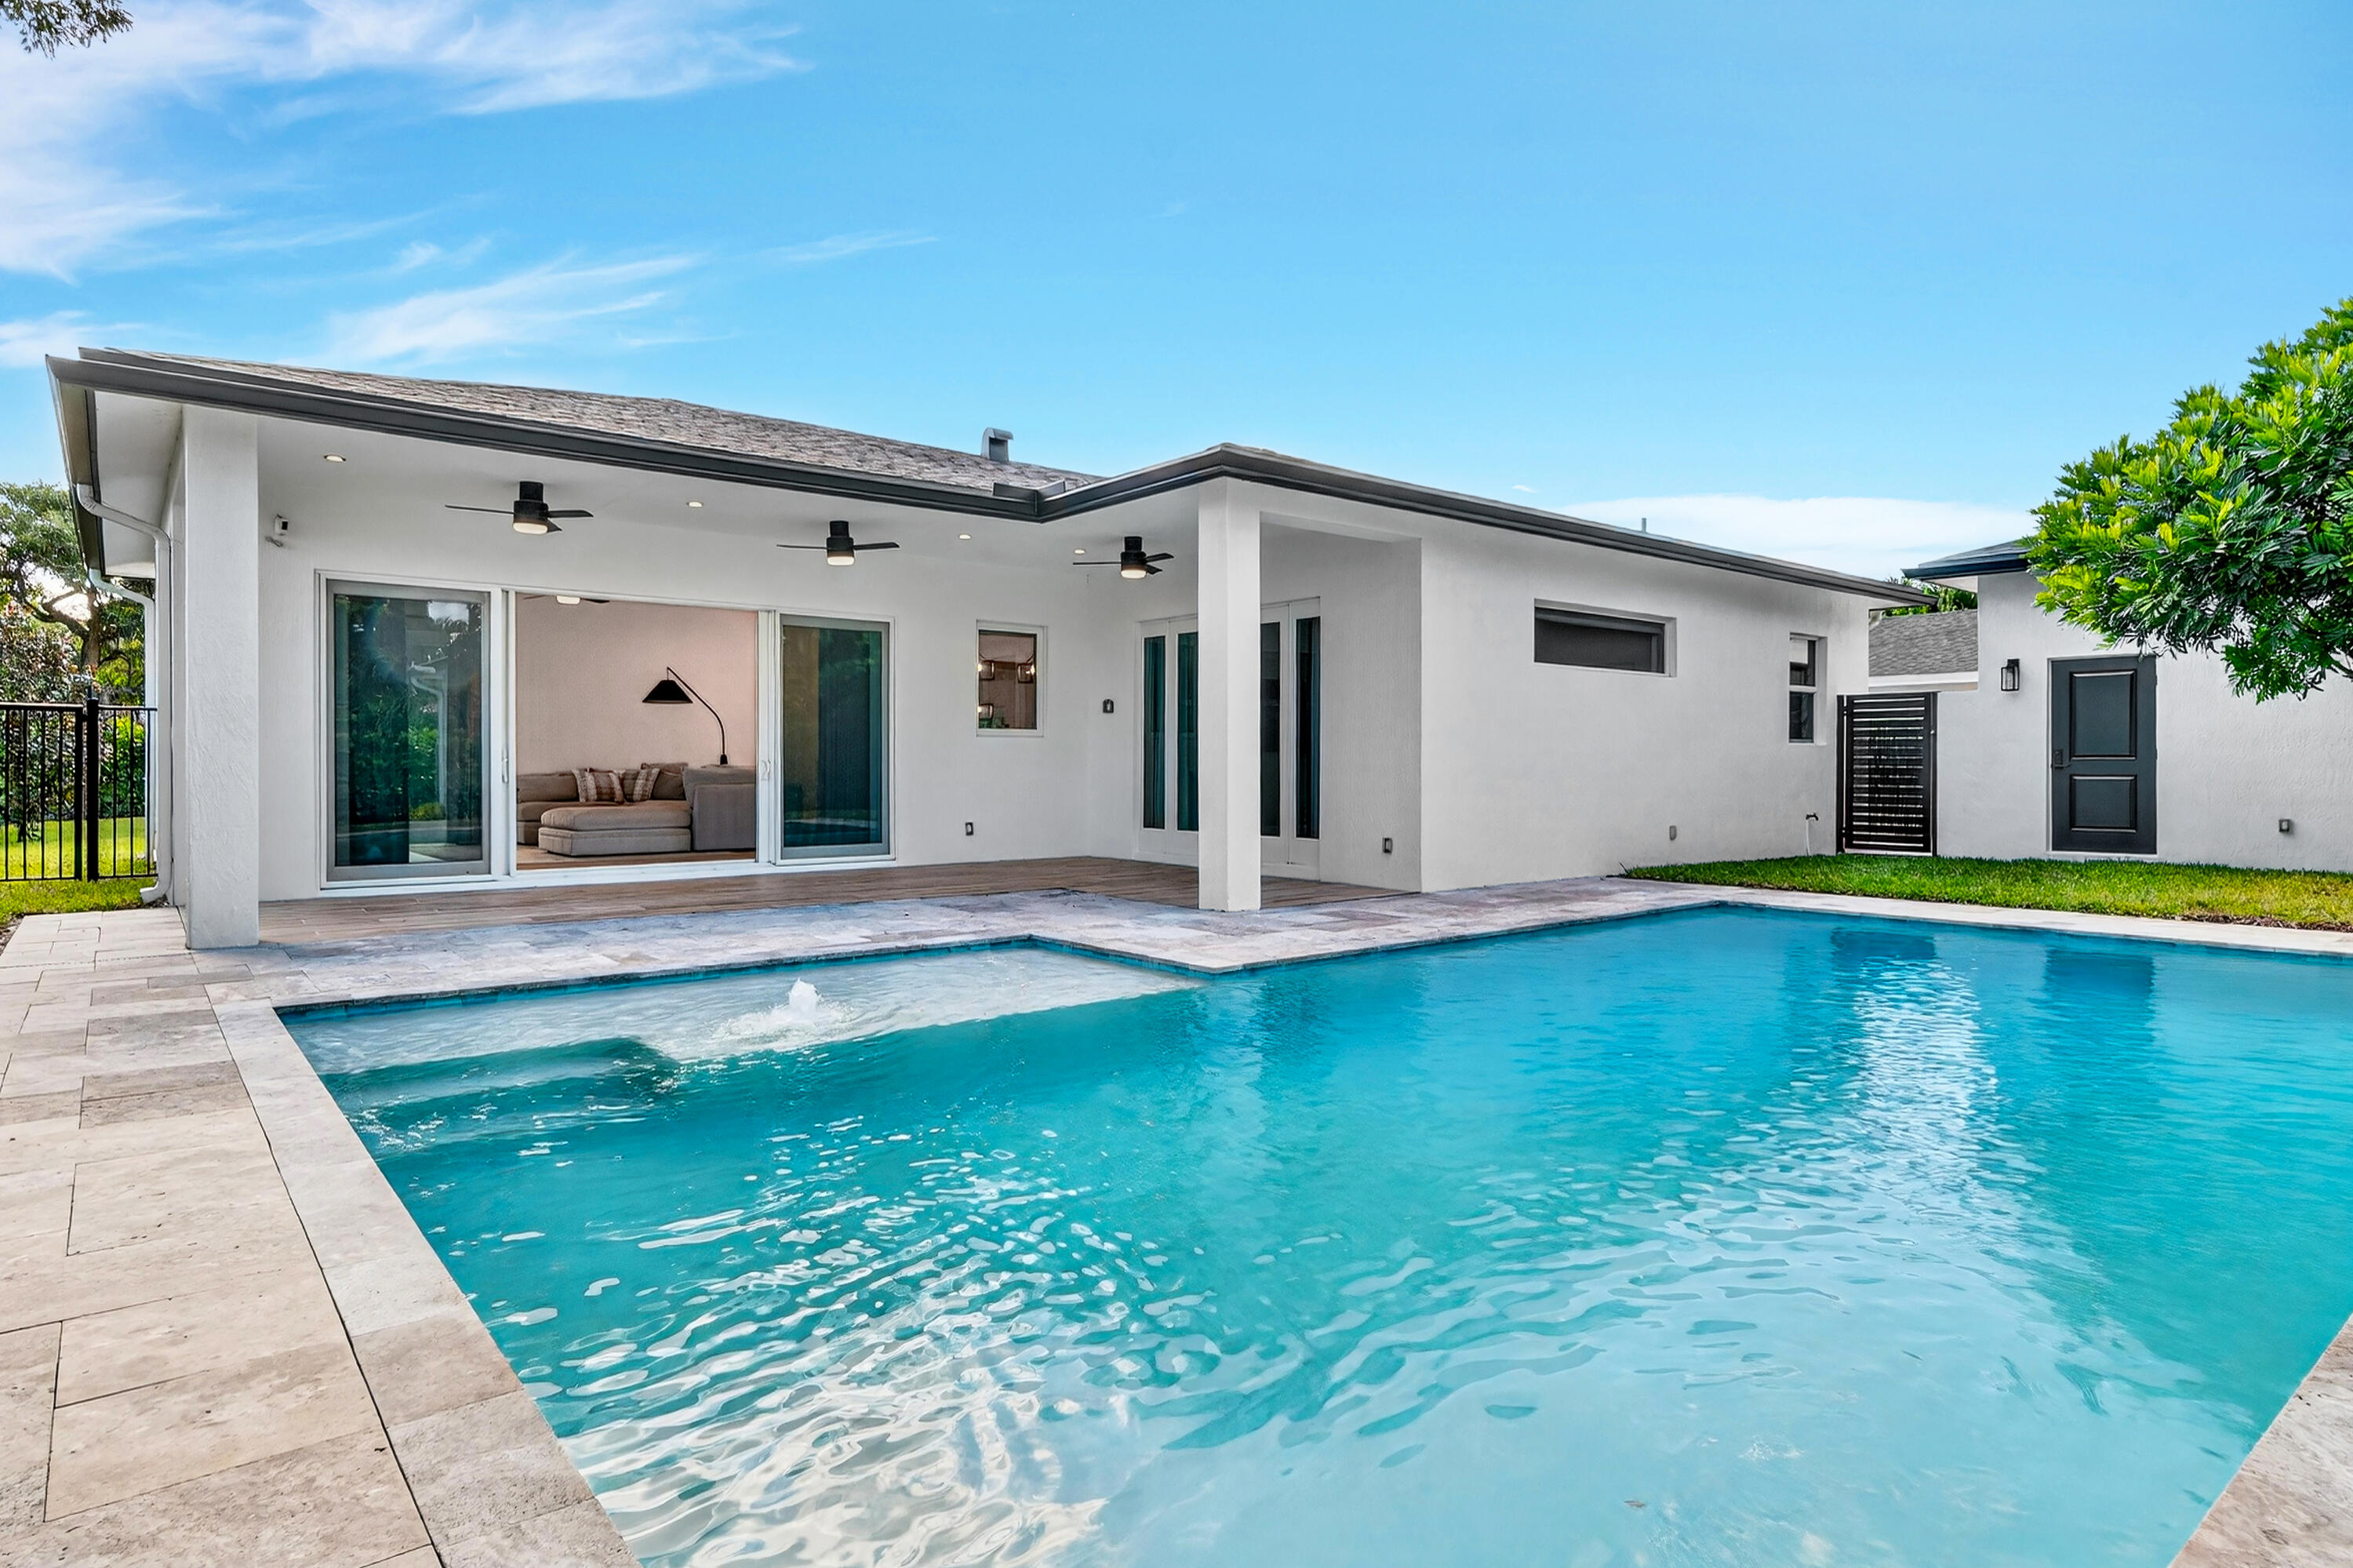
301 Pilgrim Road, West Palm Beach, FL 33405
BELAIR WPB · Palm Beach County
Key Facts
Description
Completed in 2022! New-Build Living in this Expanded, Re-engineered, and Rebuilt Home. The expansion added 1,569 sq ft and the original structure of home was completely demolished/taken down to the studs and completely rebuilt including the removal and re-installation of all plumbing, electric, sewer, mechanicals, and roof. Only 3 walls and the concrete slab foundation from the original 1951 structure are part of the current home. Located in the Bel-Aire Historic Neighborhood in desirable SoSo. This 4-bedroom, 3-bath residence situated on an oversized 9,600 sq ft lot truly lives as new construction. A stunning gourmet kitchen anchors the home with an induction cooktop, wine cooler, extended island, and seamless flow into the spacious family room. The formal dining features a custom dry bar including a wine cooler. Sliding doors from the family room and primary suite open to the covered loggia and resort-style backyard showcasing a sparkling pool with Baja ledge. A gated front yard with its own private patio creates an additional outdoor living space rarely found in the area. The gorgeous primary suite overlooks the pool and offers a custom walk-in dressing closet and a spa-inspired bathroom with dual sinks, a beauty bar, and an oversized shower-tub wet room. A dedicated laundry room adds everyday convenience, while three additional bedrooms and two beautifully finished full bathrooms provide flexibility for guests, family, or office needs. The home features a detached one -car garage, full impact windows and sliders and a tankless water heater. Thoughtfully redesigned and rebuilt, this home delivers the quality, performance, and aesthetic of new construction without the wait. Move-in ready, modern, and designed for today's lifestyle. Located east of Dixie Hwy in one of West Palm Beach's most sought-after neighborhoods, this home offers unbeatable access to the Intracoastal Waterway, South Olive Park, South Olive Tennis Center, and SoSo's growing collection of local restaurants, coffee shops, and boutiques. Minutes from Palm Beach, Downtown WPB, & PBI Airport. One car garage. Two AC Zones. Full Impact. Heated/Salt Filtration Pool. The exterior picture with the landscaping has been virtually edited.
Property Information
Property Type
Residential
Sub-Type
Single Family Residence
Structure Type
House
Year Built
2022
Stories
1
Living Area
3,178 sq ft
Lot Size
0.22 acres
Lot Dimensions
120X80
Garage Spaces
1
Zoning
SF14(c
Days on Market
221
MLS® Listing#
R11146055
Property Features
Interior
Appliances
Cooling
Heating
Flooring
Pool
Parking
Patio
Construction
Roof
Security
Utilities
Sewer
Water Source
Rooms
- 26.1 X 16.1Main
- 26.1 X 16.1Main
- 26.1 X 16.1Main
- 26.1 X 16.1Main
- 26.1 X 16.1Main
- 26.1 X 16.1Main
- 26.1 X 16.1Main
- 26.1 X 16.1Main
- 26.1 X 16.1Main
- 26.1 X 16.1Main
- 1 X 1Main
- 26.1 X 16.1Main
- 26.1 X 16.1Main
- 26.1 X 16.1Main
- 26.1 X 16.1Main
- 26.1 X 16.1Main
- 26.1 X 16.1Main
- 26.1 X 16.1Main
- 26.1 X 16.1Main
- 26.1 X 16.1Main
- 26.1 X 16.1Main
- 26.1 X 16.1Main
- 26.1 X 16.1Main
- 26.1 X 16.1Main
- 26.1 X 16.1Main
- 1 X 1Main
- 1 X 1Main
- 26.1 X 16.1Main
- 1 X 1Main
- 1 X 1Main
- 26.1 X 16.1Main
- 26.1 X 16.1Main
- 26.1 X 16.1Main
- 26.1 X 16.1Main
- 1 X 1Main
- 26.1 X 16.1Main
- 1 X 1Main
- 26.1 X 16.1Main
- 26.1 X 16.1Main
- Bedroom 211.7 X 13.1Main
- Bedroom 211.7 X 13.1Main
- Bedroom 211.7 X 13.1Main
- Bedroom 211.7 X 13.1Main
- Bedroom 211.7 X 13.1Main
- Bedroom 211.7 X 13.1Main
- Bedroom 211.7 X 13.1Main
- Bedroom 211.7 X 13.1Main
- Bedroom 211.7 X 13.1Main
- Bedroom 211.7 X 13.1Main
- Bedroom 211.7 X 13.1Main
- Bedroom 211.7 X 13.1Main
- Bedroom 211.7 X 13.1Main
- Bedroom 211.7 X 13.1Main
- Bedroom 211.7 X 13.1Main
- Bedroom 211.7 X 13.1Main
- Bedroom 211.7 X 13.1Main
- Bedroom 211.7 X 13.1Main
- Bedroom 211.7 X 13.1Main
- Bedroom 211.7 X 13.1Main
- Bedroom 211.7 X 13.1Main
- Bedroom 211.7 X 13.1Main
- Bedroom 211.7 X 13.1Main
- Bedroom 211.7 X 13.1Main
- Bedroom 211.7 X 13.1Main
- Bedroom 211.7 X 13.1Main
- Bedroom 211.7 X 13.1Main
- Bedroom 211.7 X 13.1Main
- Bedroom 211.7 X 13.1Main
- Bedroom 211.7 X 13.1Main
- Bedroom 211.7 X 13.1Main
- Bedroom 312.4 X 13.1
- Bedroom 312.4 X 13.1
- Bedroom 312.4 X 13.1
- Bedroom 312.4 X 13.1
- Bedroom 312.4 X 13.1
- Bedroom 312.4 X 13.1
- Bedroom 312.4 X 13.1
- Bedroom 312.4 X 13.1
- Bedroom 312.4 X 13.1
- Bedroom 312.4 X 13.1
- Bedroom 312.4 X 13.1
- Bedroom 312.4 X 13.1
- Bedroom 312.4 X 13.1
- Bedroom 312.4 X 13.1
- Bedroom 312.4 X 13.1
- Bedroom 312.4 X 13.1
- Bedroom 312.4 X 13.1
- Bedroom 312.4 X 13.1
- Bedroom 312.4 X 13.1
- Bedroom 312.4 X 13.1
- Bedroom 312.4 X 13.1
- Bedroom 312.4 X 13.1
- Bedroom 312.4 X 13.1
- Bedroom 312.4 X 13.1
- Bedroom 312.4 X 13.1
- Bedroom 312.4 X 13.1
- Bedroom 312.4 X 13.1
- Bedroom 312.4 X 13.1
- Bedroom 312.4 X 13.1
- Bedroom 312.4 X 13.1
- Bedroom 312.4 X 13.1
- Bedroom 312.4 X 13.1
- Bedroom 420.3 X 10.8
- Bedroom 420.3 X 10.8
- Bedroom 420.3 X 10.8
- Bedroom 420.3 X 10.8
- Bedroom 420.3 X 10.8
- Bedroom 420.3 X 10.8
- Bedroom 420.3 X 10.8
- Bedroom 420.3 X 10.8
- Bedroom 420.3 X 10.8
- Bedroom 420.3 X 10.8
- Bedroom 420.3 X 10.8
- Bedroom 420.3 X 10.8
- Bedroom 420.3 X 10.8
- Bedroom 420.3 X 10.8
- Bedroom 420.3 X 10.8
- Bedroom 420.3 X 10.8
- Bedroom 420.3 X 10.8
- Bedroom 420.3 X 10.8
- Bedroom 420.3 X 10.8
- Bedroom 420.3 X 10.8
- Bedroom 420.3 X 10.8
- Bedroom 420.3 X 10.8
- Bedroom 420.3 X 10.8
- Bedroom 420.3 X 10.8
- Bedroom 420.3 X 10.8
- Bedroom 420.3 X 10.8
- Bedroom 420.3 X 10.8
- Bedroom 420.3 X 10.8
- Bedroom 420.3 X 10.8
- Bedroom 420.3 X 10.8
- Bedroom 420.3 X 10.8
- Bedroom 420.3 X 10.8
- Family Room18.8 X 15.5Main
- Family Room18.8 X 15.5Main
- Family Room18.8 X 15.5Main
- Family Room18.8 X 15.5Main
- Family Room18.8 X 15.5Main
- Family Room18.8 X 15.5Main
- Family Room18.8 X 15.5Main
- Family Room18.8 X 15.5Main
- Family Room18.8 X 15.5Main
- Family Room18.8 X 15.5Main
- Family Room18.8 X 15.5Main
- Family Room18.8 X 15.5Main
- Family Room18.8 X 15.5Main
- Family Room18.8 X 15.5Main
- Family Room
- Family Room18.8 X 15.5Main
- Family Room18.8 X 15.5Main
- Family Room
- Family Room
- Family Room
- Family Room18.8 X 15.5Main
- Family Room18.8 X 15.5Main
- Family Room18.8 X 15.5Main
- Family Room18.8 X 15.5Main
- Family Room18.8 X 15.5Main
- Family Room18.8 X 15.5Main
- Family Room18.8 X 15.5Main
- Family Room18.8 X 15.5Main
- Family Room
- Family Room18.8 X 15.5Main
- Family Room18.8 X 15.5Main
- Family Room18.8 X 15.5Main
- Family Room18.8 X 15.5Main
- Family Room18.8 X 15.5Main
- Family Room18.8 X 15.5Main
- Family Room
- Family Room18.8 X 15.5Main
- Family Room18.8 X 15.5Main
- Family Room
- Kitchen1 X 1Main
- Kitchen19.89 X 15.5Main
- Kitchen19.89 X 15.5Main
- Kitchen19.89 X 15.5Main
- Kitchen19.89 X 15.5Main
- Kitchen19.89 X 15.5Main
- Kitchen19.89 X 15.5Main
- Kitchen1 X 1Main
- Kitchen19.89 X 15.5Main
- Kitchen19.89 X 15.5Main
- Kitchen19.89 X 15.5Main
- Kitchen1 X 1Main
- Kitchen19.89 X 15.5Main
- Kitchen19.89 X 15.5Main
- Kitchen1 X 1Main
- Kitchen19.89 X 15.5Main
- Kitchen1 X 1Main
- Kitchen19.89 X 15.5Main
- Kitchen19.89 X 15.5Main
- Kitchen1 X 1Main
- Kitchen19.89 X 15.5Main
- Kitchen1 X 1Main
- Kitchen19.89 X 15.5Main
- Kitchen19.89 X 15.5Main
- Kitchen19.89 X 15.5Main
- Kitchen19.89 X 15.5Main
- Kitchen19.89 X 15.5Main
- Kitchen19.89 X 15.5Main
- Kitchen19.89 X 15.5Main
- Kitchen19.89 X 15.5Main
- Kitchen19.89 X 15.5Main
- Kitchen19.89 X 15.5Main
- Kitchen19.89 X 15.5Main
- Kitchen19.89 X 15.5Main
- Kitchen19.89 X 15.5Main
- Kitchen19.89 X 15.5Main
- Kitchen19.89 X 15.5Main
- Kitchen19.89 X 15.5Main
- Kitchen19.89 X 15.5Main
- Living Room15.11 X 15.11Main
- Living Room15.11 X 15.11Main
- Living Room15.11 X 15.11Main
- Living Room15.11 X 15.11Main
- Living Room15.11 X 15.11Main
- Living Room15.11 X 15.11Main
- Living Room1 X 1Main
- Living Room15.11 X 15.11Main
- Living Room1 X 1Main
- Living Room15.11 X 15.11Main
- Living Room15.11 X 15.11Main
- Living Room15.11 X 15.11Main
- Living Room15.11 X 15.11Main
- Living Room15.11 X 15.11Main
- Living Room15.11 X 15.11Main
- Living Room15.11 X 15.11Main
- Living Room1 X 1Main
- Living Room15.11 X 15.11Main
- Living Room15.11 X 15.11Main
- Living Room15.11 X 15.11Main
- Living Room15.11 X 15.11Main
- Living Room15.11 X 15.11Main
- Living Room15.11 X 15.11Main
- Living Room15.11 X 15.11Main
- Living Room15.11 X 15.11Main
- Living Room15.11 X 15.11Main
- Living Room1 X 1Main
- Living Room15.11 X 15.11Main
- Living Room15.11 X 15.11Main
- Living Room15.11 X 15.11Main
- Living Room1 X 1Main
- Living Room1 X 1Main
- Living Room15.11 X 15.11Main
- Living Room1 X 1Main
- Living Room15.11 X 15.11Main
- Living Room15.11 X 15.11Main
- Living Room15.11 X 15.11Main
- Living Room15.11 X 15.11Main
- Living Room15.11 X 15.11Main
Schools
- Elementary:
- South Olive
- Middle:
- Conniston Community
- High:
- Forest Hill
Financial Details
HOA
None
Annual Taxes
$28,038
Tax year 2025
Parcel Number
74434403130010180
Affordability Calculator
$719,000
Estimated monthly payment
$19,134/mo
Principal $2,876,000 · Est. interest $4,012,276 over 30 yrs
Neighborhood Market Statistics
How this home compares to active listings in West Palm Beach, FL
- $473,040
- Median Listing Price
- 116
- Median Days on Market
- 1,461
- Median Sq Ft
- $360
- Median Price / Sq Ft
- 31,529
- Active Listings
- This home’s price is 660% above the area median.
- Its price per sq ft is 214% above the area median.
Market statistics compiled from active EXIT Realty® and MLS listings in West Palm Beach, FL.
Location

Points of Interest in West Palm Beach, FL
Showing the West Palm Beach area map.
Nearby Schools
Discovery Dayschool
School · 0.1 mi away
St Juliana Catholic School
Secondary · 0.4 mi away
Little Beginnings Academy
School · 0.5 mi away
Palmetto Elementary School
Elementary · 0.8 mi away
Conniston Middle School
Secondary · 0.9 mi away
South Olive Elementary School
Elementary · 1.0 mi away
Renaissance Charter School at Summit
Elementary · 1.2 mi away
Forest Hill Community High School
Secondary · 1.3 mi away
Hollywood Institute
Secondary · 1.3 mi away
Palm Beach Maritime Academy
School · 1.4 mi away
Belvedere Elementary School
Elementary · 1.4 mi away
VK Microblading & Permanent Make Up Academy
School · 1.5 mi away
Meadow Park Elementary School
Elementary · 1.7 mi away
The Greene School
Secondary · 2.0 mi away
Palm Beach Day Academy
School · 2.0 mi away
Slam Palm Beach
Secondary · 2.0 mi away
Poinciana Day School
School · 2.1 mi away
The Academy
School · 2.3 mi away
Emmanuel Deliverance Church of God
School · 2.4 mi away
Palm Beach County Pal
Secondary · 2.5 mi away
Commute Calculator
Nearby Homes

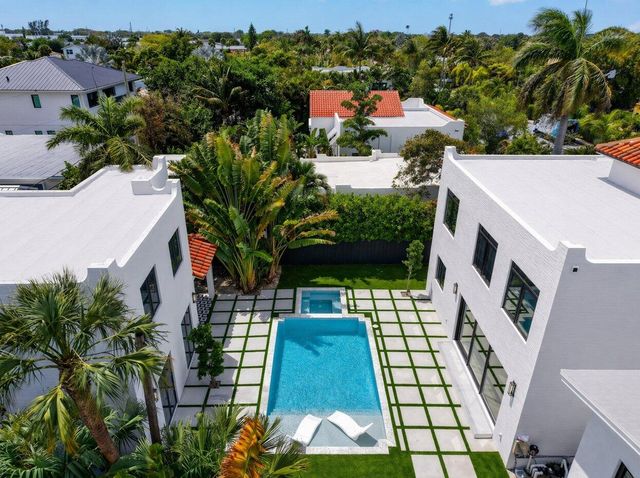
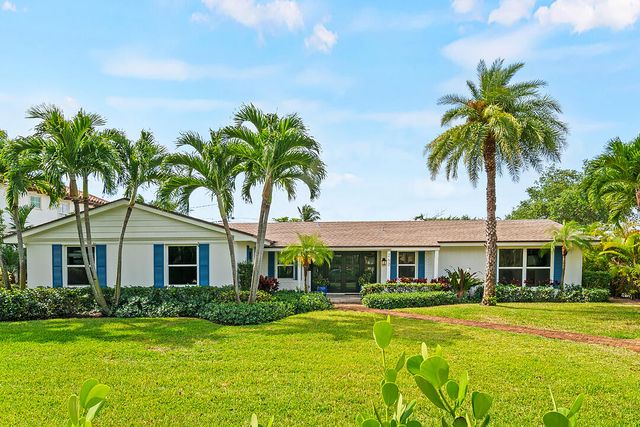


Similar Homes Nearby

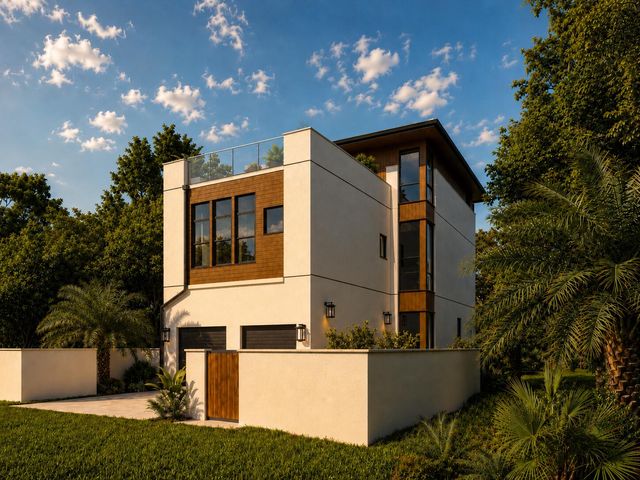


Similar Home Values
Comparable nearby listings and their asking prices.
| Address | Price | Beds | Baths | Sq Ft |
|---|---|---|---|---|
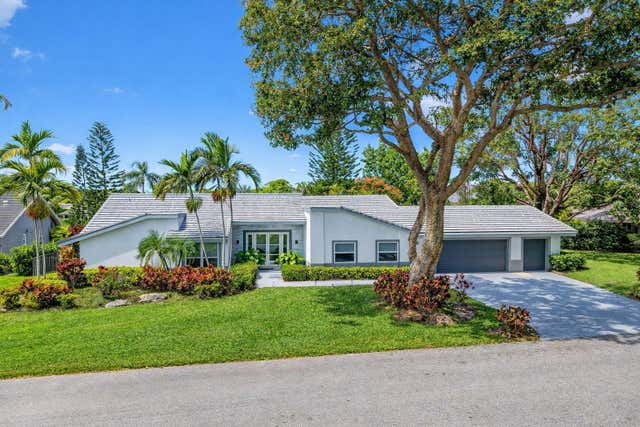
| 201 NW 14 WAY, Dania Beach, FL | $2,520,000 | 4 | 4 | — |
| 87 Sand Oaks Circle, Santa Rosa Beach, FL | $2,525,000 | 4 | 5 | 2,687 |
| 4869 Pineview Circle, Delray Beach, FL | $2,525,000 | 4 | 3 | 3,570 |
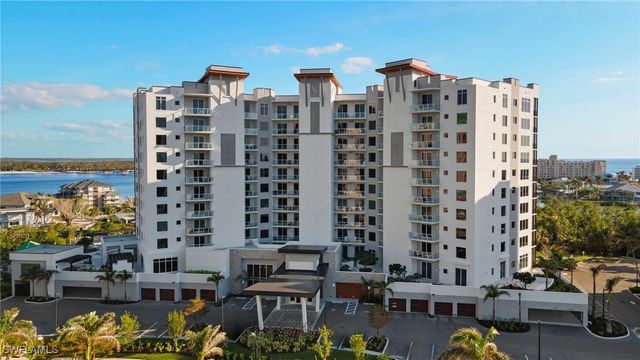
| 4142 Bay Beach Lane 1002, Fort Myers Beach, FL | $2,525,000 | 3 | 3 | 2,414 |
| 1337 Western Lake Drive, Santa Rosa Beach, FL | $2,525,000 | 3 | 4 | 2,162 |
| 30 Tall Timber Court, Santa Rosa Beach, FL | $2,540,000 | 3 | 4 | 2,205 |
Moving Cost Estimate
EXIT Agents in West Palm Beach



Listing Courtesy: Sotheby's Intl. Realty, Inc. - 5616593555
The listing broker's offer of compensation is made to participants of BeachesMLS, where the listing is filed, as well as participants of MLSs participating in MLSAdvantage or a data share with BeachesMLS.