


14564 Rolling Rock Place, Wellington, FL 33414
SADDLE TRAIL PARK OF WELLINGTON · Palm Beach County
Key Facts
Description
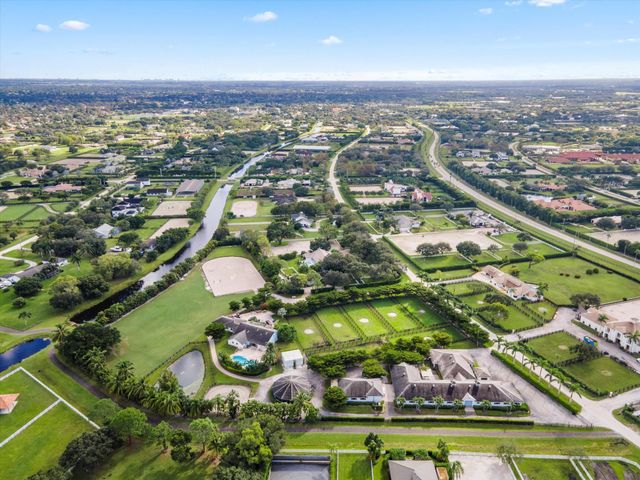
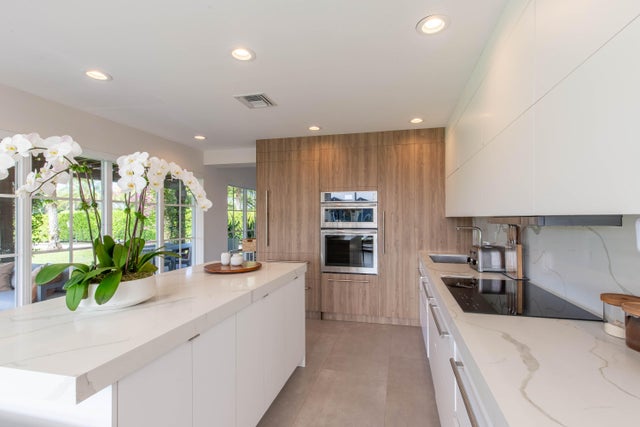
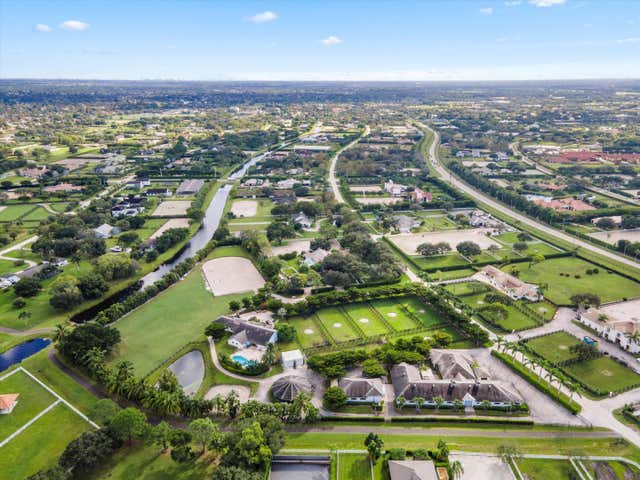
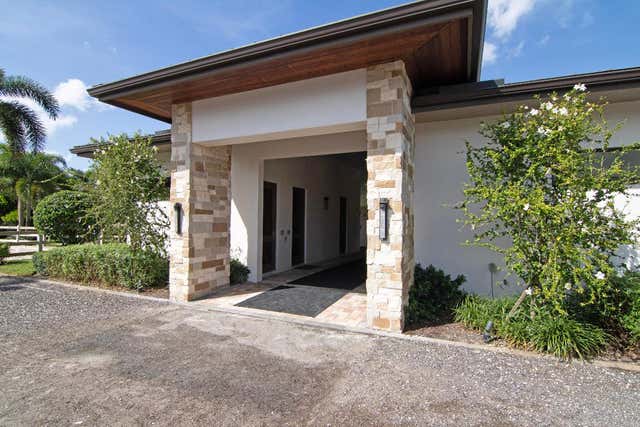
Arguably the best deal farm deal in town! Move-in ready for season! Renovated farm with great turnout on oversized lot adjacent to bridle path! 5 bedroom + office home (wood frame) and CBS 6-stall barn on 2.39 acres in the highly sought after neighborhood of Saddle Trail Park! Boasting a light and bright contemporary design, this stunning property has everything you need to live the Wellington lifestyle. Large fully screened in patio with heated pool and covered outdoor living space. Outfitted with full impact windows throughout, a new roof and a whole home generator for your piece of mind. The barn features a new stall system with durable synthetic wood, tongue and groove ceiling, a chic renovated tack room and beautiful pergola wash racks. The CBS barn has roll down doors and functional shutters. There is a brand new paver diveway and new fire pit. The 90' X 210' arena has fresh fiber footing and the properties' fences including the 5 large paddocks all have new fencing. There are also two storage sheds, feed room, and a private entrance to the barn. If desired, this property is zoned for up to 10 stalls in total. Possibly available fully furnished and turnkey!! Easy hack to Wellington International
Property Information
Property Type
Residential
Sub-Type
Single Family Residence
Structure Type
House
Year Built
1989
Stories
1
Living Area
5,289 sq ft
Lot Size
2.39 acres
Lot Dimensions
2.38 Acres
Garage Spaces
2
Zoning
EOZD(c
Days on Market
195
MLS® Listing#
R11153440
Property Features
Interior
Appliances
Cooling
Heating
Flooring
Pool
Parking
Laundry
Patio
Fencing
Construction
Roof
Windows
Security
Utilities
Sewer
Water Source
Rooms
- 16 X 16Main
- 16 X 16Main
- 16 X 16Main
- 16 X 16Main
- 16 X 16Main
- 16 X 16Main
- Bedroom 213 X 12Main
- Bedroom 213 X 12Main
- Bedroom 213 X 12Main
- Bedroom 213 X 12Main
- Bedroom 213 X 12Main
- Bedroom 213 X 12Main
- Bedroom 312 X 10Main
- Bedroom 312 X 10Main
- Bedroom 312 X 10Main
- Bedroom 312 X 10Main
- Bedroom 312 X 10Main
- Bedroom 312 X 10Main
- Bedroom 413 X 11Main
- Bedroom 413 X 11Main
- Bedroom 413 X 11Main
- Bedroom 413 X 11Main
- Bedroom 413 X 11Main
- Bedroom 413 X 11Main
- Den
- Kitchen13 X 12Main
- Kitchen13 X 12Main
- Kitchen13 X 12Main
- Kitchen13 X 12Main
- Kitchen13 X 12Main
- Kitchen13 X 12Main
- Laundry
- Laundry
- Laundry
- Laundry
- Laundry
- Laundry
- Living Room15 X 20Main
- Living Room15 X 20Main
- Living Room15 X 20Main
- Living Room15 X 20Main
- Living Room15 X 20Main
- Living Room15 X 20Main
Schools
- Elementary:
- New Horizons
- Middle:
- Polo Park
- High:
- Wellington
Financial Details
HOA
None
Annual Taxes
$25,686
Tax year 2025
Parcel Number
73414417010570020
Directions
From Greenview Shores Blvd, head west onto Greenbriar Blvd, then turn right (north) on Wellington Trace, then turn left onto Rolling Rock Pl, property will be on the left.
Affordability Calculator
$579,000
Estimated monthly payment
$15,408/mo
Principal $2,316,000 · Est. interest $3,231,026 over 30 yrs
Neighborhood Market Statistics
How this home compares to active listings in Wellington, FL
- $940,541
- Median Listing Price
- 84
- Median Days on Market
- 2,467
- Median Sq Ft
- $375
- Median Price / Sq Ft
- 422
- Active Listings
- This home’s price is 208% above the area median.
- Its price per sq ft is 46% above the area median.
Market statistics compiled from active EXIT Realty® and MLS listings in Wellington, FL.
Location

Points of Interest in Wellington, FL
Showing the Wellington area map.
Nearby Schools
Little Place Too
School · 0.7 mi away
Wellington High School
Secondary · 0.9 mi away
New Horizons Elementary School
Elementary · 1.0 mi away
Wellington Landings Middle School
Secondary · 1.3 mi away
Royal Pines School
School · 1.4 mi away
Academy of Little Learners
School · 1.4 mi away
Wellington Elementary School
Elementary · 2.2 mi away
Binks Forest Elementary School
Elementary · 2.3 mi away
Education Place
Elementary · 2.7 mi away
Children's House of Wellington
School · 2.7 mi away
Neighborhood Kids
School · 3.0 mi away
Little Place in Wellington
School · 3.0 mi away
Renaissance Charter School at Palms West
School · 3.2 mi away
Polo Park Middle School
Secondary · 3.3 mi away
Elbridge Gale Elementary School
Elementary · 3.4 mi away
Cambridge School
School · 3.5 mi away
The Learning Center
School · 4.0 mi away
Western Academy Charter School
Elementary · 4.0 mi away
Loxahatchee Groves Elementary
Elementary · 4.1 mi away
Primrose Schools
Elementary · 4.1 mi away
Commute Calculator
Nearby Homes


Similar Homes Nearby
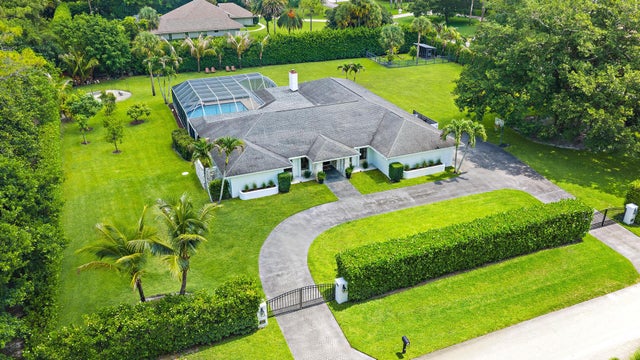
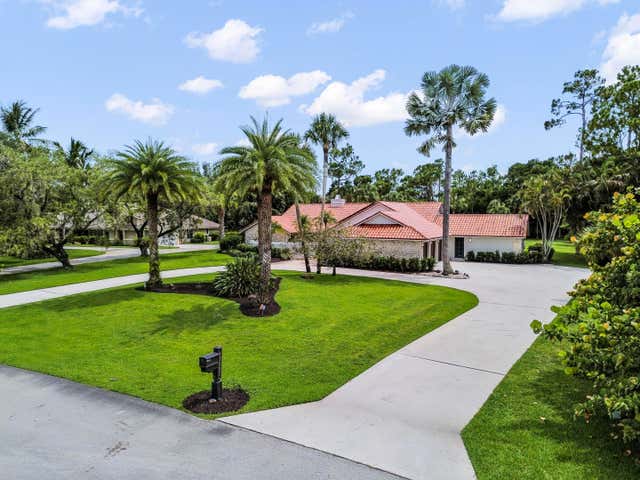
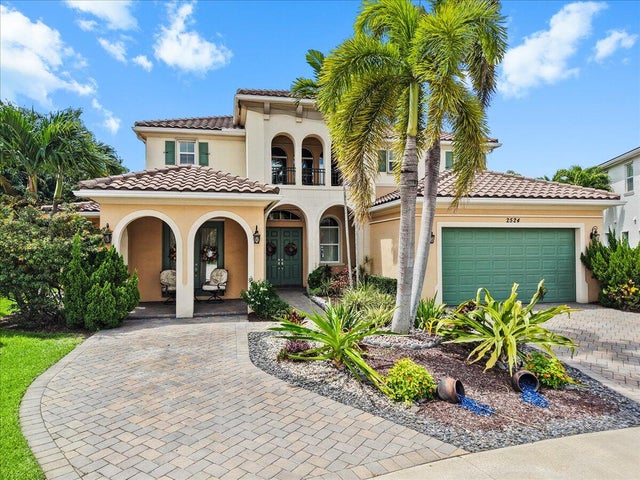

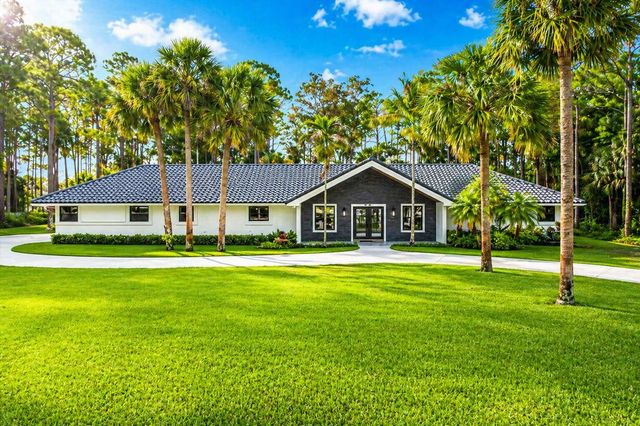

Similar Home Values
Comparable nearby listings and their asking prices.
| Address | Price | Beds | Baths | Sq Ft |
|---|---|---|---|---|
| 14039 Greentree Trail, Wellington, FL | $2,095,000 | 5 | 3 | 3,410 |
| 13067 Doubletree Circle, Wellington, FL | $2,100,000 | 4 | 4 | 3,516 |
| 2524 Cooper Way, Wellington, FL | $2,100,000 | 6 | 5 | 4,144 |
| 13406 Doubletree Circle, Wellington, FL | $2,150,000 | 4 | 5 | 3,563 |
| 14756 Stirrup Lane, Wellington, FL | $2,199,000 | 5 | 5 | 3,492 |
| 15455 De Havilland Court, Wellington, FL | $2,249,000 | 4 | 3 | 2,176 |
Moving Cost Estimate
EXIT Agents in Wellington



Listing Courtesy: Engel & Volkers Wellington - 5617912220
The listing broker's offer of compensation is made to participants of BeachesMLS, where the listing is filed, as well as participants of MLSs participating in MLSAdvantage or a data share with BeachesMLS.