

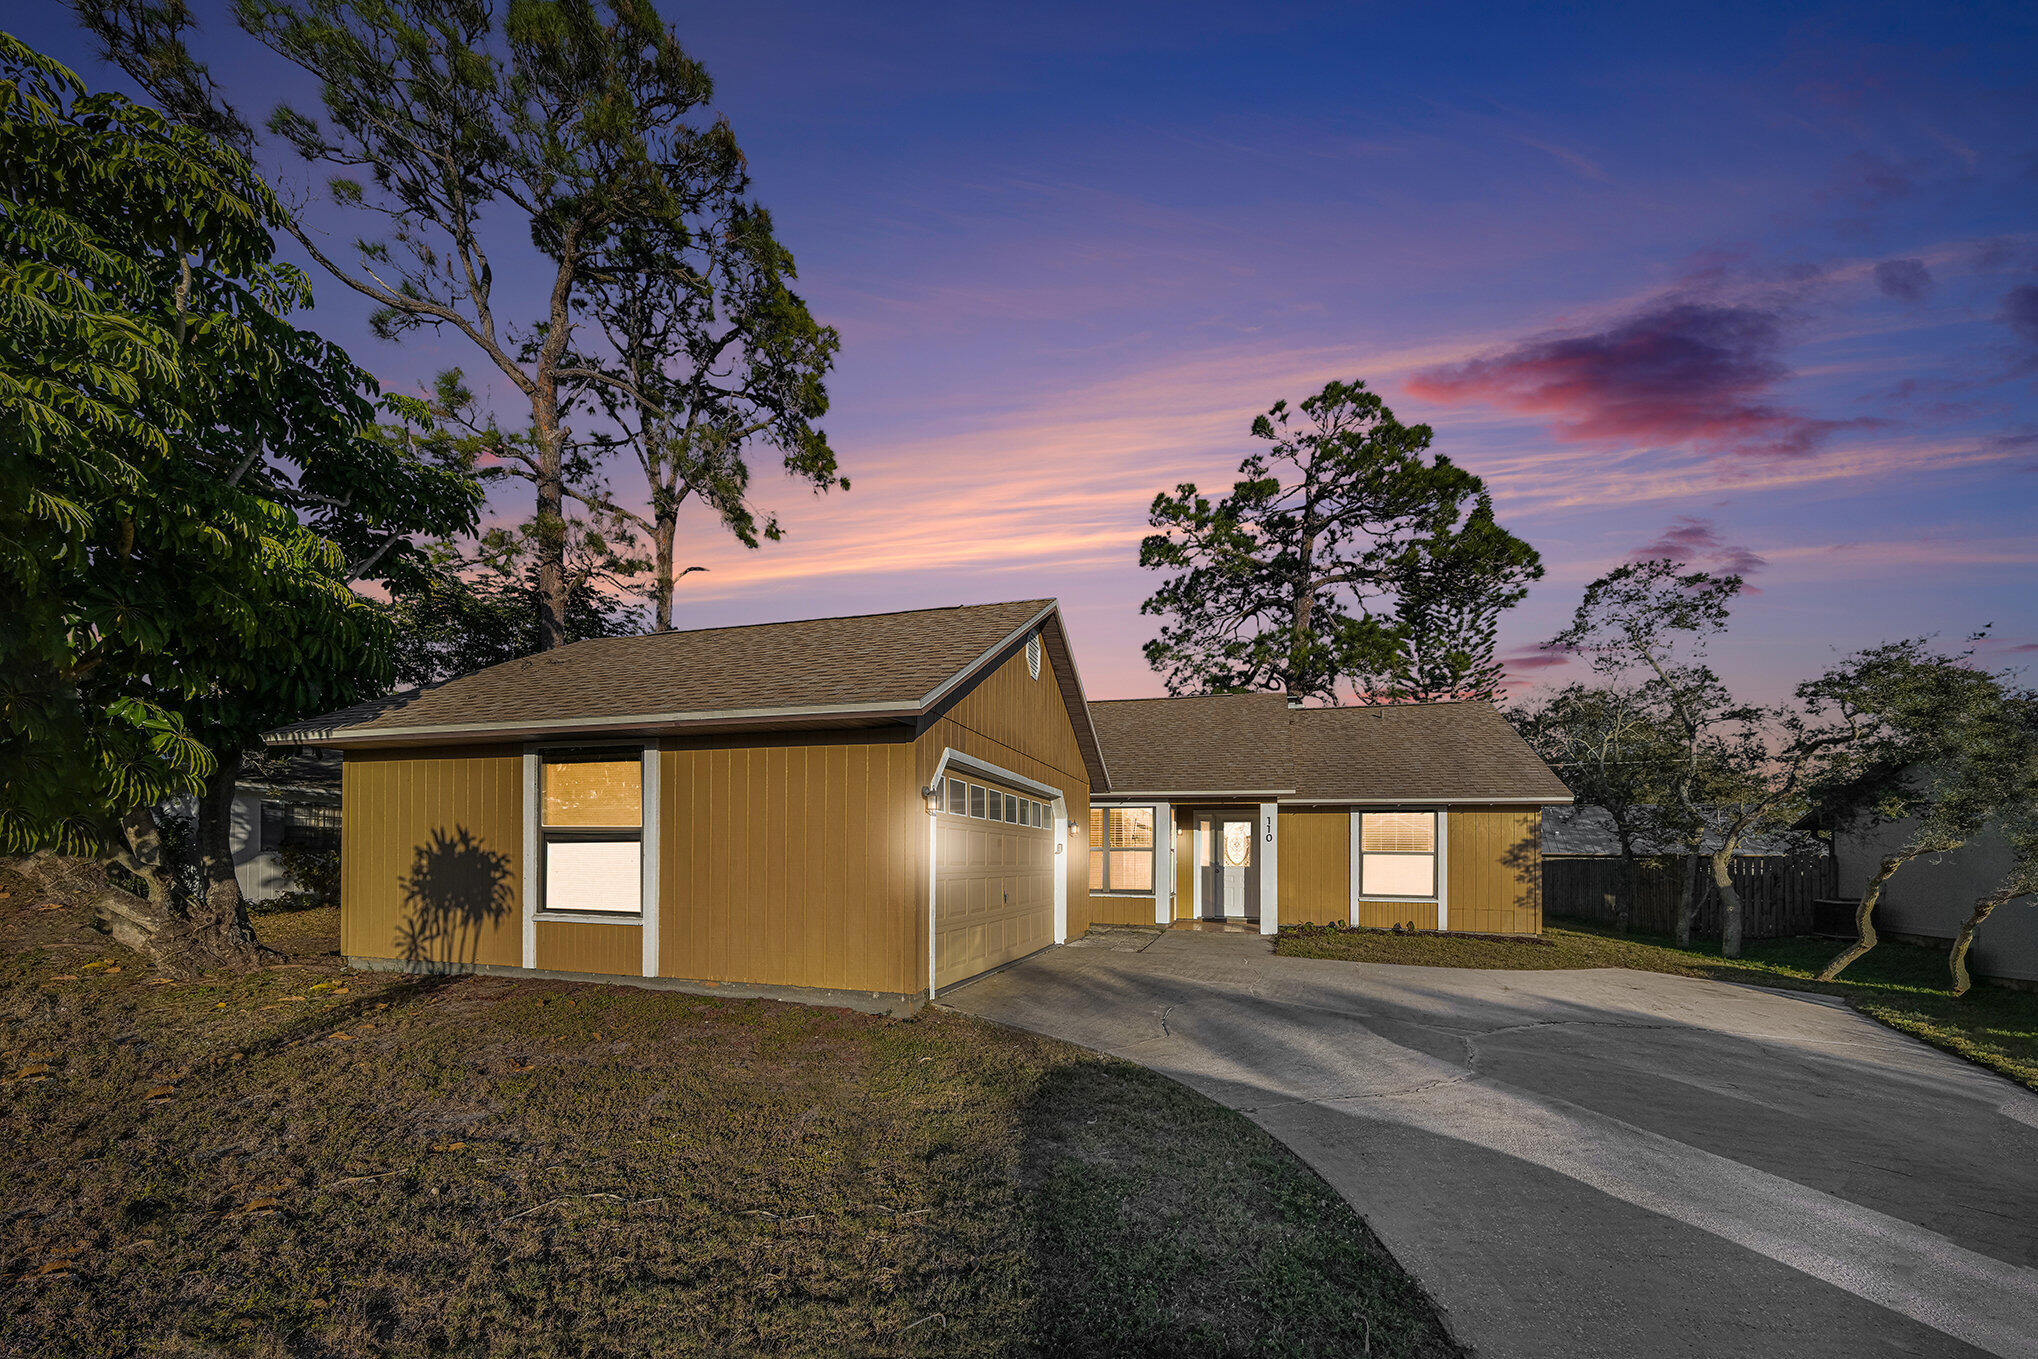
110 Cardinal Drive, Sebastian, FL 32958
Sebastian Highlands · Indian River County
Key Facts
Description
This move-in-ready home offers stylish updates and a functional layout, perfectly positioned between Kildare Park and Schumann Dr Park. Laminate flooring flows throughout the living areas and bedrooms, with durable vinyl plank in all wet areas. The living room is anchored by a cozy fireplace, creating a warm focal point for everyday living and entertaining. The kitchen features white shaker cabinetry, quartz countertops, and an appliance package including dishwasher, electric range, and microwave. The primary suite offers a walk-in closet, double-sink vanity with quartz tops, a walk-in shower, and a separate garden tub. The guest bath includes an updated vanity and a tub/shower combo. Additional highlights include a 2-car garage with electric washer/dryer hookups and a garage door opener.
Property Information
Property Type
Residential
Sub-Type
Single Family Residence
Structure Type
House
Year Built
1990
Stories
1
Living Area
2,290 sq ft
Garage Spaces
2
Parking Spaces
4
Zoning
Residential
Days on Market
182
MLS® Listing#
R11154588
Property Features
Interior
Appliances
Cooling
Heating
Flooring
Fireplace
Parking
Laundry
Patio
Construction
Roof
Utilities
Sewer
Water Source
Rooms
- 14 X 13Main
- 14 X 13Main
- 14 X 13Main
- 14 X 13Main
- 14 X 13Main
- 14 X 13Main
- 14 X 13Main
- 14 X 13Main
- 14 X 13Main
- 14 X 13Main
- 14 X 13Main
- 14 X 13Main
- 14 X 13Main
- 14 X 13Main
- 14 X 13Main
- 14 X 13Main
- 14 X 13Main
- 14 X 13Main
- 14 X 13Main
- 14 X 13Main
- 14 X 13Main
- 14 X 13Main
- 14 X 13Main
- 14 X 13Main
- 14 X 13Main
- 14 X 13Main
- 14 X 13Main
- 14 X 13Main
- 14 X 13Main
- 14 X 13Main
- 14 X 13Main
- 14 X 13Main
- 14 X 13Main
- 14 X 13Main
- 14 X 13Main
- 14 X 13Main
- 14 X 13Main
- 14 X 13Main
- 14 X 13Main
- 14 X 13Main
- 14 X 13Main
- 14 X 13Main
- 14 X 13Main
- 14 X 13Main
- 14 X 13Main
- 14 X 13Main
- 14 X 13Main
- 14 X 13Main
- 14 X 13Main
- 14 X 13Main
- 14 X 13Main
- 14 X 13Main
- 14 X 13Main
- 14 X 13Main
- 14 X 13Main
- 14 X 13Main
- 14 X 13Main
- 14 X 13Main
- 14 X 13Main
- 14 X 13Main
- 14 X 13Main
- 14 X 13Main
- 14 X 13Main
- 14 X 13Main
- 14 X 13Main
- 14 X 13Main
- 14 X 13Main
- Kitchen13 X 11Main
- Kitchen13 X 11Main
- Kitchen13 X 11Main
- Kitchen13 X 11Main
- Kitchen13 X 11Main
- Kitchen13 X 11Main
- Kitchen13 X 11Main
- Kitchen13 X 11Main
- Kitchen13 X 11Main
- Kitchen13 X 11Main
- Kitchen13 X 11Main
- Kitchen13 X 11Main
- Kitchen13 X 11Main
- Kitchen13 X 11Main
- Kitchen13 X 11Main
- Kitchen13 X 11Main
- Kitchen13 X 11Main
- Kitchen13 X 11Main
- Kitchen13 X 11Main
- Kitchen13 X 11Main
- Kitchen13 X 11Main
- Kitchen13 X 11Main
- Kitchen13 X 11Main
- Kitchen13 X 11Main
- Kitchen13 X 11Main
- Kitchen13 X 11Main
- Kitchen13 X 11Main
- Kitchen13 X 11Main
- Kitchen13 X 11Main
- Kitchen13 X 11Main
- Kitchen13 X 11Main
- Kitchen13 X 11Main
- Kitchen13 X 11Main
- Kitchen13 X 11Main
- Kitchen13 X 11Main
- Kitchen13 X 11Main
- Kitchen13 X 11Main
- Kitchen13 X 11Main
- Kitchen13 X 11Main
- Kitchen13 X 11Main
- Kitchen13 X 11Main
- Kitchen13 X 11Main
- Kitchen13 X 11Main
- Kitchen13 X 11Main
- Kitchen13 X 11Main
- Kitchen13 X 11Main
- Kitchen13 X 11Main
- Kitchen13 X 11Main
- Kitchen13 X 11Main
- Kitchen13 X 11Main
- Kitchen13 X 11Main
- Kitchen13 X 11Main
- Kitchen13 X 11Main
- Kitchen13 X 11Main
- Kitchen13 X 11Main
- Kitchen13 X 11Main
- Kitchen13 X 11Main
- Kitchen13 X 11Main
- Kitchen13 X 11Main
- Kitchen13 X 11Main
- Kitchen13 X 11Main
- Kitchen13 X 11Main
- Kitchen13 X 11Main
- Kitchen13 X 11Main
- Kitchen13 X 11Main
- Kitchen13 X 11Main
- Kitchen13 X 11Main
- Laundry
- Laundry
- Laundry
- Laundry
- Laundry
- Laundry
- Laundry
- Laundry
- Laundry
- Laundry
- Laundry
- Laundry
- Laundry
- Laundry
- Laundry
- Laundry
- Laundry
- Laundry
- Laundry
- Laundry
- Laundry
- Laundry
- Laundry
- Laundry
- Laundry
- Laundry
- Laundry
- Laundry
- Laundry
- Laundry
- Laundry
- Laundry
- Laundry
- Laundry
- Laundry
- Laundry
- Living Room18 X 15Main
- Living Room18 X 15Main
- Living Room18 X 15Main
- Living Room18 X 15Main
- Living Room18 X 15Main
- Living Room18 X 15Main
- Living Room18 X 15Main
- Living Room18 X 15Main
- Living Room18 X 15Main
- Living Room18 X 15Main
- Living Room18 X 15Main
- Living Room18 X 15Main
- Living Room18 X 15Main
- Living Room18 X 15Main
- Living Room18 X 15Main
- Living Room18 X 15Main
- Living Room18 X 15Main
- Living Room18 X 15Main
- Living Room18 X 15Main
- Living Room18 X 15Main
- Living Room18 X 15Main
- Living Room18 X 15Main
- Living Room18 X 15Main
- Living Room18 X 15Main
- Living Room18 X 15Main
- Living Room18 X 15Main
- Living Room18 X 15Main
- Living Room18 X 15Main
- Living Room18 X 15Main
- Living Room18 X 15Main
- Living Room18 X 15Main
- Living Room18 X 15Main
- Living Room18 X 15Main
- Living Room18 X 15Main
- Living Room18 X 15Main
- Living Room18 X 15Main
- Living Room18 X 15Main
- Living Room18 X 15Main
- Living Room18 X 15Main
- Living Room18 X 15Main
- Living Room18 X 15Main
- Living Room18 X 15Main
- Living Room18 X 15Main
- Living Room18 X 15Main
- Living Room18 X 15Main
- Living Room18 X 15Main
- Living Room18 X 15Main
- Living Room18 X 15Main
- Living Room18 X 15Main
- Living Room18 X 15Main
- Living Room18 X 15Main
- Living Room18 X 15Main
- Living Room18 X 15Main
- Living Room18 X 15Main
- Living Room18 X 15Main
- Living Room18 X 15Main
- Living Room18 X 15Main
- Living Room18 X 15Main
- Living Room18 X 15Main
- Living Room18 X 15Main
- Living Room18 X 15Main
- Living Room18 X 15Main
- Living Room18 X 15Main
- Living Room18 X 15Main
- Living Room18 X 15Main
- Living Room18 X 15Main
- Living Room18 X 15Main
Schools
- Elementary:
- Pelican Island
- Middle:
- Storm Grove
- High:
- Sebastian River
Financial Details
HOA
None
Annual Taxes
$4,884
Tax year 2025
Parcel Number
313918000035610000050
Directions
From US 1 S, Turn right onto Schumann Dr, Turn right on Kildare, Turn L on Cardinal Dr
Affordability Calculator
$59,000
Estimated monthly payment
$1,570/mo
Principal $236,000 · Est. interest $329,241 over 30 yrs
Neighborhood Market Statistics
How this home compares to active listings in Sebastian, FL
- $360,784
- Median Listing Price
- 83
- Median Days on Market
- 1,668
- Median Sq Ft
- $224
- Median Price / Sq Ft
- 298
- Active Listings
- This home’s price is 18% below the area median.
- Its price per sq ft is 42% below the area median.
Market statistics compiled from active EXIT Realty® and MLS listings in Sebastian, FL.
Location

Points of Interest in Sebastian, FL
Showing the Sebastian area map.
Nearby Schools
Sebastian Charter Junior High
Secondary · 1.0 mi away
Pelican Island Elementary School
Elementary · 1.3 mi away
Sebastian Elementary School
Elementary · 1.6 mi away
Sunshine Kids
School · 1.7 mi away
Shiloh Christian Academy
School · 2.2 mi away
Wabasso School
School · 2.6 mi away
Liberty Magnet Elementary School
Elementary · 2.7 mi away
Sebastian River Middle School
Secondary · 3.2 mi away
Sebastian River High School
Secondary · 3.2 mi away
Treasure Coast Elementary School
Elementary · 3.4 mi away
North County Charter School
Elementary · 5.5 mi away
Storm Grove Middle School
Secondary · 5.8 mi away
School District of Indian River County
Secondary · 5.8 mi away
Alternative Center for Education
School · 7.9 mi away
Dodgertown Elementary School
Elementary · 7.9 mi away
Gifford Middle School
Secondary · 8.0 mi away
Tot Spot
School · 8.1 mi away
St Peter's Preparatory School
School · 8.2 mi away
Fellsmere Elementary School
Elementary · 8.4 mi away
Suncoast School
Elementary · 9.3 mi away
Commute Calculator
Nearby Homes
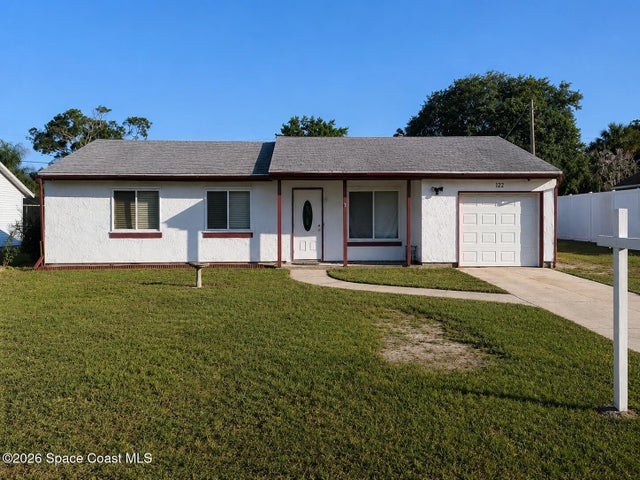
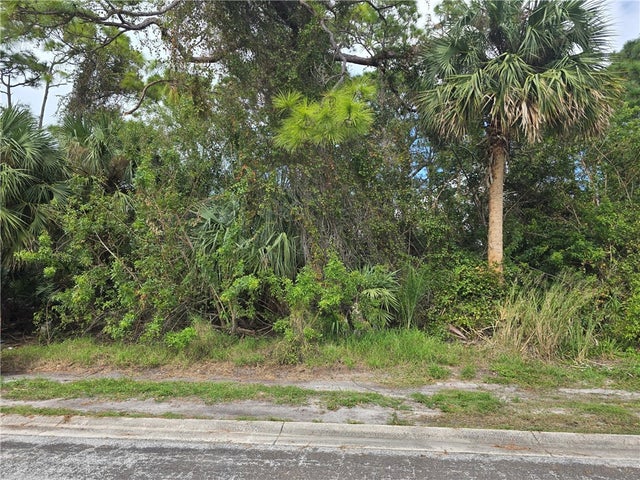

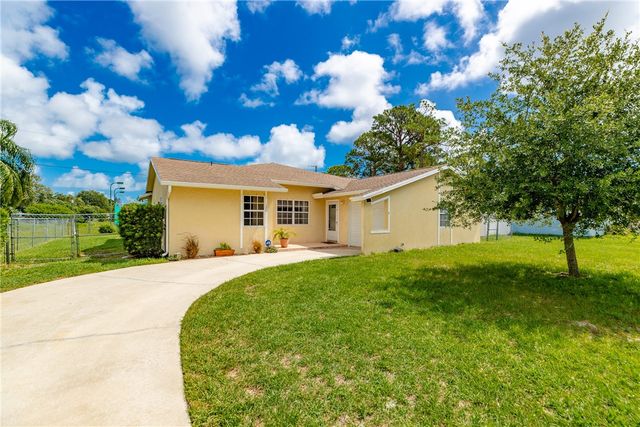
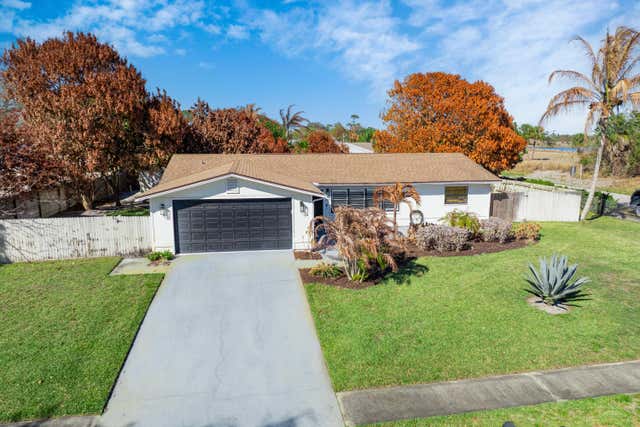
Similar Homes Nearby
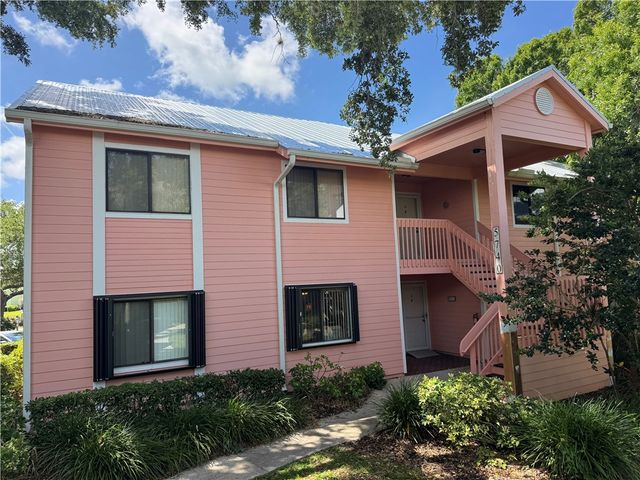
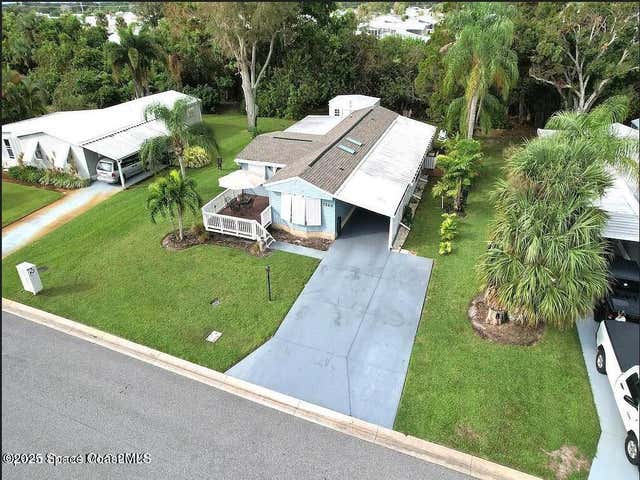
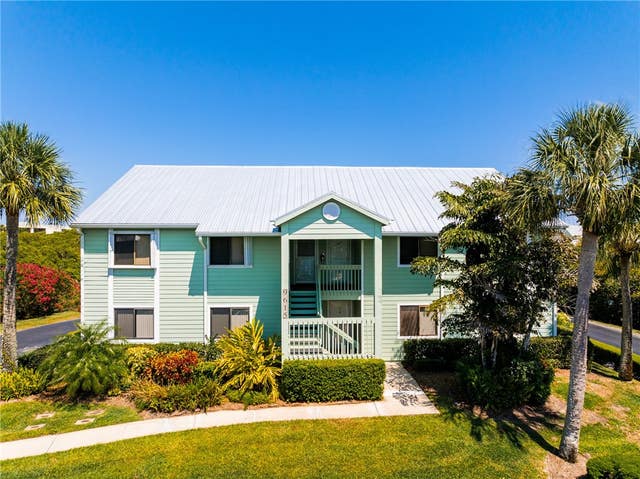
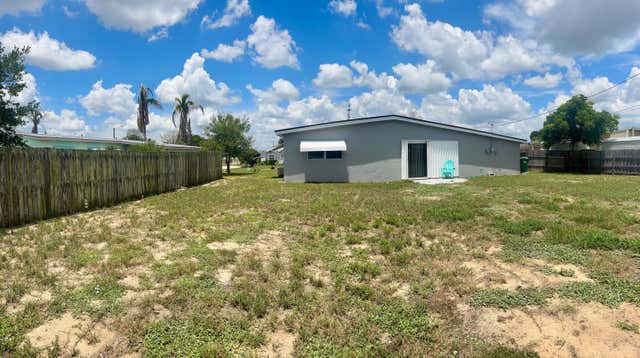

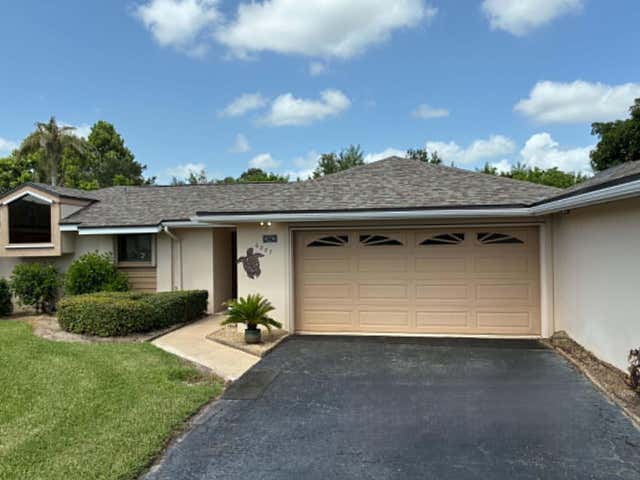
Similar Home Values
Comparable nearby listings and their asking prices.
| Address | Price | Beds | Baths | Sq Ft |
|---|---|---|---|---|
| 5740 Marina Drive 2, Sebastian, FL | $208,000 | 2 | 2 | 1,060 |
| 7560 Blackhawk Road, Sebastian, FL | $215,000 | 3 | 3 | 1,330 |
| 9615 Estuary Way 4, Sebastian, FL | $219,900 | 2 | 2 | 1,060 |
| 809 Gilbert Street, Sebastian, FL | $219,900 | 2 | 1 | 988 |
| 6180 98th Lane, Sebastian, FL | $220,900 | 2 | 2 | 933 |
| 6287 N Mirror Lake Drive, Sebastian, FL | $224,900 | 2 | 2 | 1,150 |
Moving Cost Estimate
EXIT Agents in Sebastian



Listing Courtesy: Compass Florida, LLC - 3058512820
The listing broker's offer of compensation is made to participants of BeachesMLS, where the listing is filed, as well as participants of MLSs participating in MLSAdvantage or a data share with BeachesMLS.