

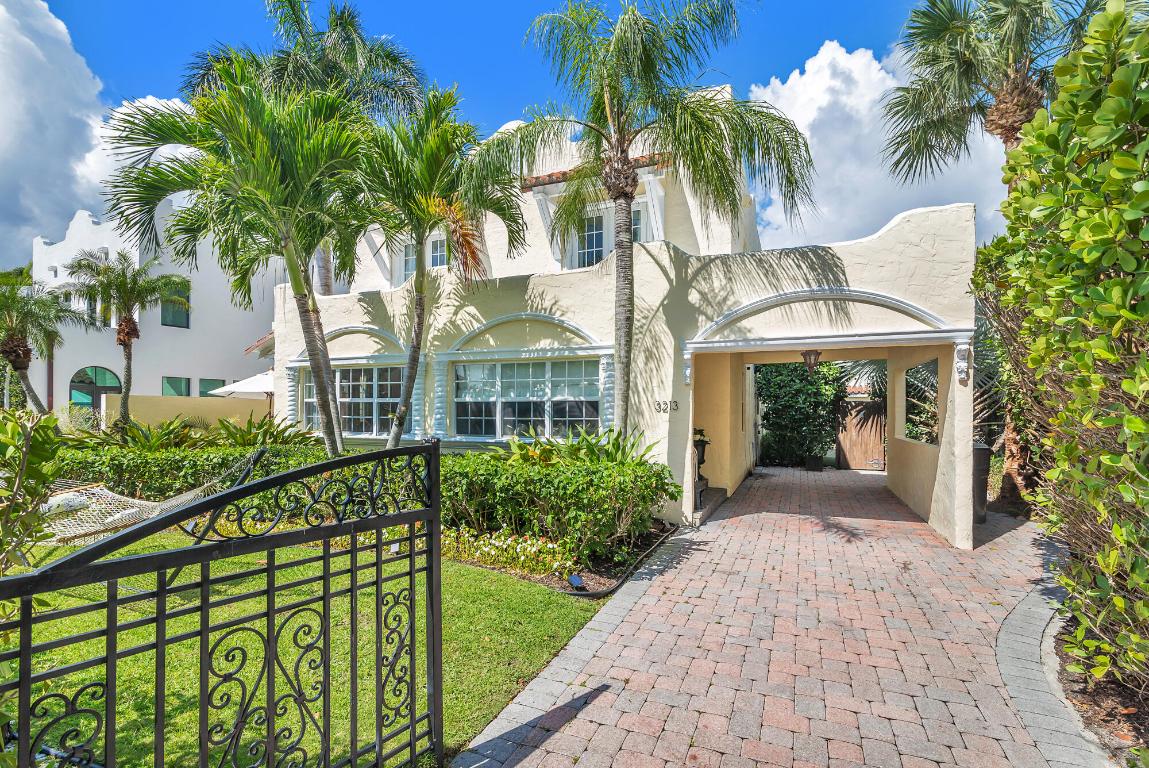
3213 Vincent Road, West Palm Beach, FL 33405
PROSPECT PARK SOUTH · Palm Beach County
Key Facts
Description
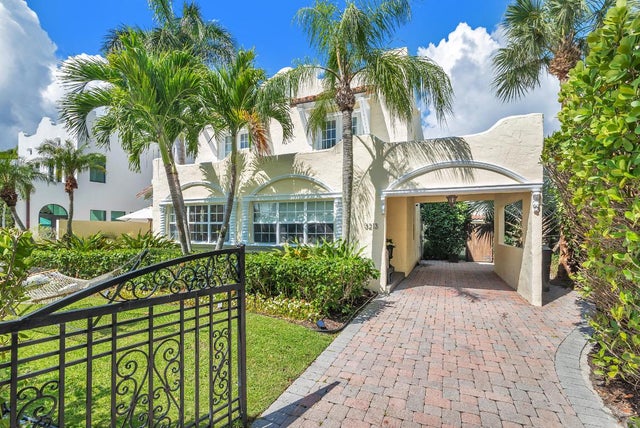
Lovingly restored 1920s Mediterranean style home in historic Prospect Park. Four bedrooms and 2 1/2 baths in the main house plus a separate, legal, guest house with full kitchen, living room, bath, bedroom, and laundry. The home features a magnificent Mizner style fireplace, renovated kitchen with island and six burner gas stove, all new AC units, heated pool, and infrared sauna, hurricane impact windows and doors, Dade county pine floors, Porte-cashere and putting green. Wonderful outdoor loggia with large awning, One block from the intercoastal waterway.
Property Information
Property Type
Residential
Sub-Type
Single Family Residence
Structure Type
House
Year Built
1924
Stories
2
Living Area
3,320 sq ft
Lot Size
0.17 acres
Lot Dimensions
55x135
Garage Spaces
1
Zoning
SF14(c
Days on Market
127
MLS® Listing#
R11154604
Property Features
Interior
Appliances
Cooling
Heating
Flooring
Pool
Parking
Laundry
Patio
Fencing
Construction
Roof
Other Structures
Community
Utilities
Sewer
Water Source
Rooms
- 17 X 15Upper
- 17 X 15Upper
- 17 X 15Upper
- 17 X 15Upper
- 17 X 15Upper
- 17 X 15Upper
- 17 X 15Upper
- Bedroom 214 X 13Upper
- Bedroom 214 X 13Upper
- Bedroom 214 X 13Upper
- Bedroom 214 X 13Upper
- Bedroom 214 X 13Upper
- Bedroom 214 X 13Upper
- Bedroom 214 X 13Upper
- Bedroom 314 X 13Upper
- Bedroom 314 X 13Upper
- Bedroom 314 X 13Upper
- Bedroom 314 X 13Upper
- Bedroom 314 X 13Upper
- Bedroom 314 X 13Upper
- Bedroom 314 X 13Upper
- Bedroom 410 X 11Upper
- Bedroom 410 X 11Upper
- Bedroom 410 X 11Upper
- Bedroom 410 X 11Upper
- Bedroom 410 X 11Upper
- Bedroom 410 X 11Upper
- Bedroom 410 X 11Upper
- Family Room
- Family Room
- Family Room
- Family Room
- Family Room
- Family Room
- Family Room
- Kitchen22 X 13Main
- Kitchen22 X 13Main
- Kitchen22 X 13Main
- Kitchen22 X 13Main
- Kitchen22 X 13Main
- Kitchen22 X 13Main
- Kitchen22 X 13Main
- Laundry
- Laundry
- Laundry
- Laundry
- Laundry
- Laundry
- Laundry
- Living Room25 X 16Main
- Living Room25 X 16Main
- Living Room25 X 16Main
- Living Room25 X 16Main
- Living Room25 X 16Main
- Living Room25 X 16Main
- Living Room25 X 16Main
- Sauna
- Sauna
- Sauna
- Sauna
- Sauna
- Sauna
- Sauna
Financial Details
HOA
None
Annual Taxes
$15,120
Tax year 2025
Parcel Number
74434334070000100
Directions
Washington to Roosevelt West to Vincent
Affordability Calculator
$750,000
Estimated monthly payment
$19,959/mo
Principal $3,000,000 · Est. interest $4,185,267 over 30 yrs
Neighborhood Market Statistics
How this home compares to active listings in West Palm Beach, FL
- $473,040
- Median Listing Price
- 116
- Median Days on Market
- 1,461
- Median Sq Ft
- $360
- Median Price / Sq Ft
- 31,529
- Active Listings
- This home’s price is 693% above the area median.
- Its price per sq ft is 214% above the area median.
Market statistics compiled from active EXIT Realty® and MLS listings in West Palm Beach, FL.
Location

Points of Interest in West Palm Beach, FL
Showing the West Palm Beach area map.
Nearby Schools
VK Microblading & Permanent Make Up Academy
School · 0.5 mi away
St Juliana Catholic School
Secondary · 0.7 mi away
Belvedere Elementary School
Elementary · 0.7 mi away
Conniston Middle School
Secondary · 0.7 mi away
The Greene School
Secondary · 0.9 mi away
Palm Beach Day Academy
School · 1.0 mi away
Discovery Dayschool
School · 1.1 mi away
Emmanuel Deliverance Church of God
School · 1.3 mi away
Poinciana Day School
School · 1.4 mi away
Palm Beach Christian Academy
School · 1.4 mi away
Little Beginnings Academy
School · 1.6 mi away
Palmetto Elementary School
Elementary · 1.6 mi away
Renaissance Charter School at Summit
Elementary · 1.7 mi away
Palm Beach Public School
Elementary · 1.8 mi away
Alexander W Dreyfoos School of Arts
Secondary · 1.8 mi away
Palm Beach Day Academy
School · 1.8 mi away
ABC Bartending Schools
Secondary · 1.9 mi away
Worthington High School
Secondary · 1.9 mi away
The Bilgrav School
School · 2.0 mi away
South Olive Elementary School
Elementary · 2.1 mi away
Commute Calculator
Nearby Homes
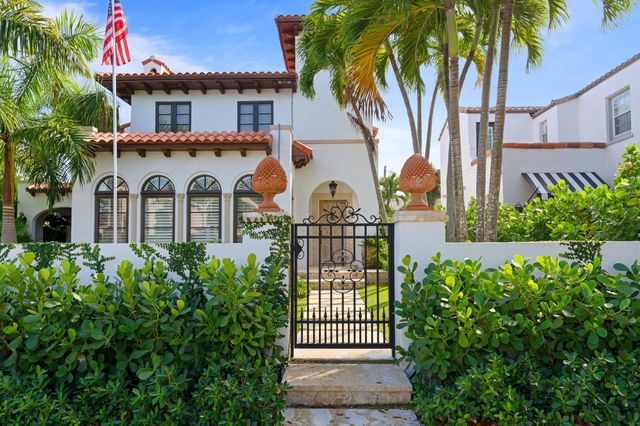


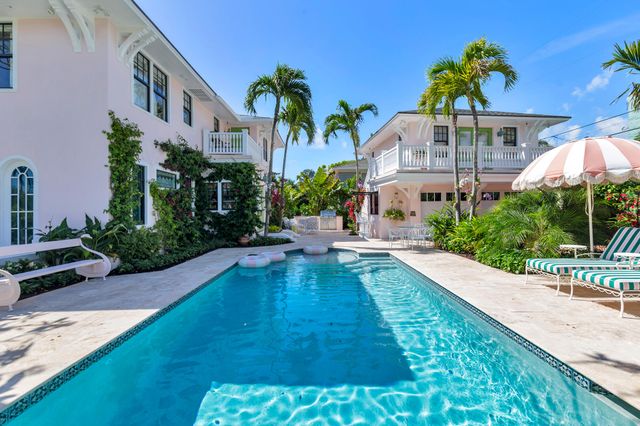
Similar Homes Nearby


Similar Home Values
Comparable nearby listings and their asking prices.
| Address | Price | Beds | Baths | Sq Ft |
|---|---|---|---|---|
| 13558 Artisan Circle, Palm Beach Gardens, FL | $2,625,000 | 4 | 4 | 3,539 |
| 24 Magnolia Street, Santa Rosa Beach, FL | $2,645,000 | 4 | 4 | 1,766 |
| 44 HAMMOCK BAY BLVD, APOLLO BEACH, FL | $2,648,500 | 4 | 5 | 4,362 |
| 735 OCEAN Avenue, Fernandina Beach, FL | $2,649,000 | 4 | 2 | 2,030 |
| 113 White Cliffs Drive, Santa Rosa Beach, FL | $2,649,500 | 4 | 4 | 2,619 |
| 13206 Faberge Place, Palm Beach Gardens, FL | $2,649,990 | 4 | 5 | 4,207 |
Moving Cost Estimate
EXIT Agents in West Palm Beach



Listing Courtesy: Brown Harris Stevens of PB - 5616596400
The listing broker's offer of compensation is made to participants of BeachesMLS, where the listing is filed, as well as participants of MLSs participating in MLSAdvantage or a data share with BeachesMLS.