

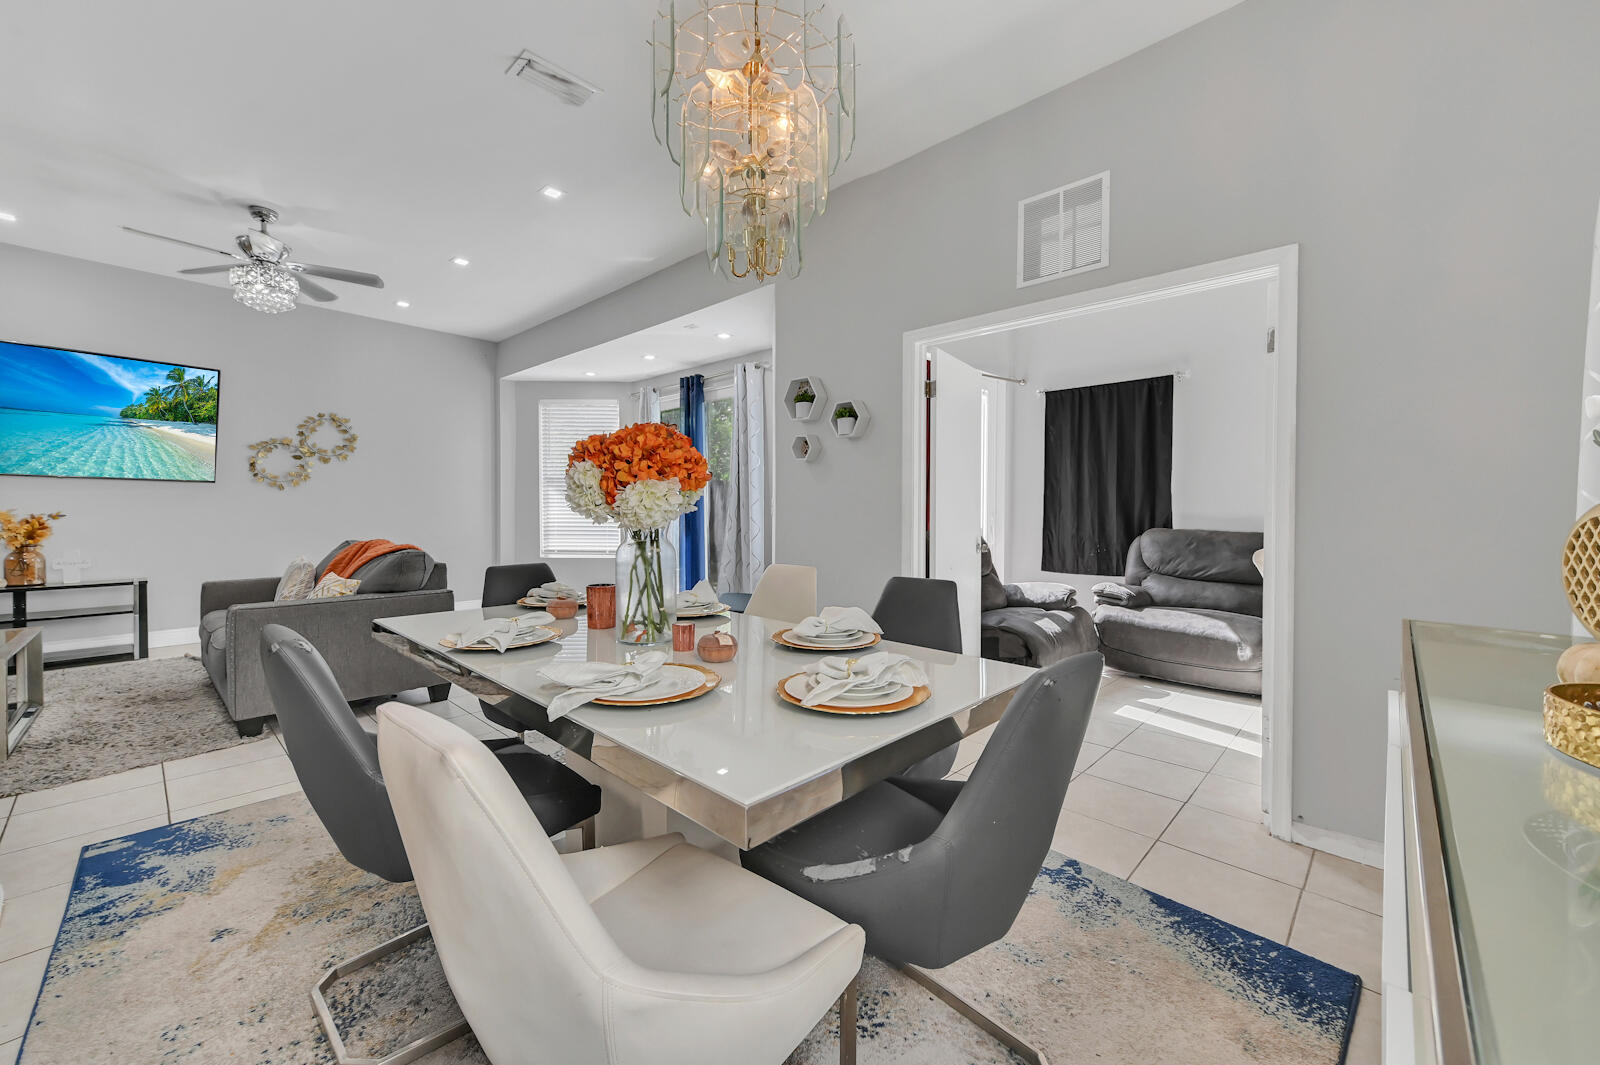
5120 Foxhall Drive S, West Palm Beach, FL 33417
FOXHALL · Palm Beach County
Key Facts
Description
**Assumable Mortgage** Welcome to this two-story home in the sought-after Foxhall community of West Palm Beach, with 3 bedrooms and 3.1 bathrooms.. The residence makes a dramatic first impression with its two-story foyer and a chic, open-concept main floor defined by polished tile flooring and contemporary gray walls. The spacious living and dining areas are illuminated by recessed lighting and a stylish chandelier, providing the perfect setting for entertaining. The kitchen offers a warm, inviting contrast with its rich, dark wood cabinetry, center island, and granite countertops, seamlessly blending traditional warmth with modern convenience. The luxury continues into the private quarters, where the Master Suite is a spa-like sanctuary that rivals any custom build. It features a spectacular free-standing soaking tub set into a bay window and a pristine, glass-enclosed walk-in shower with modern tile work. The suite is completed by a contemporary vanity with dual vessel sinks, epitomizing high-end design. Furthermore, the first floor includes a versatile bonus room/den with its own private access, and the attached garage hosts a dedicated laundry area with side-by-side washer and dryer units, ensuring exceptional daily convenience. The upstairs bedrooms are generously sized and feature wood-look laminate flooring, offering comfortable and flexible spaces for family or guests. Step outside to a large, private backyard that is fully fenced, providing a fantastic blank canvas for a future pool, custom patio, or play area. This home expertly combines a striking, fully modernized interior with the desirable freedom of a private outdoor space, all situated in the highly coveted Foxhall communitya rare and exceptional opportunity in West Palm Beach.
Property Information
Property Type
Residential
Sub-Type
Single Family Residence
Style
Colonial
Year Built
1990
Stories
2
Living Area
2,389 sq ft
Lot Size
0.14 acres
Lot Dimensions
0.14
Garage Spaces
2
Zoning
RPD(ci
Days on Market
137
MLS® Listing#
R11159407
Property Features
Interior
Appliances
Cooling
Heating
Flooring
Pool
Parking
Laundry
Patio
Fencing
Construction
Roof
Windows
Security
Community
Utilities
Sewer
Water Source
Rooms
- 19 X 12First
- 19 X 12First
- 19 X 12First
- 19 X 12First
- 19 X 12First
- 19 X 12First
- Bedroom 212 X 13Second
- Bedroom 212 X 13Second
- Bedroom 212 X 13Second
- Bedroom 212 X 13Second
- Bedroom 212 X 13Second
- Bedroom 212 X 13Second
- Bedroom 311 X 24Second
- Bedroom 311 X 24Second
- Bedroom 311 X 24Second
- Bedroom 311 X 24Second
- Bedroom 311 X 24Second
- Bedroom 311 X 24Second
- Den9 X 10First
- Den9 X 10First
- Den9 X 10First
- Den9 X 10First
- Den9 X 10First
- Den9 X 10First
- Dining Room11 X 11
- Dining Room11 X 11
- Dining Room11 X 11
- Dining Room11 X 11
- Dining Room11 X 11
- Dining Room11 X 11
- Kitchen12 X 11First
- Kitchen12 X 11First
- Kitchen12 X 11First
- Kitchen12 X 11First
- Kitchen12 X 11First
- Kitchen12 X 11First
- Laundry
- Laundry
- Laundry
- Laundry
- Laundry
- Laundry
- Living Room24 X 14First
- Living Room24 X 14First
- Living Room24 X 14First
- Living Room24 X 14First
- Living Room24 X 14First
- Living Room24 X 14First
Schools
- Elementary:
- Egret Lake
- Middle:
- Bear Lakes
- High:
- Palm Beach Lakes
Financial Details
HOA
$235 / Monthly
Annual Taxes
$9,091
Tax year 2024
Parcel Number
74424311020000110
Directions
Haverhill Rd. - North of Roebuck Foxhall Entrance is on the West Side of Road,
Affordability Calculator
$97,980
Estimated monthly payment
$2,607/mo
Principal $391,920 · Est. interest $546,763 over 30 yrs
Neighborhood Market Statistics
How this home compares to active listings in West Palm Beach, FL
- $473,172
- Median Listing Price
- 115
- Median Days on Market
- 1,460
- Median Sq Ft
- $359
- Median Price / Sq Ft
- 31,535
- Active Listings
- This home’s price is 4% above the area median.
- Its price per sq ft is 43% below the area median.
Market statistics compiled from active EXIT Realty® and MLS listings in West Palm Beach, FL.
Location

Points of Interest in West Palm Beach, FL
Showing the West Palm Beach area map.
Nearby Schools
Seminole Trails Elementary School
Elementary · 0.4 mi away
Egret Lake Elementary School
Elementary · 0.4 mi away
Bear Lakes Middle School
Secondary · 1.0 mi away
Arthur I Meyer Jewish Academy
School · 1.2 mi away
Jeaga Middle School
Secondary · 1.3 mi away
Palm Beach Lakes High School
Secondary · 1.3 mi away
Grassy Waters Elementary School
Elementary · 1.3 mi away
Oxbridge Academy
School · 1.4 mi away
Believers Academy
School · 2.4 mi away
Renaissance Charter School at West Palm Beach
Elementary · 2.4 mi away
Ephesus Junior Academy
Elementary · 2.6 mi away
School of Advanced Realty
School · 2.7 mi away
Szkola Imienia Mikolaja Kopernika
School · 2.7 mi away
Cardinal Newman High School
Secondary · 2.7 mi away
Palm Beach County Classroom Teachers Association
School · 2.9 mi away
Gold Coast Community School
Elementary · 2.9 mi away
Hope-Centennial Elementary School
Elementary · 3.1 mi away
Highridge Family Center
School · 3.2 mi away
Inlet Grove Community High School
Secondary · 3.2 mi away
North Technical Education Center
Secondary · 3.2 mi away
Commute Calculator
Nearby Homes


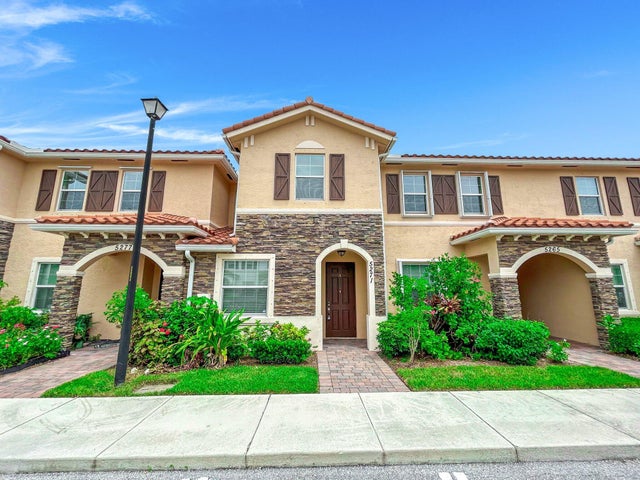


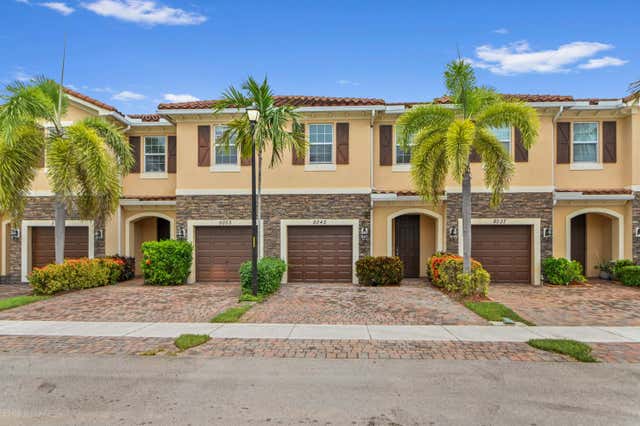
Similar Homes Nearby


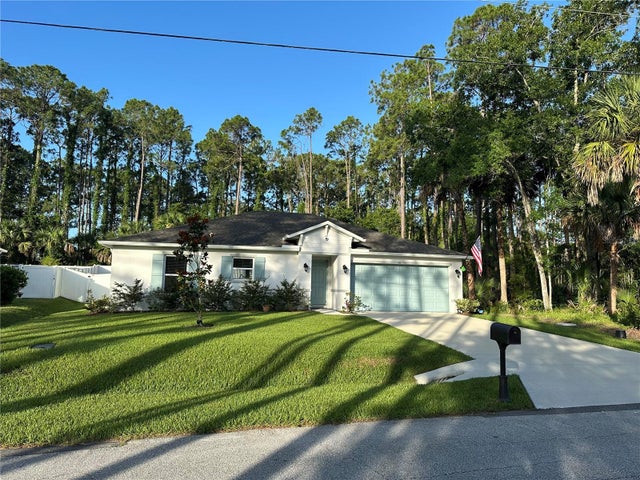
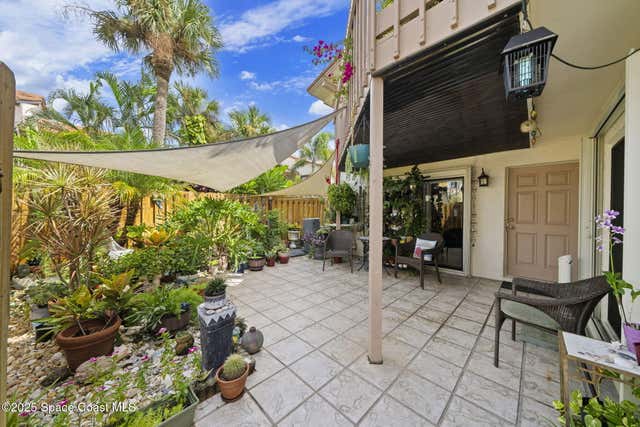

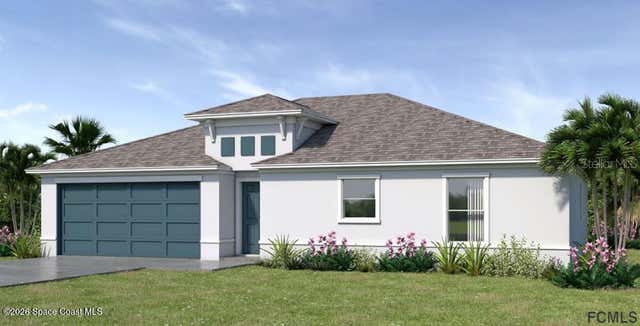
Similar Home Values
Comparable nearby listings and their asking prices.
| Address | Price | Beds | Baths | Sq Ft |
|---|---|---|---|---|
| 40 RADFORD LANE, PALM COAST, FL | $342,990 | 4 | 2 | 1,654 |
| 1726 SW 20th Ter, Deerfield Beach, FL | $343,000 | 2 | 2 | 1,470 |
| 30 PIEDMONT DRIVE, PALM COAST, FL | $343,000 | 4 | 2 | 1,650 |
| 200 S Banana River Boulevard 803, Cocoa Beach, FL | $343,000 | 2 | 2 | 1,340 |
| 9633 Venetian Square, Vero Beach, FL | $343,000 | 4 | 2 | 1,665 |
| 411 Bargello Avenue SE 10, Palm Bay, FL | $343,270 | 4 | 2 | 1,654 |
Moving Cost Estimate
EXIT Agents in West Palm Beach



Listing Courtesy: KW Reserve Palm Beach - 5612206006
The listing broker's offer of compensation is made to participants of BeachesMLS, where the listing is filed, as well as participants of MLSs participating in MLSAdvantage or a data share with BeachesMLS.