

452 Brittany J, Delray Beach, FL 33446
KINGS POINT BRITTANY CONDOS · Palm Beach County
Key Facts
Description
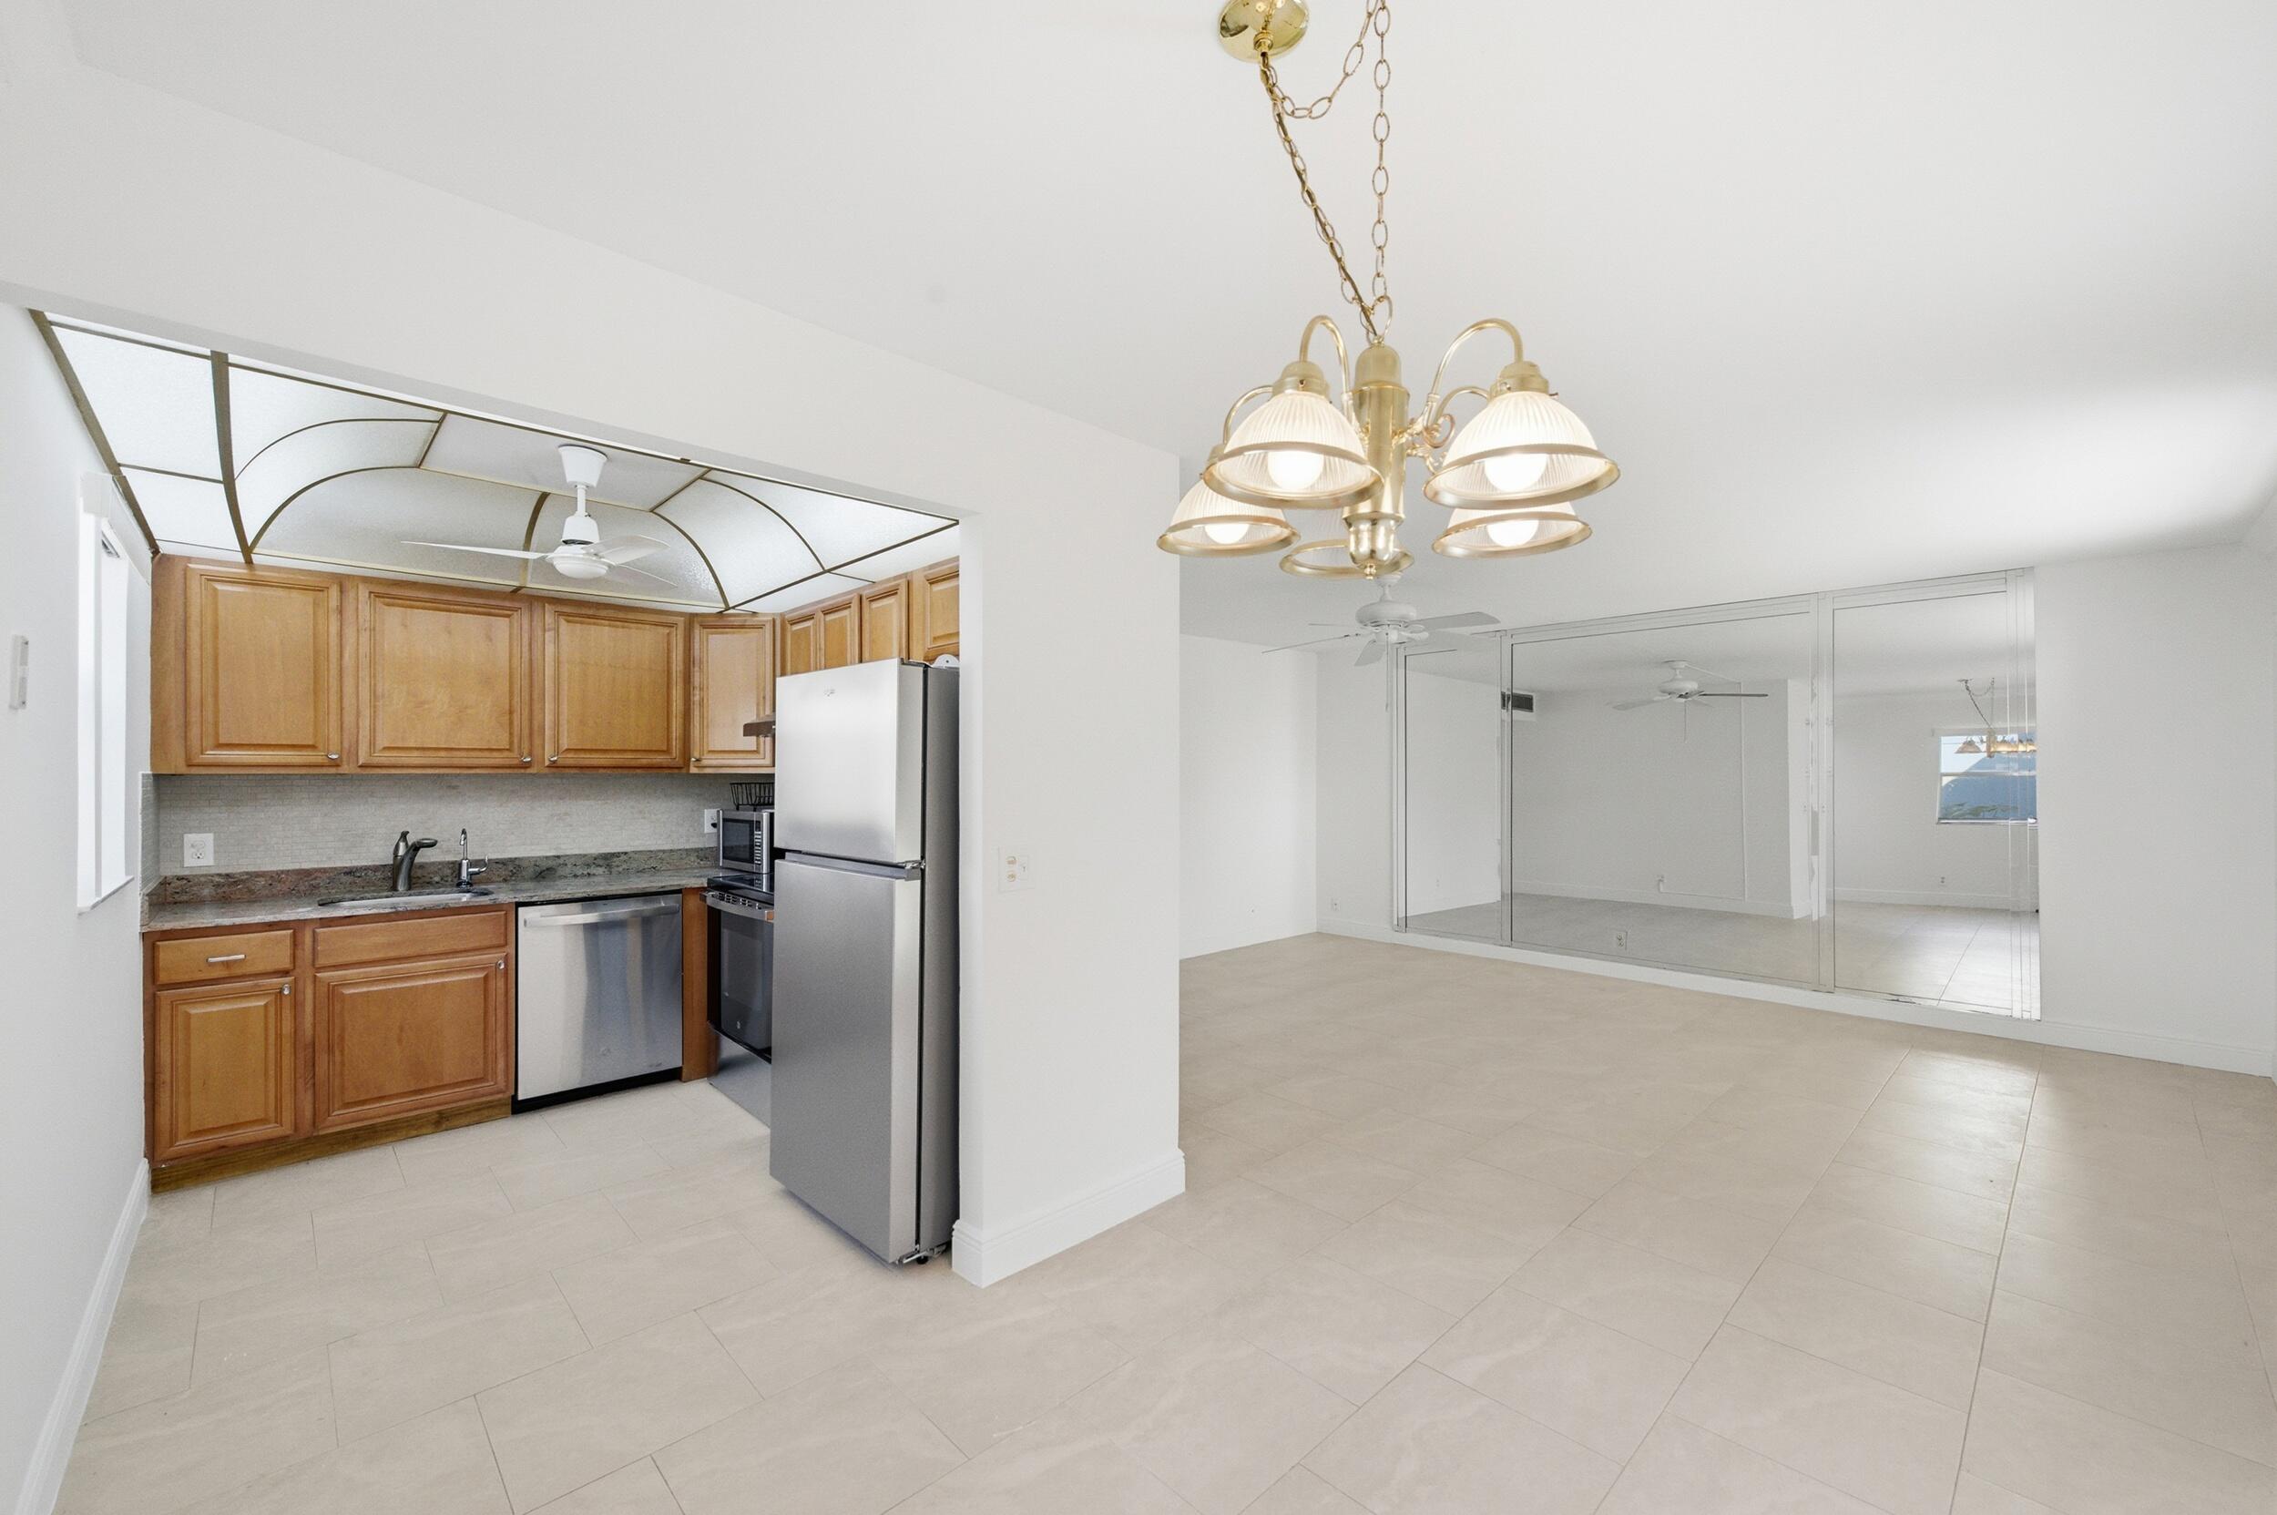
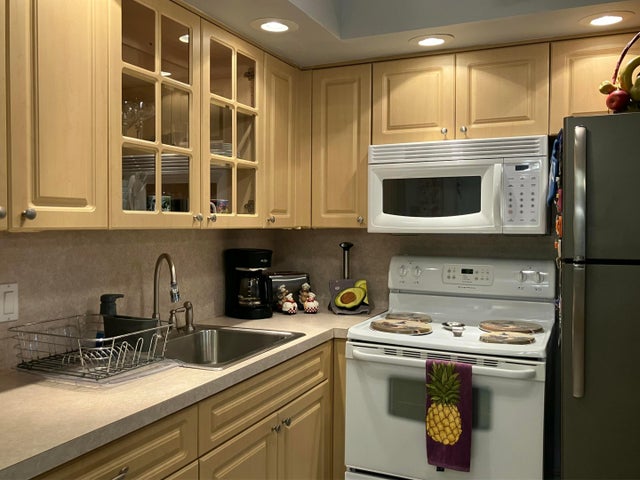
Welcome to 452 Brittany J in King's Point Golf & Country Club, a beautifully updated 2-bedroom, 2-bath first-floor condo located in the highly desirable 55+ community in Delray Beach. This move-in-ready residence features tile flooring throughout the main living areas and brand-new flooring in both bedrooms. The renovated kitchen offers modern cabinetry, stylish backsplash, and new appliances, creating a clean and contemporary feel. Both bathrooms have been tastefully renovated, and the home features no popcorn ceilings for a sleek, updated look. Major improvements include a 2021 A/C, new water heater, updated electrical panel, and a brand-new washer and dryer for added convenience and peace of mind. Enjoy the ease of first-floor living along with all the resort-style amenities King's Point has to offer, including golf, multiple pools, clubhouse, fitness center, theater, and courtesy transportation. Ideal for full-time living or a seasonal getaway.
Property Information
Property Type
Residential
Sub-Type
Condominium
Structure Type
Multi Family
Year Built
1974
Stories
2
Living Area
988 sq ft
Lot Size
60.91 acres
Parking Spaces
1
Zoning
RH
Days on Market
160
MLS® Listing#
R11163092
Property Features
Interior
Appliances
Cooling
Heating
Flooring
Pool
Parking
Laundry
Patio
Roof
Security
Community
Utilities
Sewer
Water Source
Rooms
- 13 X 11.7First
- 13 X 11.7First
- 13 X 11.7First
- 13 X 11.7First
- 13 X 11.7First
- 13 X 11.7First
- 13 X 11.7First
- 13 X 11.7First
- 13 X 11.7First
- 13 X 11.7First
- 13 X 11.7First
- 13 X 11.7First
- 13 X 11.7First
- 13 X 11.7First
- 13 X 11.7First
- 13 X 11.7First
- 13 X 11.7First
- 13 X 11.7First
- 13 X 11.7First
- 13 X 11.7First
- 13 X 11.7First
- 13 X 11.7First
- 13 X 11.7First
- 13 X 11.7First
- 13 X 11.7First
- 13 X 11.7First
- 13 X 11.7First
- 13 X 11.7First
- 13 X 11.7First
- 13 X 11.7First
- 13 X 11.7First
- 13 X 11.7First
- 13 X 11.7First
- 13 X 11.7First
- 13 X 11.7First
- 13 X 11.7First
- 13 X 11.7First
- 13 X 11.7First
- 13 X 11.7First
- Bedroom 213 X 10.11
- Bedroom 213 X 10.11
- Bedroom 213 X 10.11
- Bedroom 213 X 10.11
- Bedroom 213 X 10.11
- Bedroom 213 X 10.11
- Bedroom 213 X 10.11
- Bedroom 213 X 10.11
- Bedroom 213 X 10.11
- Bedroom 213 X 10.11
- Bedroom 213 X 10.11
- Bedroom 213 X 10.11
- Bedroom 213 X 10.11
- Bedroom 213 X 10.11
- Bedroom 213 X 10.11
- Bedroom 213 X 10.11
- Bedroom 213 X 10.11
- Bedroom 213 X 10.11
- Bedroom 213 X 10.11
- Bedroom 213 X 10.11
- Bedroom 213 X 10.11
- Bedroom 213 X 10.11
- Bedroom 213 X 10.11
- Bedroom 213 X 10.11
- Bedroom 213 X 10.11
- Bedroom 213 X 10.11
- Bedroom 213 X 10.11
- Bedroom 213 X 10.11
- Bedroom 213 X 10.11
- Bedroom 213 X 10.11
- Bedroom 213 X 10.11
- Bedroom 213 X 10.11
- Bedroom 213 X 10.11
- Bedroom 213 X 10.11
- Bedroom 213 X 10.11
- Bedroom 213 X 10.11
- Bedroom 213 X 10.11
- Bedroom 213 X 10.11
- Bedroom 213 X 10.11
- Dining Room8.11 X 8.5
- Dining Room8.11 X 8.5
- Dining Room8.11 X 8.5
- Dining Room8.11 X 8.5
- Dining Room8.11 X 8.5
- Dining Room8.11 X 8.5
- Dining Room8.11 X 8.5
- Dining Room8.11 X 8.5
- Dining Room8.11 X 8.5
- Dining Room8.11 X 8.5
- Dining Room8.11 X 8.5
- Dining Room8.11 X 8.5
- Dining Room8.11 X 8.5
- Dining Room8.11 X 8.5
- Dining Room8.11 X 8.5
- Dining Room8.11 X 8.5
- Dining Room8.11 X 8.5
- Dining Room8.11 X 8.5
- Dining Room8.11 X 8.5
- Dining Room8.11 X 8.5
- Dining Room8.11 X 8.5
- Dining Room8.11 X 8.5
- Dining Room8.11 X 8.5
- Dining Room8.11 X 8.5
- Dining Room8.11 X 8.5
- Dining Room8.11 X 8.5
- Dining Room8.11 X 8.5
- Dining Room8.11 X 8.5
- Dining Room8.11 X 8.5
- Dining Room8.11 X 8.5
- Dining Room8.11 X 8.5
- Dining Room8.11 X 8.5
- Dining Room8.11 X 8.5
- Dining Room8.11 X 8.5
- Dining Room8.11 X 8.5
- Dining Room8.11 X 8.5
- Dining Room8.11 X 8.5
- Dining Room8.11 X 8.5
- Dining Room8.11 X 8.5
- Family Room
- Family Room
- Family Room
- Family Room
- Family Room
- Family Room
- Family Room
- Family Room
- Family Room
- Family Room
- Family Room
- Family Room
- Family Room
- Family Room
- Family Room
- Family Room
- Family Room
- Family Room
- Family Room
- Family Room
- Family Room
- Family Room
- Family Room
- Family Room
- Family Room
- Family Room
- Family Room
- Family Room
- Family Room
- Family Room
- Family Room
- Family Room
- Family Room
- Family Room
- Family Room
- Family Room
- Family Room
- Family Room
- Family Room
- Kitchen9 X 8.19First
- Kitchen9 X 8.19First
- Kitchen9 X 8.19First
- Kitchen9 X 8.19First
- Kitchen9 X 8.19First
- Kitchen9 X 8.19First
- Kitchen9 X 8.19First
- Kitchen9 X 8.19First
- Kitchen9 X 8.19First
- Kitchen9 X 8.19First
- Kitchen9 X 8.19First
- Kitchen9 X 8.19First
- Kitchen9 X 8.19First
- Kitchen9 X 8.19First
- Kitchen9 X 8.19First
- Kitchen9 X 8.19First
- Kitchen9 X 8.19First
- Kitchen9 X 8.19First
- Kitchen9 X 8.19First
- Kitchen9 X 8.19First
- Kitchen9 X 8.19First
- Kitchen9 X 8.19First
- Kitchen9 X 8.19First
- Kitchen9 X 8.19First
- Kitchen9 X 8.19First
- Kitchen9 X 8.19First
- Kitchen9 X 8.19First
- Kitchen9 X 8.19First
- Kitchen9 X 8.19First
- Kitchen9 X 8.19First
- Kitchen9 X 8.19First
- Kitchen9 X 8.19First
- Kitchen9 X 8.19First
- Kitchen9 X 8.19First
- Kitchen9 X 8.19First
- Kitchen9 X 8.19First
- Kitchen9 X 8.19First
- Laundry
- Laundry
- Laundry
- Laundry
- Laundry
- Laundry
- Laundry
- Laundry
- Laundry
- Laundry
- Laundry
- Laundry
- Laundry
- Laundry
- Laundry
- Laundry
- Laundry
- Laundry
- Laundry
- Laundry
- Laundry
- Laundry
- Laundry
- Laundry
- Laundry
- Laundry
- Laundry
- Laundry
- Laundry
- Laundry
- Laundry
- Laundry
- Laundry
- Laundry
- Laundry
- Laundry
- Laundry
- Laundry
- Laundry
- Living Room17.2 X 14.5First
- Living Room17.2 X 14.5First
- Living Room17.2 X 14.5First
- Living Room17.2 X 14.5First
- Living Room17.2 X 14.5First
- Living Room17.2 X 14.5First
- Living Room17.2 X 14.5First
- Living Room17.2 X 14.5First
- Living Room17.2 X 14.5First
- Living Room17.2 X 14.5First
- Living Room17.2 X 14.5First
- Living Room17.2 X 14.5First
- Living Room17.2 X 14.5First
- Living Room17.2 X 14.5First
- Living Room17.2 X 14.5First
- Living Room17.2 X 14.5First
- Living Room17.2 X 14.5First
- Living Room17.2 X 14.5First
- Living Room17.2 X 14.5First
- Living Room17.2 X 14.5First
- Living Room17.2 X 14.5First
- Living Room17.2 X 14.5First
- Living Room17.2 X 14.5First
- Living Room17.2 X 14.5First
- Living Room17.2 X 14.5First
- Living Room17.2 X 14.5First
- Living Room17.2 X 14.5First
- Living Room17.2 X 14.5First
- Living Room17.2 X 14.5First
- Living Room17.2 X 14.5First
- Living Room17.2 X 14.5First
- Living Room17.2 X 14.5First
- Living Room17.2 X 14.5First
- Living Room17.2 X 14.5First
- Living Room17.2 X 14.5First
- Living Room17.2 X 14.5First
- Living Room17.2 X 14.5First
- Living Room17.2 X 14.5First
- Living Room17.2 X 14.5First
Schools
- Elementary:
- Orchard View
- Middle:
- Carver Community
- High:
- Spanish River
Financial Details
HOA
$728 / Monthly
Annual Taxes
$1,558
Tax year 2025
Parcel Number
00424622070104520
Affordability Calculator
$22,580
Estimated monthly payment
$601/mo
Principal $90,320 · Est. interest $126,004 over 30 yrs
Neighborhood Market Statistics
How this home compares to active listings in Delray Beach, FL
- $503,042
- Median Listing Price
- 119
- Median Days on Market
- 1,400
- Median Sq Ft
- $387
- Median Price / Sq Ft
- 27,316
- Active Listings
- This home’s price is 78% below the area median.
- Its price per sq ft is 70% below the area median.
Market statistics compiled from active EXIT Realty® and MLS listings in Delray Beach, FL.
Location

Points of Interest in Delray Beach, FL
Showing the Delray Beach area map.
Nearby Schools
American Heritage School
Elementary · 1.0 mi away
Morikami Park Elementary School
Elementary · 1.4 mi away
Neighborhood Kids
School · 2.1 mi away
Divine Savior Academy
School · 2.1 mi away
Orchard View Elementary School
Elementary · 2.6 mi away
Carver Middle School
Secondary · 2.8 mi away
Calusa Elementary School
Elementary · 3.0 mi away
Omni Middle School
Secondary · 3.1 mi away
Tamim Academy Boca Raton
School · 3.2 mi away
Spanish River Community High School
Secondary · 3.3 mi away
Village Academy Elementary School
Elementary · 3.6 mi away
Whispering Pines Elementary School
Elementary · 3.7 mi away
Atlantic High School
Secondary · 3.7 mi away
Banyan Creek Elementary School
Elementary · 3.7 mi away
Spanish River Christian School
Elementary · 3.7 mi away
Children's House Montessori of North Boca
Elementary · 3.7 mi away
Saint Andrew's School
Secondary · 4.2 mi away
Oxford Academy
School · 4.3 mi away
Village Academy on the Art & Sara Jo Kobacker Campus
School · 4.3 mi away
Pope John Paul II High School
Secondary · 4.3 mi away
Commute Calculator
Nearby Homes


Similar Homes Nearby


Similar Home Values
Comparable nearby listings and their asking prices.
| Address | Price | Beds | Baths | Sq Ft |
|---|---|---|---|---|
| 277 Seville L, Delray Beach, FL | $79,500 | 2 | 2 | 880 |
| 179 Windsor H, West Palm Beach, FL | $79,500 | 1 | 1 | 585 |
| 2615 NE 3rd Court 314, Boynton Beach, FL | $79,500 | 1 | 2 | 758 |
| 4015 Oakridge A 4015, Deerfield Beach, FL | $79,500 | 2 | 2 | 860 |
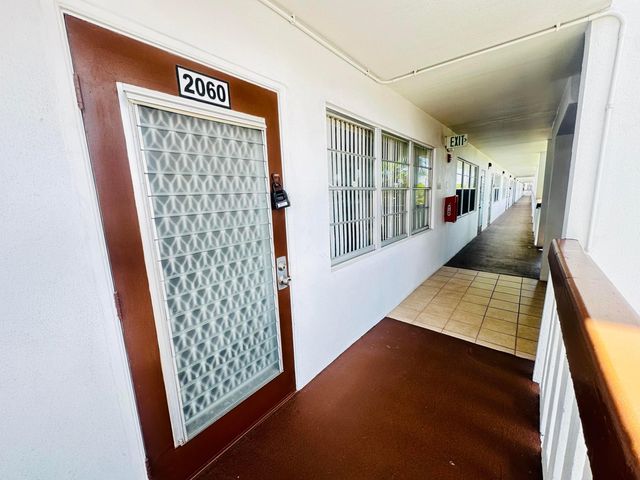
| 2060 Harwood E 2060, Deerfield Beach, FL | $79,500 | 1 | 2 | 738 |
| 130 Southampton B, West Palm Beach, FL | $79,500 | 1 | 2 | 702 |
Moving Cost Estimate
EXIT Agents in Delray Beach



Listing Courtesy: Keller Williams Realty Boca Raton - 5619970500
The listing broker's offer of compensation is made to participants of BeachesMLS, where the listing is filed, as well as participants of MLSs participating in MLSAdvantage or a data share with BeachesMLS.