

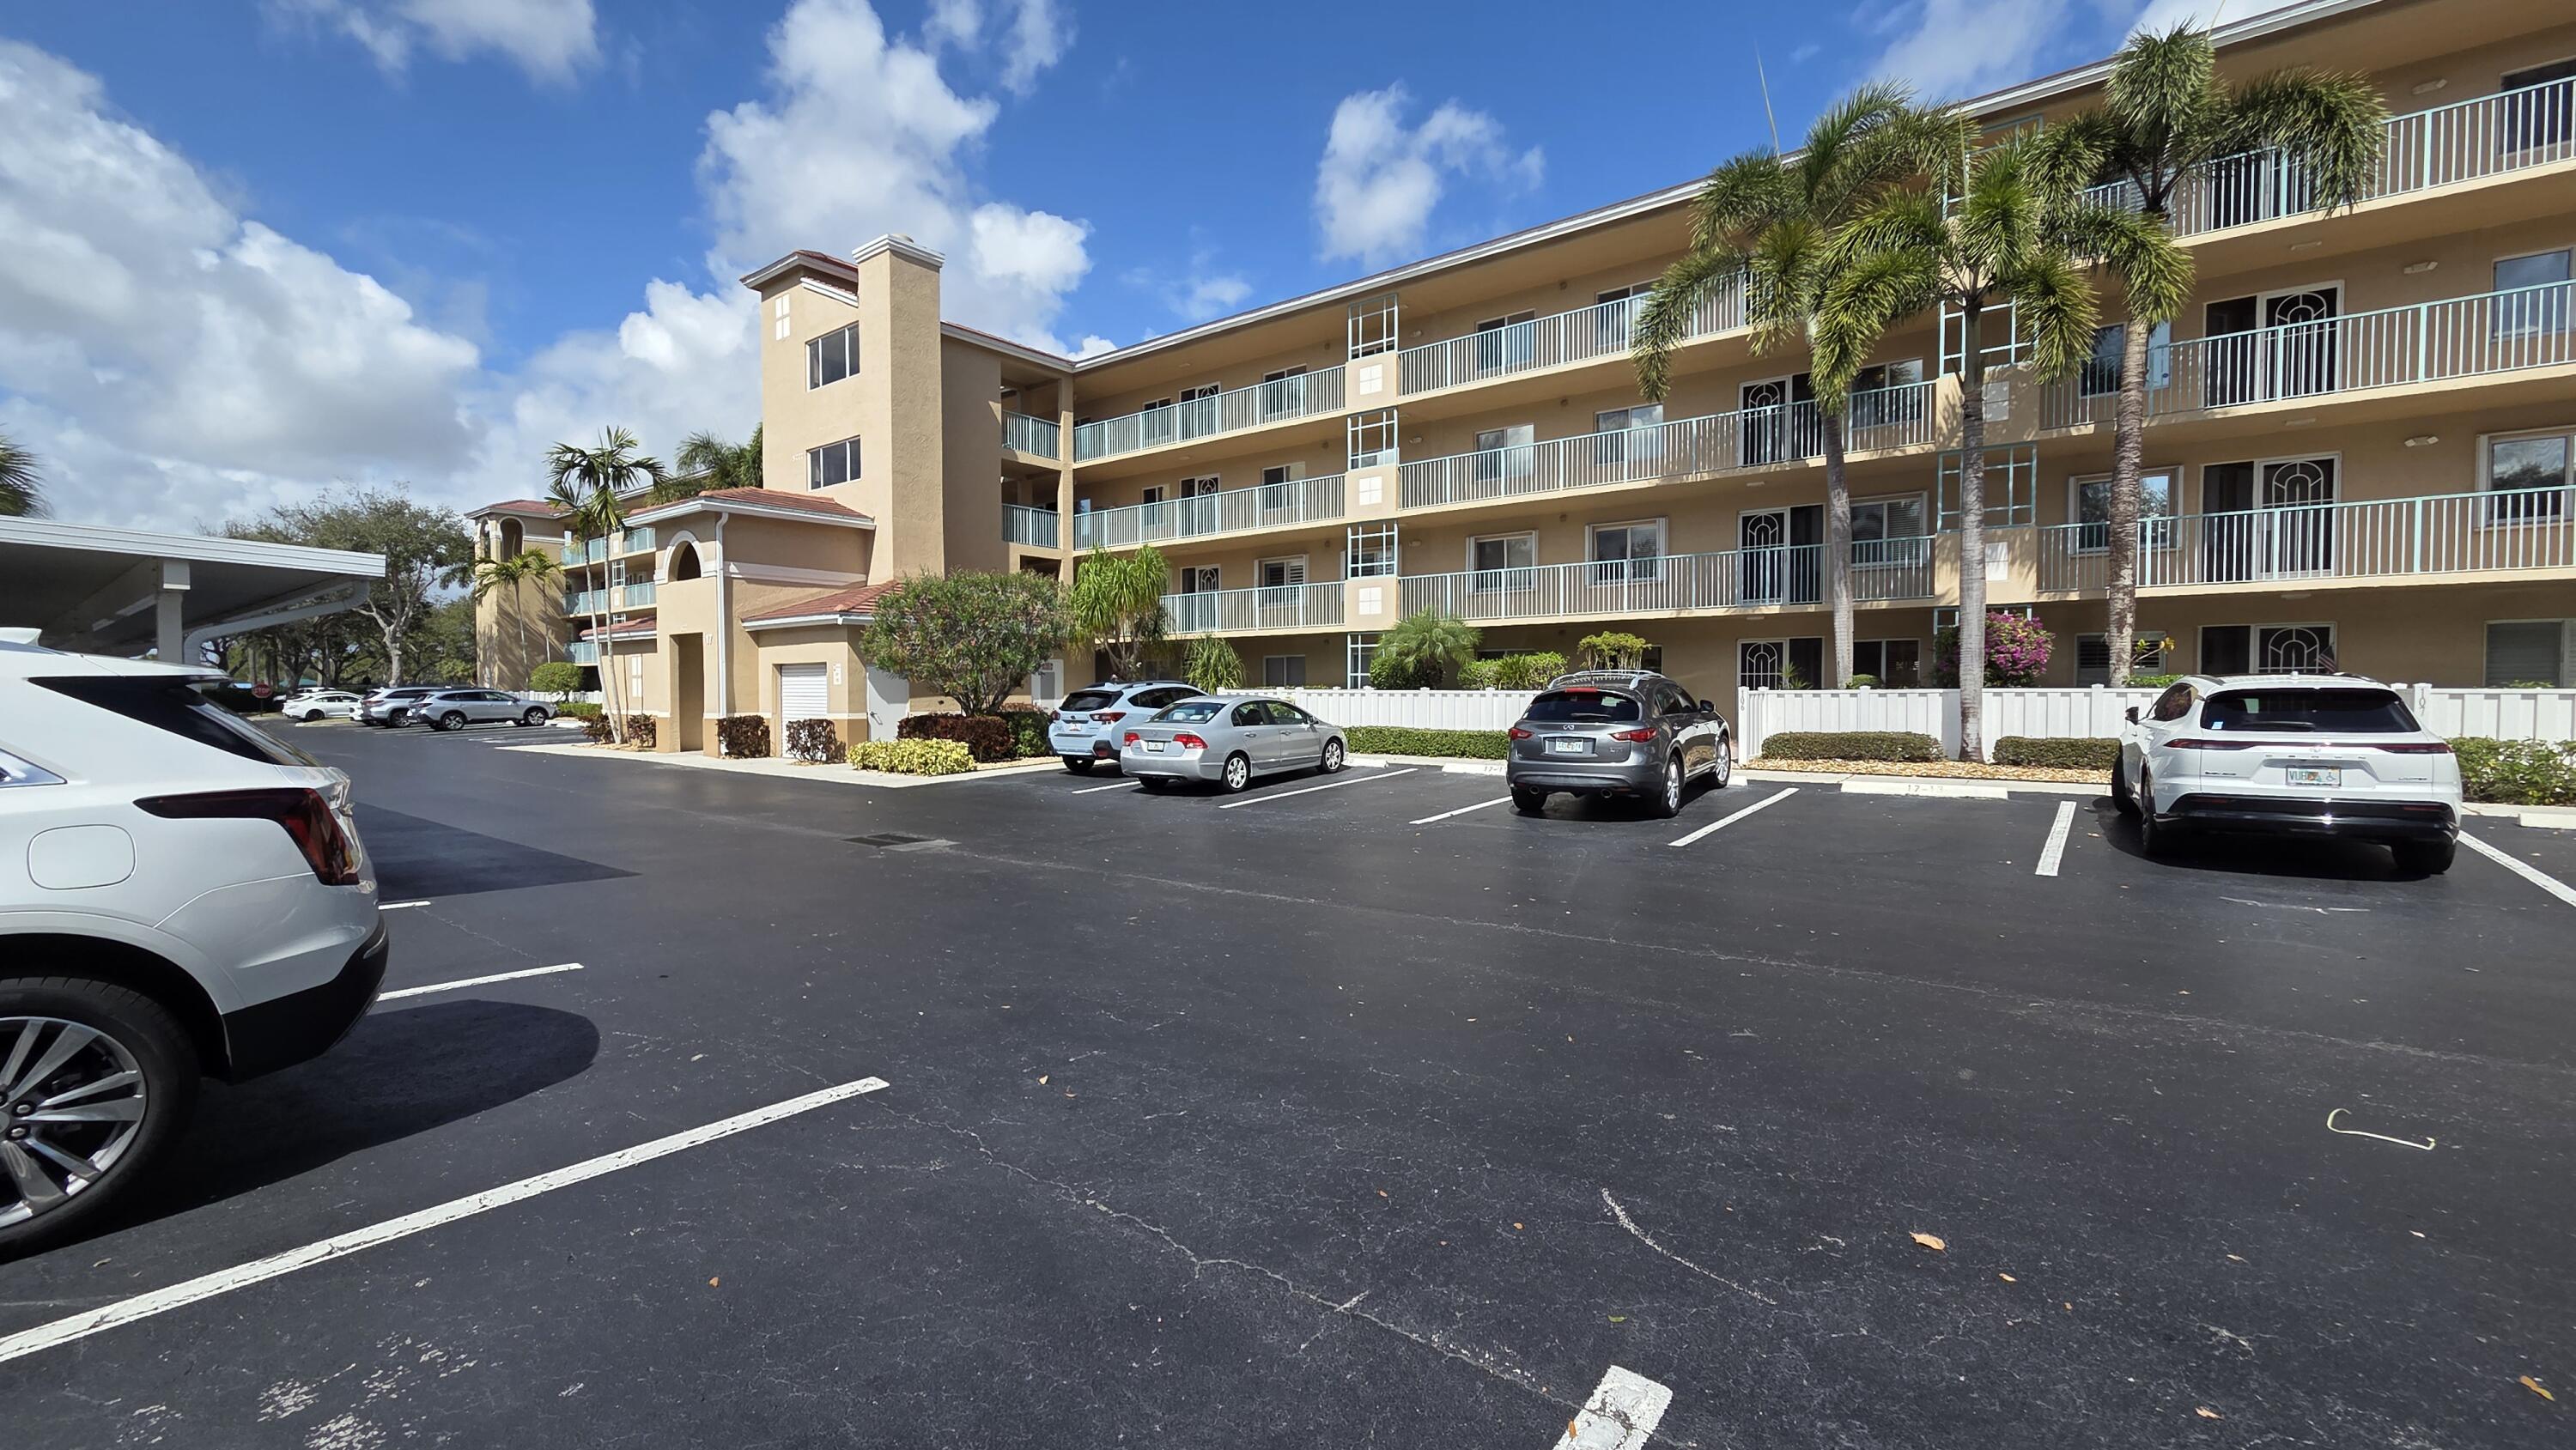
5777 Gemstone Court 207, Boynton Beach, FL 33437
Coral Lakes/ Coral Cove · Palm Beach County
Key Facts
Description
Move in ready to this elegant 3-bedroom, 2-bath residence offering 1,800 square feet of beautifully designed living space. Freshly painted and professionally cleaned, the condo makes a sparkling impression. The kitchen has been upgraded with features-rich cabinetry, granite countertops, and stainless steel appliances--perfect for both everyday living and entertaining. Tile flooring flows through the main living areas, while warm wood floors enhance both bedrooms. Refined touches such as crown molding throughout add a timeless, luxurious feel. The sun-filled Florida room showcases a stunning picture window overlooking a serene lake, creating the perfect spot to relax and unwind. The spacious primary suite also enjoys tranquil lake views and is complemented by spa-inspired bath with double vanities, a separate shower, and a deep soaking tub with jets. A full-size laundry room is also in your condo. This unit has its own assigned covered parking, adding everyday convenience. Located in Coral Lakes, residents enjoy unsurpassed resort-style amenities, including a spectacular 72,000-square-foot clubhouse, vibrant social events, an outdoor pool, a glass-enclosed Olympic-size pool, state-of-the-art fitness center, a professionally equipped theater seating over 600, plus tennis and pickleball courts and so much more. With generous space and a flexible layout, this exceptional condo is ready for you to bring your vision, personalize your décor, and embrace the lifestyle you've been dreaming of.
Property Information
Property Type
Residential
Sub-Type
Condominium
Structure Type
Multi Family
Year Built
2001
Stories
4
Living Area
1,869 sq ft
Parking Spaces
1
Zoning
RESIDENTIAL
Days on Market
131
MLS® Listing#
R11164327
Property Features
Interior
Appliances
Cooling
Heating
Flooring
Pool
Parking
Laundry
Lot Features
Construction
Security
Community
Utilities
Sewer
Water Source
Rooms
- 11 X 10Main
- 11 X 10Main
- 11 X 10Main
- 16 X 12Main
- 16 X 12Main
- 16 X 12Main
- 16 X 12Main
- 11 X 10Main
- 11 X 10Main
- 11 X 10Main
- 16 X 12Main
- 16 X 12Main
- 16 X 12Main
- 11 X 10Main
- 16 X 12Main
- 11 X 10Main
- 16 X 12Main
- 16 X 12Main
- 11 X 10Main
- 11 X 10Main
- 11 X 10Main
- 11 X 10Main
- 11 X 10Main
- 16 X 12Main
- 16 X 12Main
- 16 X 12Main
- 16 X 12Main
- 11 X 10Main
- 16 X 12Main
- 16 X 12Main
- 11 X 10Main
- 11 X 10Main
- 16 X 12Main
- 11 X 10Main
- Bedroom 211 X 10Main
- Bedroom 211 X 10Main
- Bedroom 211 X 10Main
- Bedroom 211 X 10Main
- Bedroom 211 X 10Main
- Bedroom 211 X 10Main
- Bedroom 211 X 10Main
- Bedroom 211 X 10Main
- Bedroom 211 X 10Main
- Bedroom 211 X 10Main
- Bedroom 211 X 10Main
- Bedroom 211 X 10Main
- Bedroom 211 X 10Main
- Bedroom 211 X 10Main
- Bedroom 211 X 10Main
- Bedroom 211 X 10Main
- Bedroom 211 X 10Main
- Den14 X 10Main
- Den14 X 10Main
- Den14 X 10Main
- Den14 X 10Main
- Den14 X 10Main
- Den14 X 10Main
- Den14 X 10Main
- Den14 X 10Main
- Den14 X 10Main
- Den14 X 10Main
- Den14 X 10Main
- Den14 X 10Main
- Den14 X 10Main
- Den14 X 10Main
- Den14 X 10Main
- Den14 X 10Main
- Den14 X 10Main
- Dining Room13 X 10Main
- Dining Room13 X 10Main
- Dining Room13 X 10Main
- Dining Room13 X 10Main
- Dining Room13 X 10Main
- Dining Room13 X 10Main
- Dining Room13 X 10Main
- Dining Room13 X 10Main
- Dining Room13 X 10Main
- Dining Room13 X 10Main
- Dining Room13 X 10Main
- Dining Room13 X 10Main
- Dining Room13 X 10Main
- Dining Room13 X 10Main
- Dining Room13 X 10Main
- Dining Room13 X 10Main
- Dining Room13 X 10Main
- Kitchen13 X 9Main
- Kitchen13 X 9Main
- Kitchen13 X 9Main
- Kitchen13 X 9Main
- Kitchen13 X 9Main
- Kitchen13 X 9Main
- Kitchen13 X 9Main
- Kitchen13 X 9Main
- Kitchen13 X 9Main
- Kitchen13 X 9Main
- Kitchen13 X 9Main
- Kitchen13 X 9Main
- Kitchen13 X 9Main
- Kitchen13 X 9Main
- Kitchen13 X 9Main
- Kitchen13 X 9Main
- Kitchen13 X 9Main
- Laundry
- Laundry
- Laundry
- Laundry
- Laundry
- Laundry
- Laundry
- Laundry
- Laundry
- Laundry
- Laundry
- Laundry
- Laundry
- Laundry
- Laundry
- Laundry
- Laundry
- Living Room15 X 13Main
- Living Room15 X 13Main
- Living Room15 X 13Main
- Living Room15 X 13Main
- Living Room15 X 13Main
- Living Room15 X 13Main
- Living Room15 X 13Main
- Living Room15 X 13Main
- Living Room15 X 13Main
- Living Room15 X 13Main
- Living Room15 X 13Main
- Living Room15 X 13Main
- Living Room15 X 13Main
- Living Room15 X 13Main
- Living Room15 X 13Main
- Living Room15 X 13Main
- Living Room15 X 13Main
Schools
- Elementary:
- Hagen Road
- Middle:
- Carver Community
- High:
- Atlantic
Financial Details
HOA
$1,153 / Monthly
Annual Taxes
$2,187
Tax year 2024
Parcel Number
00424602240172070
Affordability Calculator
$51,000
Estimated monthly payment
$1,357/mo
Principal $204,000 · Est. interest $284,598 over 30 yrs
Neighborhood Market Statistics
How this home compares to active listings in Boynton Beach, FL
- $503,037
- Median Listing Price
- 115
- Median Days on Market
- 1,408
- Median Sq Ft
- $383
- Median Price / Sq Ft
- 27,295
- Active Listings
- This home’s price is 49% below the area median.
- Its price per sq ft is 64% below the area median.
Market statistics compiled from active EXIT Realty® and MLS listings in Boynton Beach, FL.
Location

Points of Interest in Boynton Beach, FL
Showing the Boynton Beach area map.
Nearby Schools
Banyan Creek Elementary School
Elementary · 1.5 mi away
Odyssey Middle School
Secondary · 1.8 mi away
St Thomas More Pre-School
School · 1.9 mi away
Carver Middle School
Secondary · 2.5 mi away
Hagen Road Elementary School
Elementary · 2.7 mi away
Crosspointe Elementary School
Elementary · 2.8 mi away
Oxford Academy
School · 2.9 mi away
Atlantic High School
Secondary · 2.9 mi away
Career Academy of the Palm Beaches
School · 3.0 mi away
Village Academy Elementary School
Elementary · 3.1 mi away
South Tech Academy
School · 3.3 mi away
Congress Middle School
Secondary · 3.5 mi away
American Heritage School
Elementary · 3.6 mi away
SD Spady Elementary School
Elementary · 3.6 mi away
New Generation Montessori Delray Beach
Elementary · 3.7 mi away
Crystal Lakes Elementary School
Elementary · 3.8 mi away
Unity School
Secondary · 3.8 mi away
Delray Full Service Center
School · 3.8 mi away
Toussaint Louverture High School
Secondary · 3.8 mi away
Orchard View Elementary School
Elementary · 3.9 mi away
Commute Calculator
Nearby Homes
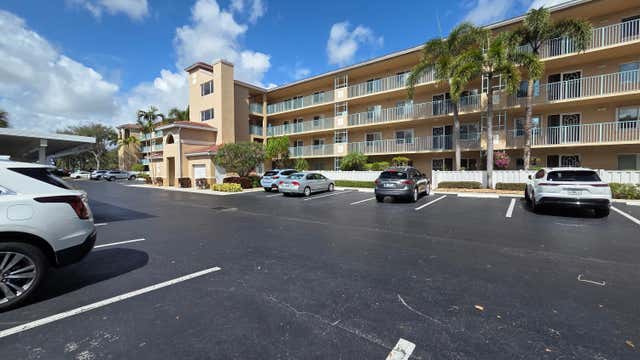
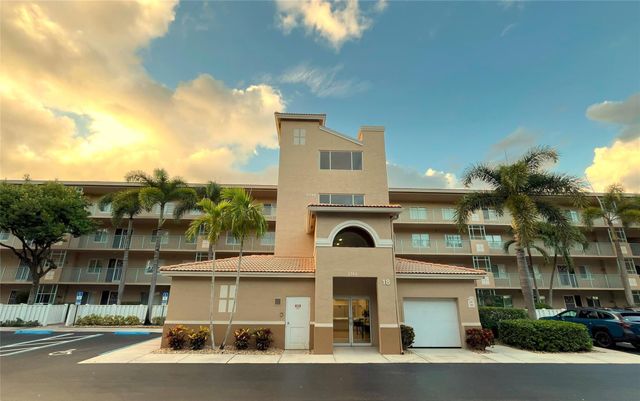
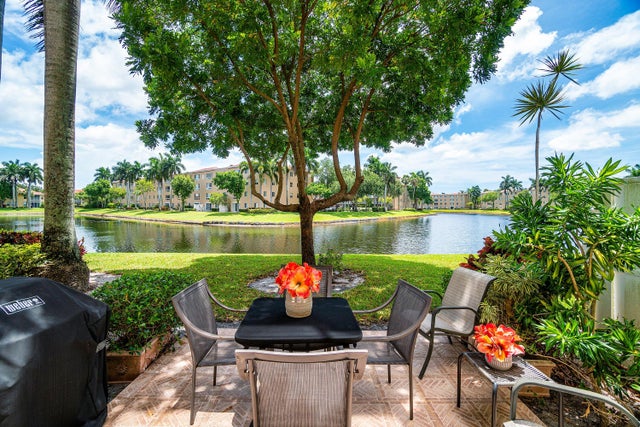

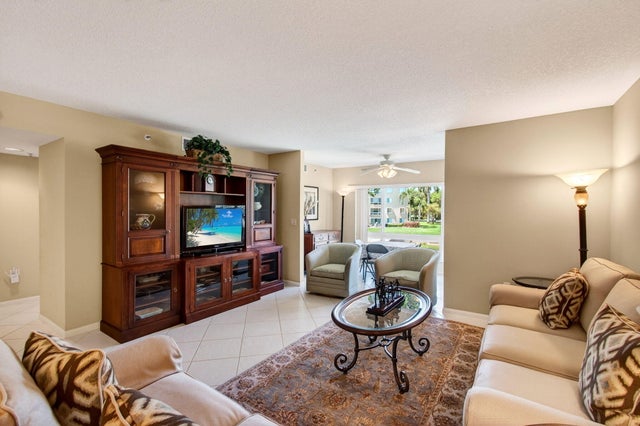
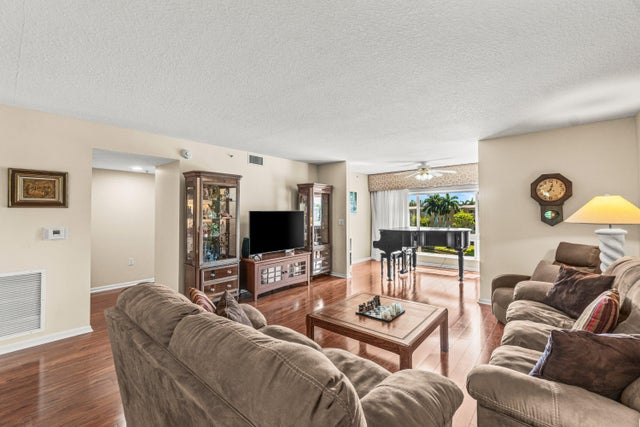
Similar Homes Nearby
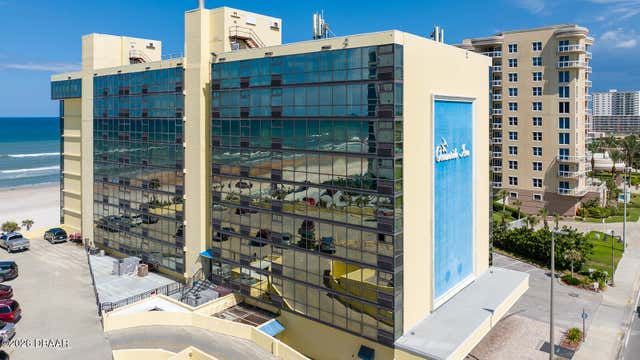
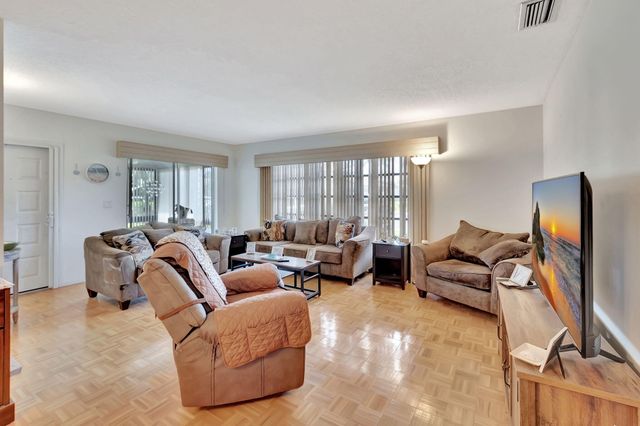


Similar Home Values
Comparable nearby listings and their asking prices.
| Address | Price | Beds | Baths | Sq Ft |
|---|---|---|---|---|
| 1909 S Atlantic Avenue, Daytona Beach Shores, FL | $178,888 | 2 | 2 | 793 |
| 14110 Nesting Way A, Delray Beach, FL | $178,900 | 2 | 2 | 1,186 |
| 2025 NE 164th St 808, North Miami Beach, FL | $179,000 | 2 | 2 | 1,112 |
| 10054 Eaglewood Road B, Boynton Beach, FL | $179,000 | 2 | 2 | 1,400 |
| 1113 Green Pine Boulevard B3, West Palm Beach, FL | $179,000 | 2 | 2 | 1,104 |
| 215 SE 3rd Ave 407B, Hallandale Beach, FL | $179,000 | 2 | 2 | 1,074 |
Moving Cost Estimate
EXIT Agents in Boynton Beach



Listing Courtesy: Exit Realty Premier Elite - 5619673948
The listing broker's offer of compensation is made to participants of BeachesMLS, where the listing is filed, as well as participants of MLSs participating in MLSAdvantage or a data share with BeachesMLS.