

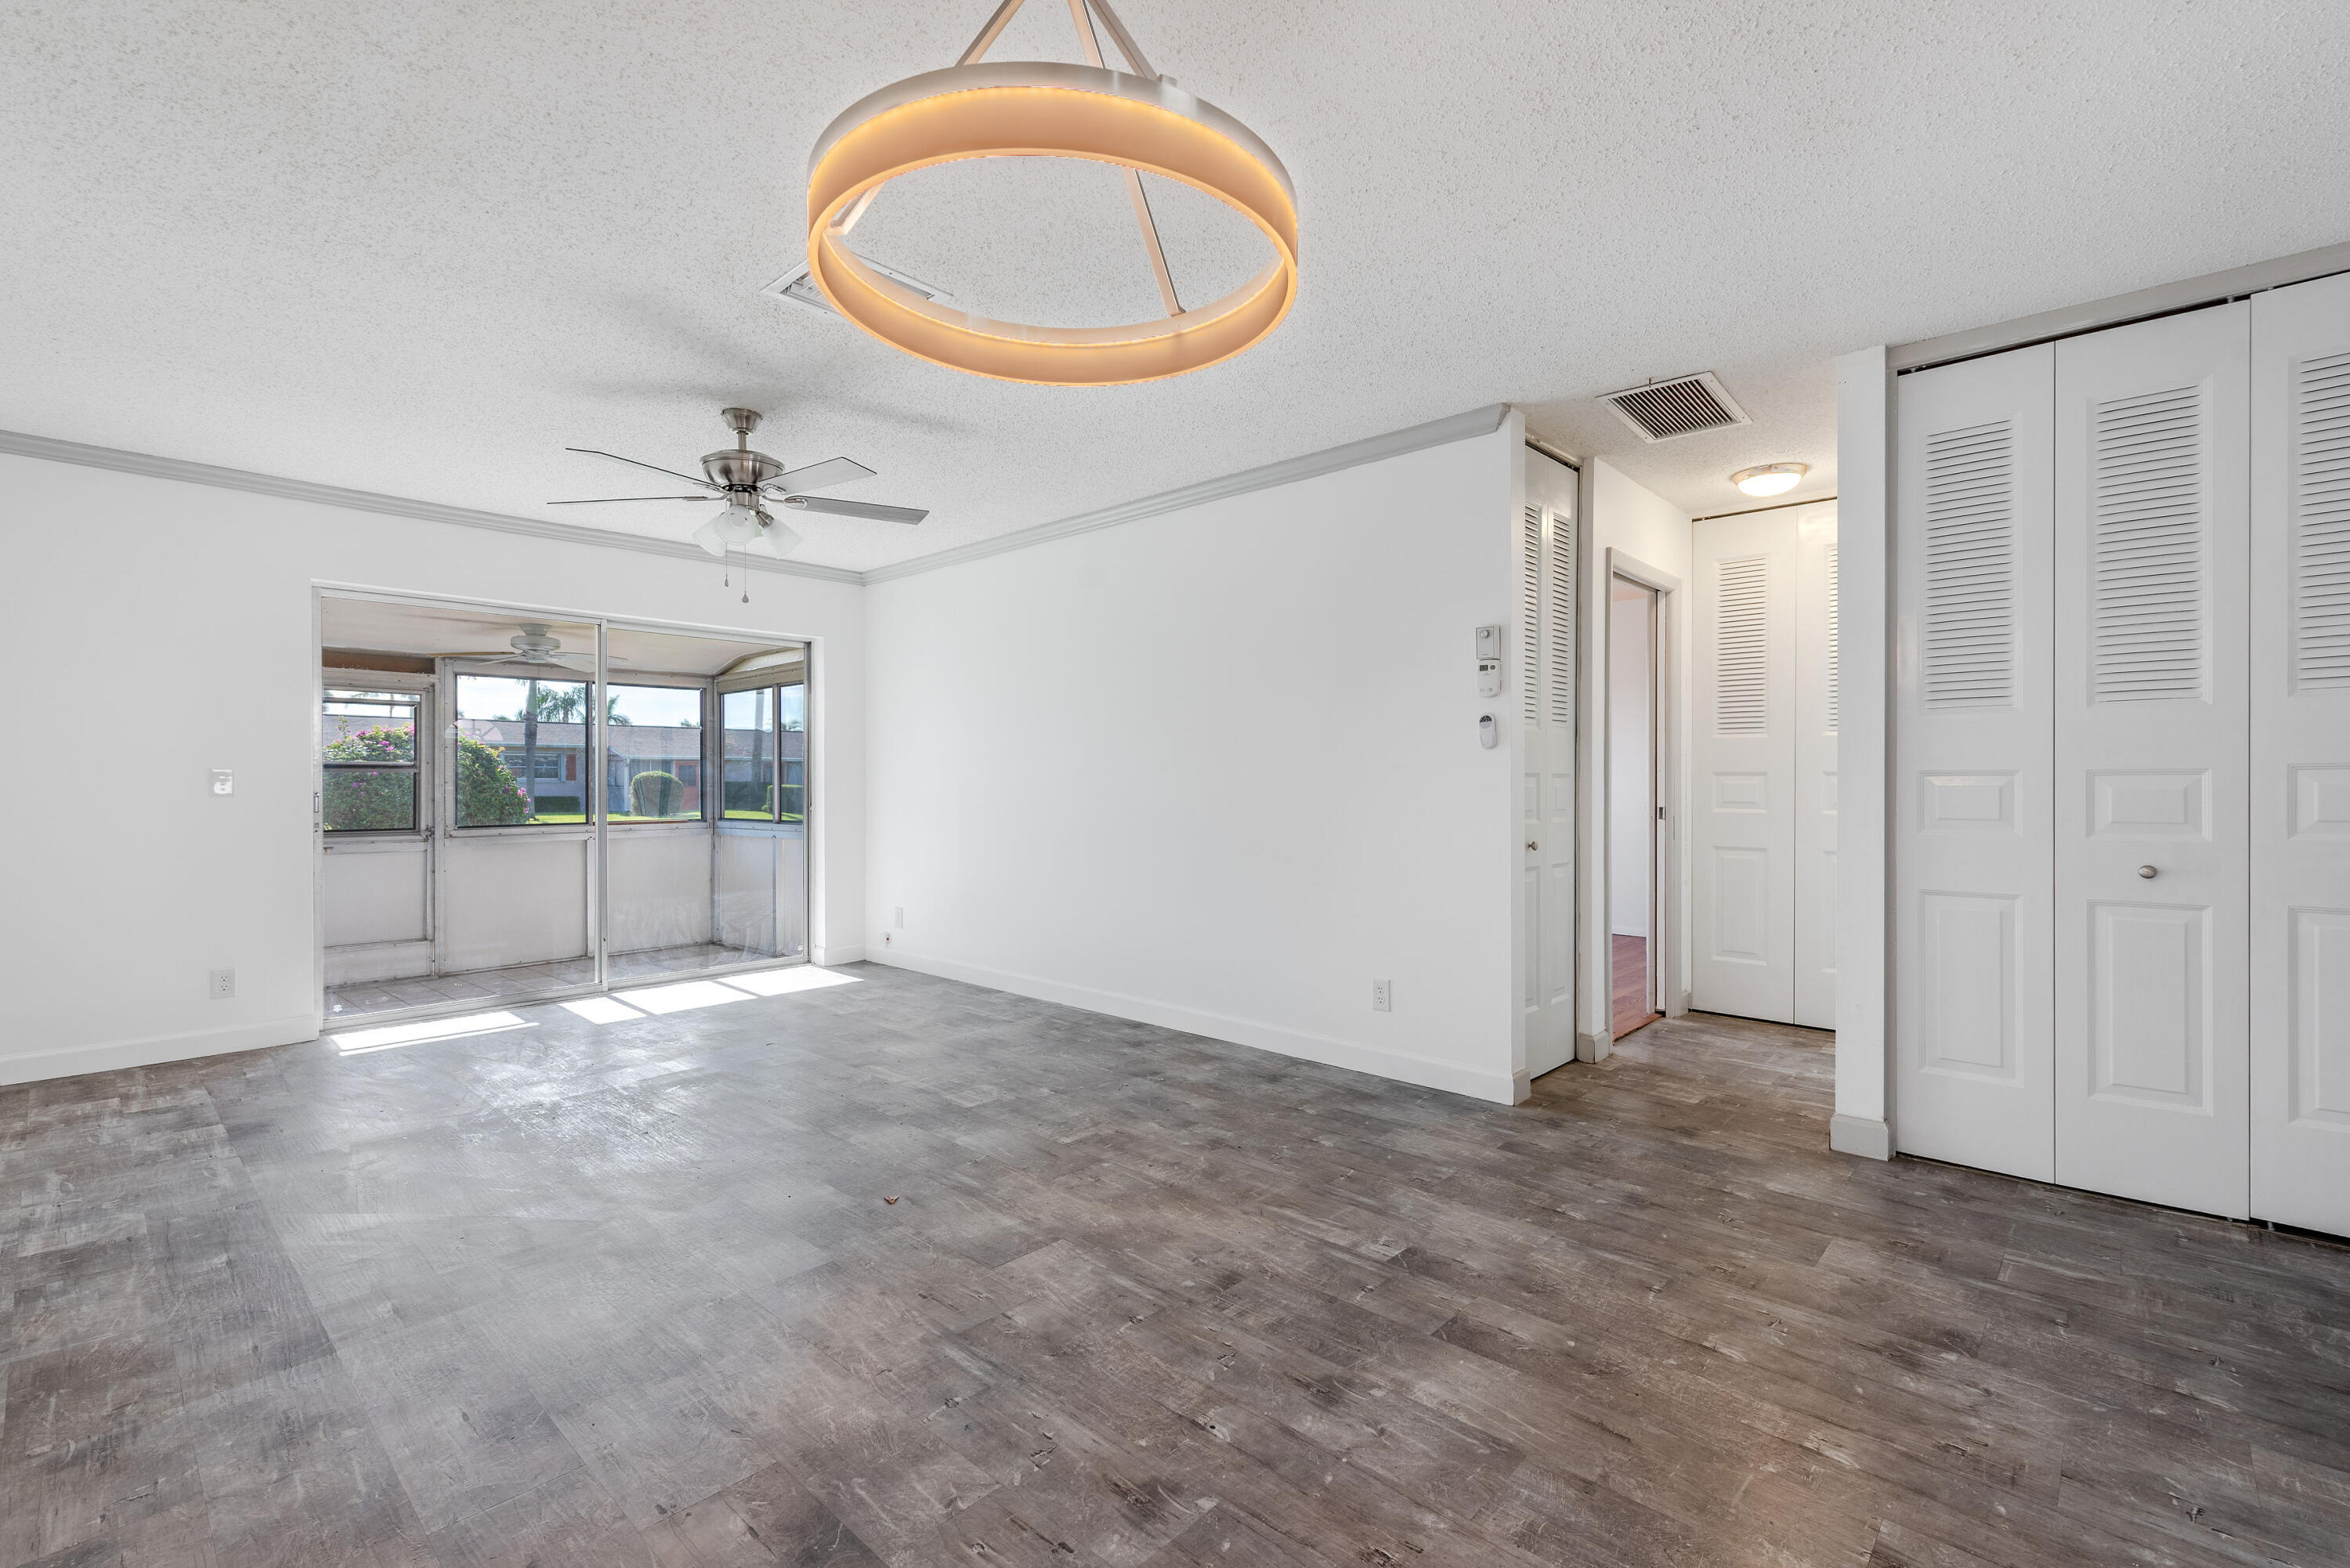
2739 Dudley Drive W D, West Palm Beach, FL 33415
CRESTHAVEN VILLAS 28 CONDO · Palm Beach County
Key Facts
Description
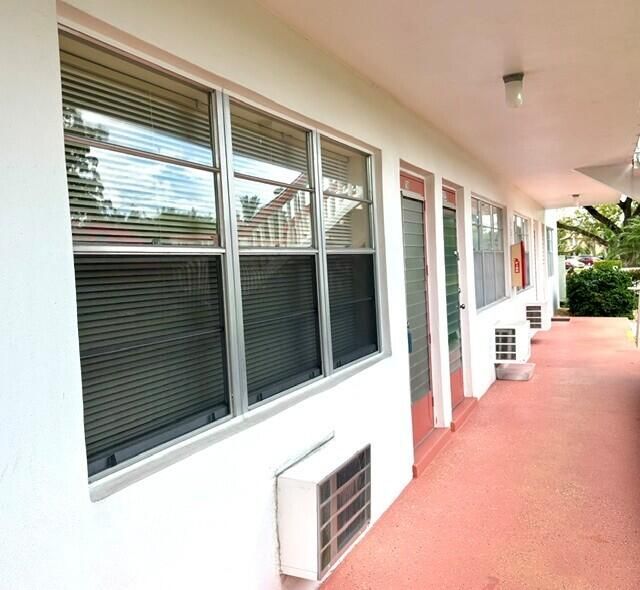
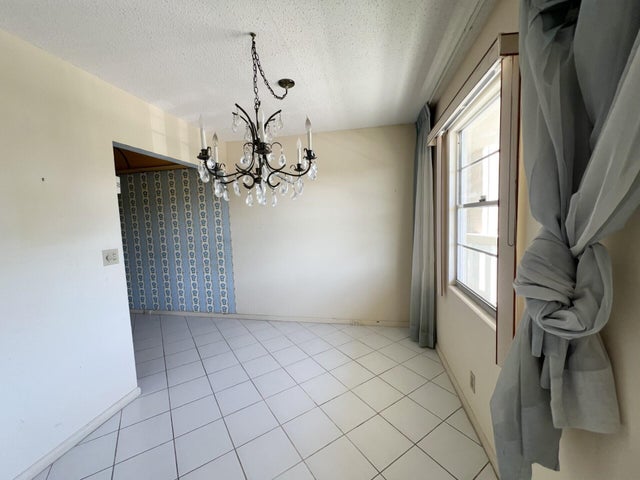
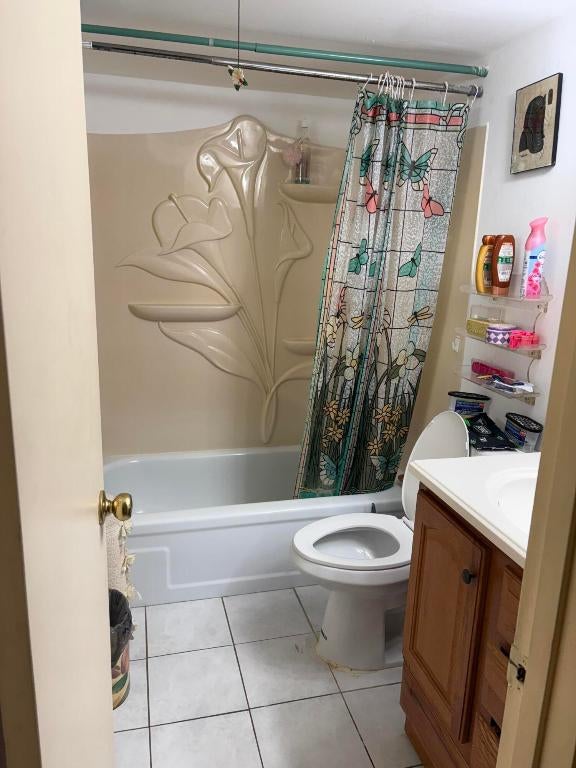
1 bedroom 1.5 baths. Fully remodeled. Enjoy vibrant living in this beautifully maintained active adult community, complete with a clubhouse, fitness center, pool, sauna, and more. Residents enjoy easy access to nearby conveniences, including Presidente Supermarket and Desi Subs & Grill less than a mile away, plus a Publix, Ross, and Walmart Supercenter within two miles, along with local parks and PalmTran connections for easy shopping and medical trips. office located in dudley open from 8:-3:30 hour to pick up application and drop off
Property Information
Property Type
Residential
Sub-Type
Condominium
Structure Type
Multi Family
Year Built
1973
Stories
1
Living Area
746 sq ft
Parking Spaces
1
Zoning
RH
Days on Market
106
MLS® Listing#
R11167873
Property Features
Exterior
Appliances
Cooling
Heating
Flooring
Pool
Parking
Patio
Construction
Roof
Windows
Security
Utilities
Sewer
Water Source
Rooms
- 14 X 11Main
- 14 X 11Main
- 14 X 11Main
- 14 X 11Main
- 14 X 11Main
- 14 X 11Main
- 14 X 11Main
- 14 X 11Main
- 14 X 11Main
- 14 X 11Main
- 14 X 11Main
- 14 X 11Main
- 14 X 11Main
- 14 X 11Main
- 14 X 11Main
- 14 X 11Main
- 14 X 11Main
- 14 X 11Main
- 14 X 11Main
- 14 X 11Main
- 14 X 11Main
- 14 X 11Main
- 14 X 11Main
- 14 X 11Main
- Kitchen9 X 8Main
- Kitchen9 X 8Main
- Kitchen9 X 8Main
- Kitchen9 X 8Main
- Kitchen9 X 8Main
- Kitchen9 X 8Main
- Kitchen9 X 8Main
- Kitchen9 X 8Main
- Kitchen9 X 8Main
- Kitchen9 X 8Main
- Kitchen9 X 8Main
- Kitchen9 X 8Main
- Kitchen9 X 8Main
- Kitchen9 X 8Main
- Kitchen9 X 8Main
- Kitchen9 X 8Main
- Kitchen9 X 8Main
- Kitchen9 X 8Main
- Kitchen9 X 8Main
- Kitchen9 X 8Main
- Kitchen9 X 8Main
- Kitchen9 X 8Main
- Kitchen9 X 8Main
- Kitchen9 X 8Main
- Living Room21 X 13Main
- Living Room21 X 13Main
- Living Room21 X 13Main
- Living Room21 X 13Main
- Living Room21 X 13Main
- Living Room21 X 13Main
- Living Room21 X 13Main
- Living Room21 X 13Main
- Living Room21 X 13Main
- Living Room21 X 13Main
- Living Room21 X 13Main
- Living Room21 X 13Main
- Living Room21 X 13Main
- Living Room21 X 13Main
- Living Room21 X 13Main
- Living Room21 X 13Main
- Living Room21 X 13Main
- Living Room21 X 13Main
- Living Room21 X 13Main
- Living Room21 X 13Main
- Living Room21 X 13Main
- Living Room21 X 13Main
- Living Room21 X 13Main
- Living Room21 X 13Main
Schools
- Elementary:
- Clifford O. Taylor / Kirklane
- Middle:
- L. C. Swain
- High:
- John I. Leonard
Financial Details
HOA
$356 / Monthly
Annual Taxes
$1,845
Tax year 2025
Parcel Number
00424414380040040
Affordability Calculator
$22,000
Estimated monthly payment
$585/mo
Principal $88,000 · Est. interest $122,768 over 30 yrs
Neighborhood Market Statistics
How this home compares to active listings in West Palm Beach, FL
- $473,172
- Median Listing Price
- 115
- Median Days on Market
- 1,460
- Median Sq Ft
- $359
- Median Price / Sq Ft
- 31,535
- Active Listings
- This home’s price is 77% below the area median.
- Its price per sq ft is 59% below the area median.
Market statistics compiled from active EXIT Realty® and MLS listings in West Palm Beach, FL.
Location

Points of Interest in West Palm Beach, FL
Showing the West Palm Beach area map.
Nearby Schools
Forest Hill Elementary School
Elementary · 0.6 mi away
John I. Leonard High School
Secondary · 0.7 mi away
Greenacres Elementary School
Elementary · 0.7 mi away
Greenacres Christian Academy
School · 0.9 mi away
Toussaint L'Ouverture High School for Arts and Social Justice
Secondary · 0.9 mi away
Uceda School of West Palm
Elementary · 1.2 mi away
Andes Inv
School · 1.2 mi away
Clifford O Taylor/Kirklane Elementary School
Elementary · 1.3 mi away
L. C. Swain Middle School
Secondary · 1.5 mi away
Liberty Park Elementary School
Elementary · 1.5 mi away
The Open Doorway
School · 1.6 mi away
Montessori Academy of Early Enrichment
Elementary · 1.6 mi away
Pace Center for Girls
School · 1.7 mi away
Atlantic Christian Academy
School · 1.8 mi away
Little Dude Ranch Academy
School · 1.8 mi away
Okeeheelee Middle School
Secondary · 1.9 mi away
Kids College
School · 1.9 mi away
Palm Springs Community Middle School
Secondary · 1.9 mi away
Palm Springs Elementary School
Elementary · 1.9 mi away
West Palm Beach Junior Academy
Elementary · 1.9 mi away
Commute Calculator
Nearby Homes


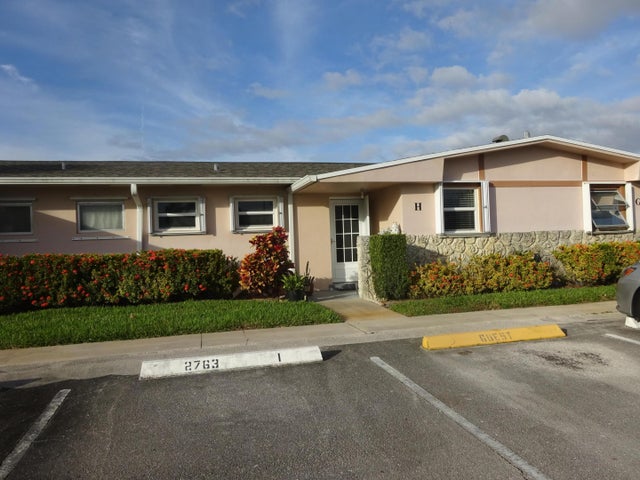
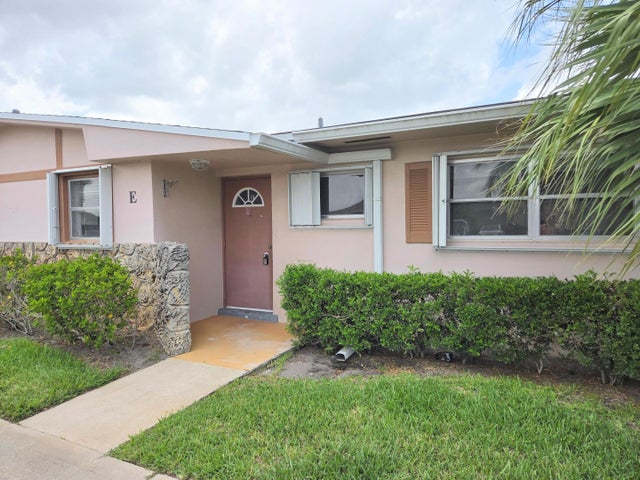

Similar Homes Nearby


Similar Home Values
Comparable nearby listings and their asking prices.
| Address | Price | Beds | Baths | Sq Ft |
|---|---|---|---|---|
| 243 Northampton M 243, West Palm Beach, FL | $77,000 | 1 | 1 | 570 |
| 456 Tilford U 456, Deerfield Beach, FL | $77,000 | 1 | 2 | 708 |
| 116 Windsor F, West Palm Beach, FL | $77,000 | 1 | 1 | 585 |
| 392 Grantham F 392, Deerfield Beach, FL | $77,900 | 2 | 2 | 820 |
| 4023 Berkshire B 4023, Deerfield Beach, FL | $77,900 | 1 | 2 | 719 |
| 3 Kent A, West Palm Beach, FL | $78,000 | 1 | 1 | 570 |
Moving Cost Estimate
EXIT Agents in West Palm Beach



Listing Courtesy: KW Reserve - 5613187240
The listing broker's offer of compensation is made to participants of BeachesMLS, where the listing is filed, as well as participants of MLSs participating in MLSAdvantage or a data share with BeachesMLS.