


10803 Stellar Circle, Palm Beach Gardens, FL 33412
AVENIR SITE PLAN 3 POD 8 · Palm Beach County
Key Facts
Description
Beautiful 2024 construction, 3 bed/2.5 bath + den, home featuring a 2-car garage and approximately $150,000 in upgrades. This thoughtfully designed layout places the kitchen at the center of the home, overlooking the café area, living room, and spacious backyard--ideal for everyday living and entertaining. The home offers a private owner's suite and guest suite, both with abundant natural light and spacious walk-in closets. The kitchen showcases an oversized island, stainless steel appliances, walk-in pantry, upgraded 42'' cabinetry, quartz countertops, and soaring 10'8'' ceilings. Additional highlights include a large laundry room, ample storage, Smart Home technology, and a beautifully appointed owner's bath with an upgraded tile shower and glass enclosure. Full Upgrades List Includes: - Wide-plank water-resistant wood flooring throughout - Custom wine and coffee bar with designer finishes - Master bathroom fully renovated by interior designer with floor-to-ceiling tile - Designer guest bathroom with floor-to-ceiling tile and custom oversized drapery - Pool-coded privacy fencing enclosing entire backyard - Custom 12-foot built-in for fireplace and entertainment center with integrated ambient lighting - Oversized 12-foot kitchen island with upgraded granite, matching wine/coffee station - Oversized kitchen and gold kitchen faucet and pull-down sprayer - Upgraded faucets in all bathrooms - Statement coastal pendant lighting above kitchen island - Statement chandeliers in the master suite, main living area, and one additional bedroom - Oversized designer ceiling fans on terrace and main living area - Tesla charger professionally installed - Custom pull-down attic staircases for easy access and added storage - Smart front door with Ring camera and fingerprint-access lock - Gas line pre-installed and ready for future outdoor kitchen installation
Property Information
Property Type
Residential
Sub-Type
Single Family Residence
Structure Type
House
Year Built
2024
Stories
1
Living Area
3,231 sq ft
Lot Size
0.22 acres
Garage Spaces
2
Parking Spaces
2
Zoning
PDA(ci
Days on Market
87
MLS® Listing#
R11168879
Property Features
Interior
Appliances
Cooling
Heating
Flooring
Fireplace
Pool
Parking
Laundry
Patio
Construction
Roof
Security
Community
Utilities
Sewer
Rooms
- 1 X 1Main
- 1 X 1Main
- 1 X 1Main
- 1 X 1Main
- 1 X 1Main
- Den
- Den
- Family Room
- Family Room
- Family Room
- Family Room
- Family Room
- Kitchen1 X 1Main
- Kitchen1 X 1Main
- Kitchen1 X 1Main
- Kitchen1 X 1Main
- Kitchen1 X 1Main
- Laundry
- Laundry
- Laundry
- Laundry
- Laundry
- Living Room1 X 1Main
- Living Room1 X 1Main
- Living Room1 X 1Main
- Living Room1 X 1Main
- Living Room1 X 1Main
Schools
- Elementary:
- Pierce Hammock
- Middle:
- Osceola Creek
- High:
- Palm Beach Gardens
Financial Details
HOA
$350 / Monthly
Annual Taxes
$20,858
Tax year 2025
Parcel Number
52414210020000770
Affordability Calculator
$197,000
Estimated monthly payment
$5,243/mo
Principal $788,000 · Est. interest $1,099,330 over 30 yrs
Neighborhood Market Statistics
How this home compares to active listings in Palm Beach Gardens, FL
- $474,388
- Median Listing Price
- 116
- Median Days on Market
- 1,455
- Median Sq Ft
- $363
- Median Price / Sq Ft
- 31,452
- Active Listings
- This home’s price is 108% above the area median.
- Its price per sq ft is 16% below the area median.
Market statistics compiled from active EXIT Realty® and MLS listings in Palm Beach Gardens, FL.
Location

Points of Interest in Palm Beach Gardens, FL
Showing the Palm Beach Gardens area map.
Nearby Schools
Pierce Hammock Elementary School
Elementary · 2.0 mi away
Acreage Pines Elementary School
Elementary · 3.9 mi away
Golden Grove Elementary School
Elementary · 4.9 mi away
Acreage Montessori Academy
Elementary · 4.9 mi away
Western Pines Community Middle School
Secondary · 5.0 mi away
Osceola Creek Middle School
Secondary · 6.5 mi away
Frontier Elementary School
Elementary · 6.6 mi away
Guidepost Montessori at Palm Beach Gardens
Elementary · 6.8 mi away
Mirasol School
Elementary · 6.9 mi away
H. L. Johnson Elementary School
Elementary · 7.0 mi away
Jupiter Farms Elementary School
Elementary · 7.2 mi away
Seminole Ridge Community High School
Secondary · 7.2 mi away
Marsh Pointe Elementary School
Elementary · 7.2 mi away
Fur Life K-9 Academy
School · 7.3 mi away
Timber Trace Pta
Elementary · 7.8 mi away
Watson B. Duncan Middle School
Secondary · 7.9 mi away
Meyer Preparatory
Elementary · 8.1 mi away
Community Christian Counseling Center
School · 8.4 mi away
Neighborhood Kids
School · 8.5 mi away
Royal Palm Beach Elementary School
Elementary · 8.5 mi away
Commute Calculator
Nearby Homes
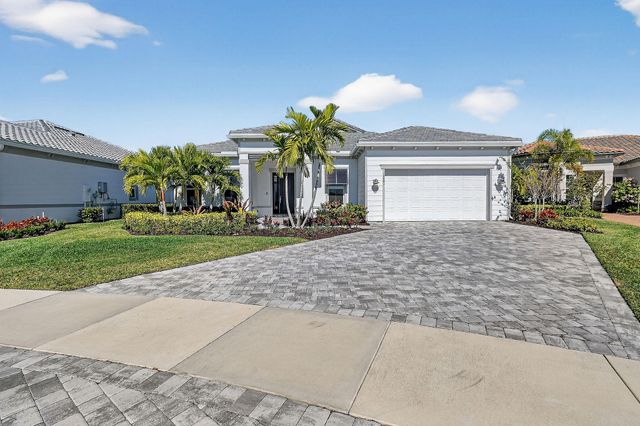
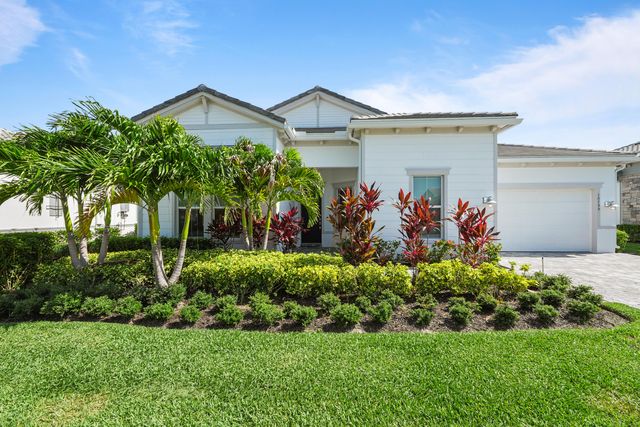
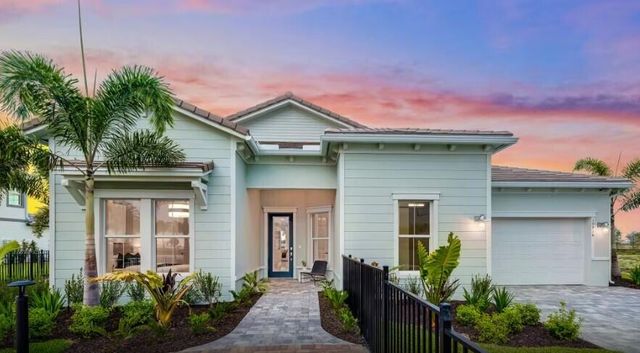


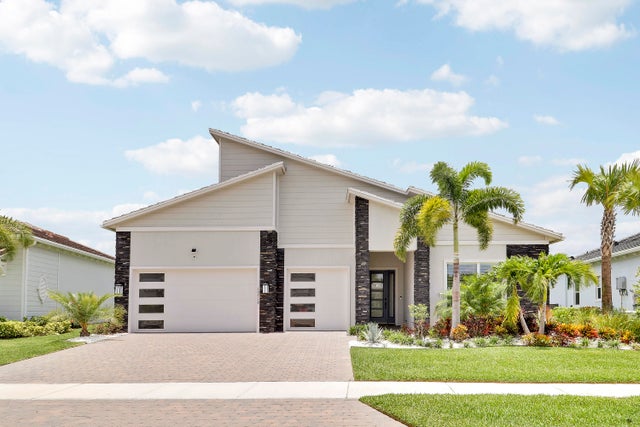
Similar Homes Nearby

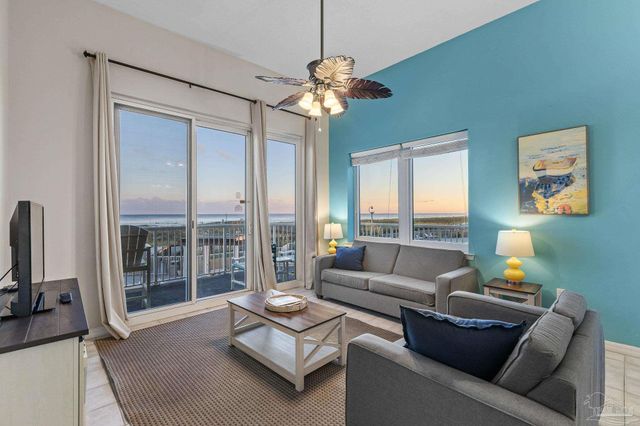
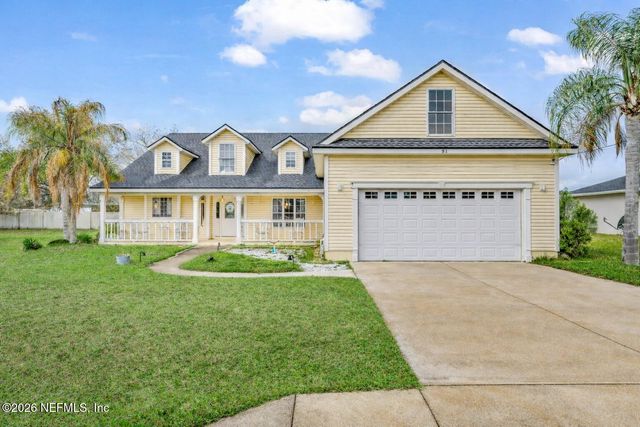


Similar Home Values
Comparable nearby listings and their asking prices.
| Address | Price | Beds | Baths | Sq Ft |
|---|---|---|---|---|
| 8912 Cool Water Way, Panama City Beach, FL | $689,532 | 2 | 3 | 2,336 |
| 8577 Gulf Blvd 105, Navarre Beach, FL | $689,900 | 3 | 3 | 1,397 |
| 31 LANSDOWNE Lane, Palm Coast, FL | $689,900 | 6 | 3 | 3,756 |
| 4280 NW 171st St, Miami Gardens, FL | $689,900 | 4 | 4 | 1,788 |
| 348 Brookline Avenue, Daytona Beach, FL | $689,900 | 5 | 3 | 2,511 |
| 38 BREWSTER LANE, PALM COAST, FL | $689,900 | 6 | 3 | 3,957 |
Moving Cost Estimate
EXIT Agents in Palm Beach Gardens



Listing Courtesy: Douglas Elliman - Cheri-Lynn.Diamond@Elliman.com
The listing broker's offer of compensation is made to participants of BeachesMLS, where the listing is filed, as well as participants of MLSs participating in MLSAdvantage or a data share with BeachesMLS.