

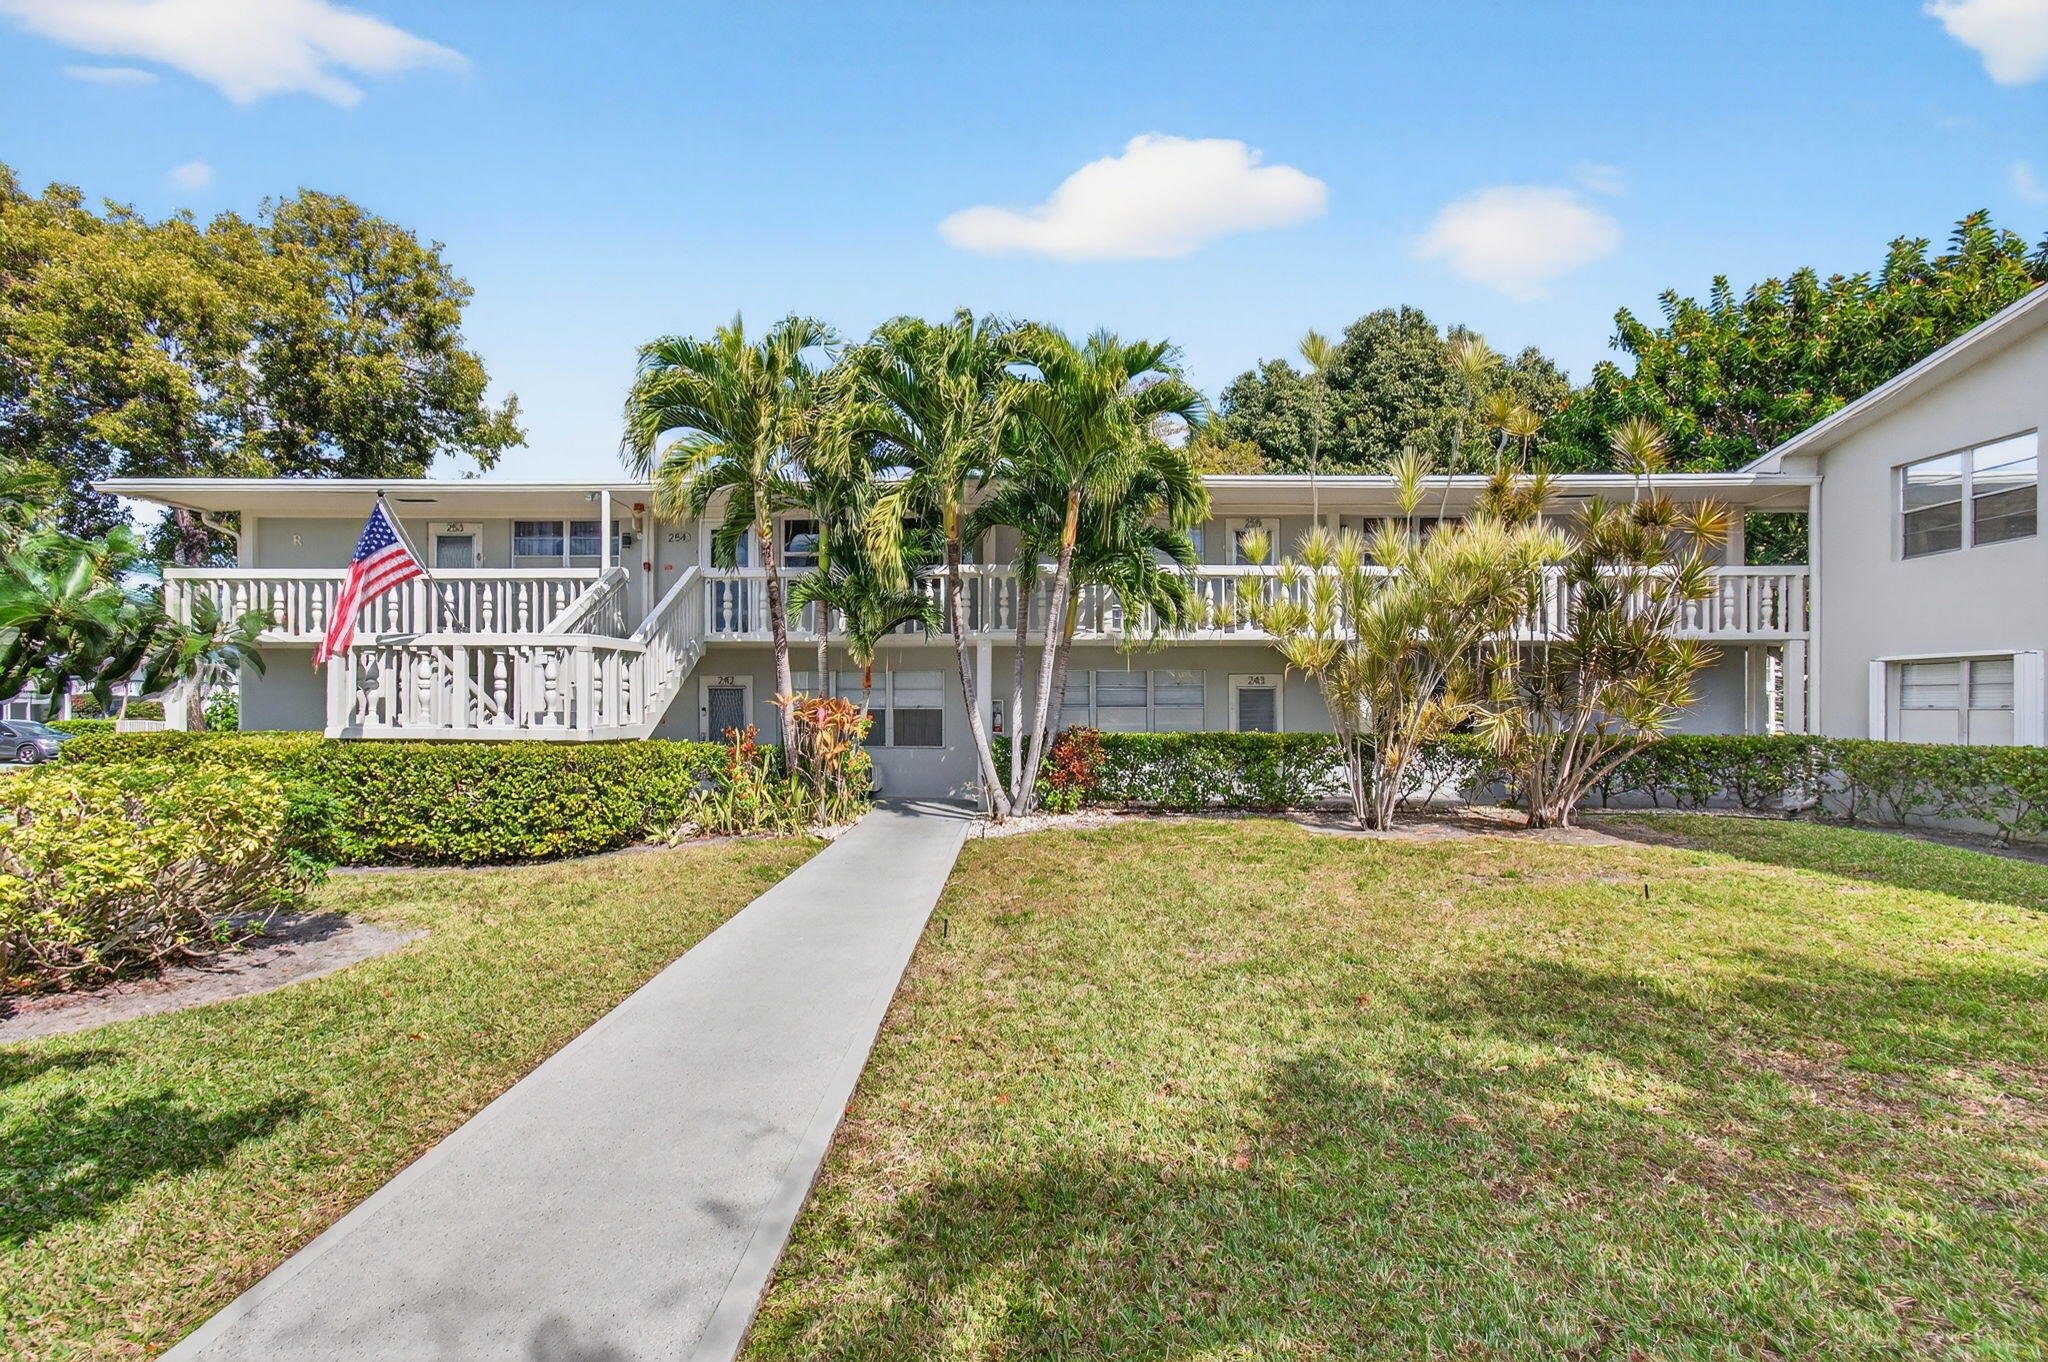
247 Ventnor R, Deerfield Beach, FL 33442
VENTNOR R CONDO · Broward County
Key Facts
Description
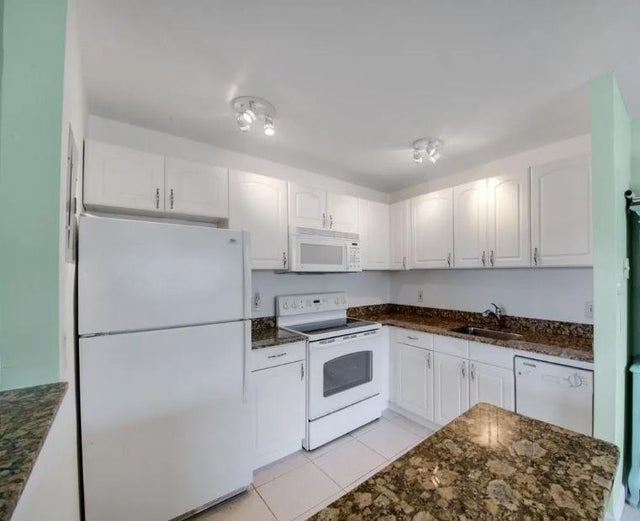
Welcome to EASY FLORIDA LIVING in Century Village East, one of South Florida's premier 55+ gated communities. This MOVE-IN READY 1BR/1BA FIRST-FLOOR CONDO features a recently UPDATED KITCHEN, RENOVATED BATHROOM with STAND-UP SHOWER, NEW FLOORING, and FRESH PAINT THROUGHOUT. Enjoy the enclosed patio or step out & relax on your OPEN-AIR TERRACE with your ASSIGNED parking space conveniently just steps away. Building ELEVATOR, brand NEW ROOF, NO ASSESSMENTS, and a COMMUNITY BUS STOP right outside your door. POOL & TENNIS COURTS just ¼ MILES away. QUALIFIED BUYERS MAY RECEIVE UP TO $10,000 TOWARD DOWN PAYMENT + $7,500 IN CLOSING COST ASSISTANCE. Don't miss this one! OVERVIEW Welcome home to the easy Florida lifestyle you've been waiting for. Nestled in the heart of the beloved Century Village East -- one of South Florida's premier 55+ gated communities -- this beautifully updated 1BR/1BA first-floor condo in a well-maintained two-story building delivers the perfect blend of comfort, convenience, and peace of mind. Step inside to discover a freshly painted, move-in ready retreat featuring a recently updated kitchen, renovated bathroom with a stylish stand-up shower, and new flooring throughout. No detail was overlooked. No projects waiting for you. Your private enclosed patio and open-air outdoor terrace create a comfortable outdoor retreat -- a seamless extension of your living space where you can relax, unwind, and enjoy the warm Florida air with your assigned parking conveniently just outside your door. The location within the community is a true standout. A community bus stop sits right alongside the building, your pool and tennis courts are just a short stroll away (0.2 miles), and the West Drive Gate puts you less than a mile from everything Deerfield Beach has to offer. The building also features elevator access and a brand new roof -- with no current assessments. And for qualified buyers, this home comes with a remarkable opportunity: up to $10,000 toward your down payment and up to $7,500 in closing cost assistance -- making this one of the smartest moves in the market right now. This is high quality, lock-and-leave, love-where-you-live Florida living at its finest. Schedule your showing today -- opportunities like this don't last. MORE ABOUT CENTURY VILLAGE EAST Located on 750 acres in Deerfield Beach situated off Military Trail with gated entrances (including the Main Gate, West Drive Gate, and Hillsboro Blvd Entrance), this 24-hour manned gated active adult 55+ community is just 3.3 miles from the beach and minutes from many shopping, dining & entertainment options. With easy access to I-95, the Florida Turnpike, and public transportation, residents enjoy both convenience and connectivity. Built in the 1970s, Century Village East consists of 8,508 condos housed in 254 two to four-story buildings offering 1-2 bedroom floor plans ranging in size from 585 to 1,100 square feet of living space with many offering scenic water or garden views from screened balconies. Residents of this active adult community enjoy the following amenities: * 24-Hour Manned Gated Entrance with Roving Security * 145,000 Sq Ft Multi-Level Clubhouse * Onsite Full-Service Restaurant/Cafe * 1,600 Seat Performance Theater (with Broadway-Style Shows, Movies & Live Entertainment) * Ballroom/Social Halls/Party Rooms * Library * Music Room * Arts & Crafts Studio (Including Stained Glass, Lapidary, Clay Sculpture & Ceramics) * Wood Shop * Sewing Room * Billiards Room * Card Rooms * Computer Room * Fitness Center with Aerobics & Dance Studios, Sauna & Classes * Indoor & Outdoor Heated Swimming Pools at the Clubhouse (Plus 15 Satellite Pools Throughout The Community) * Numerous Pickleball/Tennis/Shuffleboard/Bocce Ball/Volleyball Courts * Miniature Golf Course * Walking/Biking Trails * Bbq/Grilling Area With Gazebo * Courtesy Bus Transportation Inside and Outside The Community To Local Malls, Shopping Centers & Medical Facilities * Dozens Of Clubs, Classes & Social Activities Coordinated Year-Round
Property Information
Property Type
Residential
Sub-Type
Condominium
Structure Type
Multi Family
Year Built
1978
Stories
2
Living Area
585 sq ft
Zoning
RM-15
Days on Market
137
MLS® Listing#
R11169181
Property Features
Interior
Appliances
Cooling
Heating
Flooring
Pool
Parking
Patio
Construction
Roof
Security
Community
Utilities
Sewer
Water Source
Rooms
- 12.1 X 11.8Main
- 12.1 X 11.8Main
- 12.1 X 11.8Main
- 12.1 X 11.8Main
- 12.1 X 11.8Main
- 12.1 X 11.8Main
- 12.1 X 11.8Main
- 12.1 X 11.8Main
- 12.1 X 11.8Main
- 12.1 X 11.8Main
- 12.1 X 11.8Main
- 12.1 X 11.8Main
- 12.1 X 11.8Main
- 12.1 X 11.8Main
- 12.1 X 11.8Main
- 12.1 X 11.8Main
- 12.1 X 11.8Main
- 12.1 X 11.8Main
- 12.1 X 11.8Main
- 12.1 X 11.8Main
- 12.1 X 11.8Main
- 12.1 X 11.8Main
- 12.1 X 11.8Main
- 12.1 X 11.8Main
- 12.1 X 11.8Main
- 12.1 X 11.8Main
- 12.1 X 11.8Main
- 12.1 X 11.8Main
- 12.1 X 11.8Main
- 12.1 X 11.8Main
- 12.1 X 11.8Main
- 12.1 X 11.8Main
- 12.1 X 11.8Main
- 12.1 X 11.8Main
- 12.1 X 11.8Main
- 12.1 X 11.8Main
- 12.1 X 11.8Main
- 12.1 X 11.8Main
- 12.1 X 11.8Main
- 12.1 X 11.8Main
- 12.1 X 11.8Main
- 12.1 X 11.8Main
- 12.1 X 11.8Main
- 12.1 X 11.8Main
- 12.1 X 11.8Main
- 12.1 X 11.8Main
- 12.1 X 11.8Main
- 12.1 X 11.8Main
- 12.1 X 11.8Main
- 12.1 X 11.8Main
- 12.1 X 11.8Main
- 12.1 X 11.8Main
- 12.1 X 11.8Main
- 12.1 X 11.8Main
- 12.1 X 11.8Main
- 12.1 X 11.8Main
- 12.1 X 11.8Main
- 12.1 X 11.8Main
- 12.1 X 11.8Main
- 12.1 X 11.8Main
- 12.1 X 11.8Main
- 12.1 X 11.8Main
- Kitchen7.9 X 7.8Main
- Kitchen7.9 X 7.8Main
- Kitchen7.9 X 7.8Main
- Kitchen7.9 X 7.8Main
- Kitchen7.9 X 7.8Main
- Kitchen7.9 X 7.8Main
- Kitchen7.9 X 7.8Main
- Kitchen7.9 X 7.8Main
- Kitchen7.9 X 7.8Main
- Kitchen7.9 X 7.8Main
- Kitchen7.9 X 7.8Main
- Kitchen7.9 X 7.8Main
- Kitchen7.9 X 7.8Main
- Kitchen7.9 X 7.8Main
- Kitchen7.9 X 7.8Main
- Kitchen7.9 X 7.8Main
- Kitchen7.9 X 7.8Main
- Kitchen7.9 X 7.8Main
- Kitchen7.9 X 7.8Main
- Kitchen7.9 X 7.8Main
- Kitchen7.9 X 7.8Main
- Kitchen7.9 X 7.8Main
- Kitchen7.9 X 7.8Main
- Kitchen7.9 X 7.8Main
- Kitchen7.9 X 7.8Main
- Kitchen7.9 X 7.8Main
- Kitchen7.9 X 7.8Main
- Kitchen7.9 X 7.8Main
- Kitchen7.9 X 7.8Main
- Kitchen7.9 X 7.8Main
- Kitchen7.9 X 7.8Main
- Kitchen7.9 X 7.8Main
- Kitchen7.9 X 7.8Main
- Kitchen7.9 X 7.8Main
- Kitchen7.9 X 7.8Main
- Kitchen7.9 X 7.8Main
- Kitchen7.9 X 7.8Main
- Kitchen7.9 X 7.8Main
- Kitchen7.9 X 7.8Main
- Kitchen7.9 X 7.8Main
- Kitchen7.9 X 7.8Main
- Kitchen7.9 X 7.8Main
- Kitchen7.9 X 7.8Main
- Kitchen7.9 X 7.8Main
- Kitchen7.9 X 7.8Main
- Kitchen7.9 X 7.8Main
- Kitchen7.9 X 7.8Main
- Kitchen7.9 X 7.8Main
- Kitchen7.9 X 7.8Main
- Kitchen7.9 X 7.8Main
- Kitchen7.9 X 7.8Main
- Kitchen7.9 X 7.8Main
- Kitchen7.9 X 7.8Main
- Kitchen7.9 X 7.8Main
- Kitchen7.9 X 7.8Main
- Kitchen7.9 X 7.8Main
- Kitchen7.9 X 7.8Main
- Kitchen7.9 X 7.8Main
- Kitchen7.9 X 7.8Main
- Kitchen7.9 X 7.8Main
- Kitchen7.9 X 7.8Main
- Kitchen7.9 X 7.8Main
- Kitchen7.9 X 7.8Main
- Kitchen7.9 X 7.8Main
- Living Room15.4 X 14.8Main
- Living Room15.4 X 14.8Main
- Living Room15.4 X 14.8Main
- Living Room15.4 X 14.8Main
- Living Room15.4 X 14.8Main
- Living Room15.4 X 14.8Main
- Living Room15.4 X 14.8Main
- Living Room15.4 X 14.8Main
- Living Room15.4 X 14.8Main
- Living Room15.4 X 14.8Main
- Living Room15.4 X 14.8Main
- Living Room15.4 X 14.8Main
- Living Room15.4 X 14.8Main
- Living Room15.4 X 14.8Main
- Living Room15.4 X 14.8Main
- Living Room15.4 X 14.8Main
- Living Room15.4 X 14.8Main
- Living Room15.4 X 14.8Main
- Living Room15.4 X 14.8Main
- Living Room15.4 X 14.8Main
- Living Room15.4 X 14.8Main
- Living Room15.4 X 14.8Main
- Living Room15.4 X 14.8Main
- Living Room15.4 X 14.8Main
- Living Room15.4 X 14.8Main
- Living Room15.4 X 14.8Main
- Living Room15.4 X 14.8Main
- Living Room15.4 X 14.8Main
- Living Room15.4 X 14.8Main
- Living Room15.4 X 14.8Main
- Living Room15.4 X 14.8Main
- Living Room15.4 X 14.8Main
- Living Room15.4 X 14.8Main
- Living Room15.4 X 14.8Main
- Living Room15.4 X 14.8Main
- Living Room15.4 X 14.8Main
- Living Room15.4 X 14.8Main
- Living Room15.4 X 14.8Main
- Living Room15.4 X 14.8Main
- Living Room15.4 X 14.8Main
- Living Room15.4 X 14.8Main
- Living Room15.4 X 14.8Main
- Living Room15.4 X 14.8Main
- Living Room15.4 X 14.8Main
- Living Room15.4 X 14.8Main
- Living Room15.4 X 14.8Main
- Living Room15.4 X 14.8Main
- Living Room15.4 X 14.8Main
- Living Room15.4 X 14.8Main
- Living Room15.4 X 14.8Main
- Living Room15.4 X 14.8Main
- Living Room15.4 X 14.8Main
- Living Room15.4 X 14.8Main
- Living Room15.4 X 14.8Main
- Living Room15.4 X 14.8Main
- Living Room15.4 X 14.8Main
- Living Room15.4 X 14.8Main
- Living Room15.4 X 14.8Main
- Living Room15.4 X 14.8Main
- Living Room15.4 X 14.8Main
- Living Room15.4 X 14.8Main
- Living Room15.4 X 14.8Main
Schools
- Elementary:
- Quiet Waters
- Middle:
- Lyons Creek
- High:
- Deerfield Beach
Financial Details
HOA
$557 / Monthly
Annual Taxes
$1,895
Tax year 2025
Parcel Number
484203an0070
Directions
Please consult GPS for directions
Affordability Calculator
$17,980
Estimated monthly payment
$478/mo
Principal $71,920 · Est. interest $100,335 over 30 yrs
Neighborhood Market Statistics
How this home compares to active listings in Deerfield Beach, FL
- $502,965
- Median Listing Price
- 119
- Median Days on Market
- 1,400
- Median Sq Ft
- $387
- Median Price / Sq Ft
- 27,318
- Active Listings
- This home’s price is 82% below the area median.
- Its price per sq ft is 60% below the area median.
Market statistics compiled from active EXIT Realty® and MLS listings in Deerfield Beach, FL.
Location

Points of Interest in Deerfield Beach, FL
Showing the Deerfield Beach area map.
Nearby Schools
Quiet Waters Elementary School
Elementary · 1.0 mi away
Mirochnick Religious School
School · 1.4 mi away
Puffin Learning Academy
School · 1.6 mi away
Deerfield Beach High School
Secondary · 2.1 mi away
Fundamentals Early Learning Center
School · 2.2 mi away
Lyons Creek Middle School
Secondary · 2.3 mi away
All My Children Academy IV
School · 2.3 mi away
Highlands Christian Academy
School · 2.4 mi away
Deerfield Park Elementary School
Elementary · 2.4 mi away
Winston Park Elementary
Elementary · 2.5 mi away
North Broward Preparatory Schools
Secondary · 2.5 mi away
Mary's Little Lamb's
School · 2.5 mi away
Park Ridge Elementary School
Elementary · 2.5 mi away
Palmetto Park High School
Secondary · 2.6 mi away
Tedder Elementary School
Elementary · 2.6 mi away
Hammock Pointe Elementary School
Elementary · 2.6 mi away
International Preparatory School
School · 2.7 mi away
Yeshiva High School
Secondary · 2.7 mi away
South Florida Jewish Academy
School · 2.7 mi away
International Christian School of Chaplaincy
School · 2.8 mi away
Commute Calculator
Nearby Homes


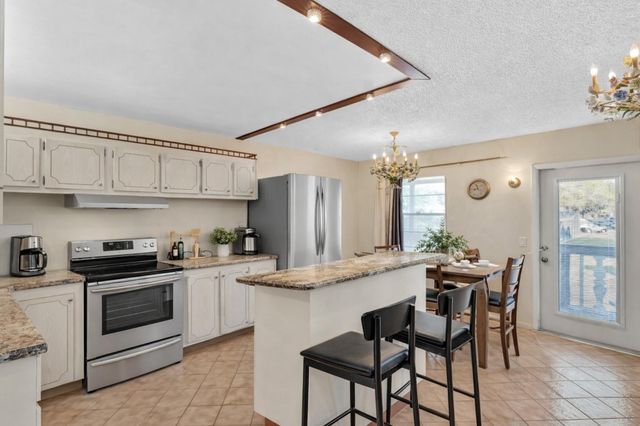

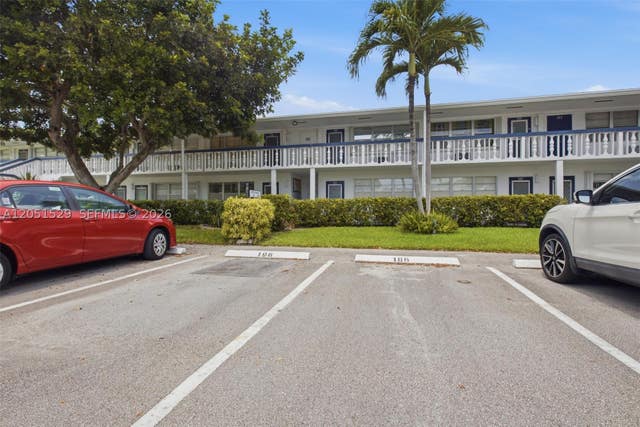
Similar Homes Nearby

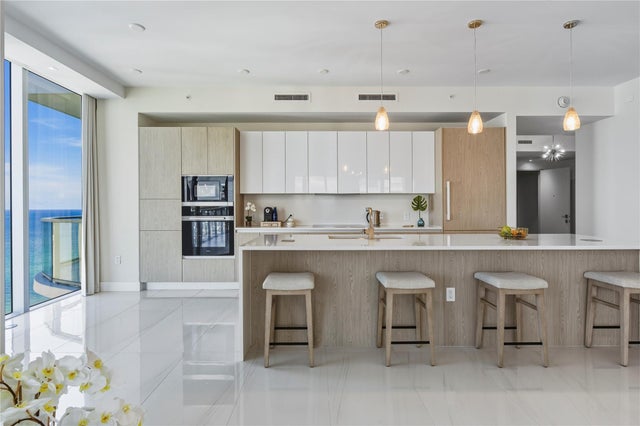


Similar Home Values
Comparable nearby listings and their asking prices.
| Address | Price | Beds | Baths | Sq Ft |
|---|---|---|---|---|
| 164 Andover G, West Palm Beach, FL | $62,999 | 1 | 1 | 532 |
| 270 Farnham L 270, Deerfield Beach, FL | $63,000 | 1 | 1 | 595 |
| 3100 N Ocean Drive P1903, Riviera Beach, FL | $63,750/mo | 2 | 3 | 3,390 |
| 162 EASTHAMPTON G, West Palm Beach, FL | $64,500 | 2 | 1 | 819 |
| 223 Flanders E, Delray Beach, FL | $64,900 | 1 | 2 | 726 |
| 75 Camden Drive #c, West Palm Beach, FL | $64,900 | 1 | 2 | 646 |
Moving Cost Estimate
EXIT Agents in Deerfield Beach



Listing Courtesy: LPT Realty, LLC - 8773662213
The listing broker's offer of compensation is made to participants of BeachesMLS, where the listing is filed, as well as participants of MLSs participating in MLSAdvantage or a data share with BeachesMLS.