


12038 Key Lime Boulevard, The Acreage, FL 33412
Acreage · Palm Beach County
Key Facts
Description
NOW STRATEGICALLY REPOSITIONED WITH A SUBSTANTIAL $155,000 PRICE IMPROVEMENT,THIS EXCEPTIONAL PROPERTY IS NOW COMPETITIVELY OFFERED AT $1,795,000- PRESENTING ONE OF THE FINEST LUXURY VALUES AVAILABLE IN TODAY'S MARKET! Welcome to The Acreage in West Palm Beach, where you can enjoy a peaceful, country lifestyle just a short 15-minute drive from Palm Beach International Airport and 25 minutes from downtown West Palm Beach! The large lots and family-oriented neighborhoods emphasize youth sports and community spirit. With no HOA restrictions, it's common to see residents with horses and livestock. Nestled on a sprawling 1.42 acres, including a main house and a guest house, making it perfect for multigenerational families or potential rental income. The Main house is boasting approximately 3,163 sq ft of living space, the home features 4 bedrooms and 3 full bathrooms, with soaring vaulted and cathedral ceilings that amplify the sense of grandeur throughout . Step inside to discover a seamless open floor plan adorned with porcelain tile flooring, flowing effortlessly from the formal dining room and family room to the theater space and Florida room. The heart of the home is the chefs kitchen , complete with a massive quartz island and bar, abundant storage ,and top tier finishes that reflect meticulous , no expense spared updates . Retreat to the luxurious master suite, where French doors open to the heated gunite pool and spa in a screened in patio - your private oasis for relaxation and al fresco gatherings. Outside, the expansive grounds are dotted with fruit trees and offer ample space for RV or boat parking and room for at least 10 parking spaces in the paver- block driveway.The extraordinary guest house-with -garage offers nearly 3,000 sq ft of luxury living space . THE CENTERPIECE ? A jaw dropping 1,200 sq ft man cave featuring a state-of-the-art $200k home theater system included with purchase, perfect for immersive movie nights -or easily converted back to accommodate an RV with new hook up already installed, boat or multiple vehicles. As you step inside to discover a brand new -kitchen, never been used full kitchen with a generous quartz counter top island and bar that flows seamlessly into the living area. Porcelain tile graces the floors throughout , while convenient laundry room and full bath complete the main level. Upstairs, two oversized bedrooms await , including master suite with its own soaking tub. This is a unique property and a MUST SEE for yourself!
Property Information
Property Type
Residential
Sub-Type
Single Family Residence
Structure Type
House
Year Built
1995
Stories
2
Living Area
3,333 sq ft
Lot Size
1.42 acres
Garage Spaces
1
Parking Spaces
14
Zoning
AR
Days on Market
135
MLS® Listing#
R11169676
Property Features
Interior
Exterior
Appliances
Cooling
Heating
Flooring
Pool
Parking
Laundry
Patio
Fencing
Lot Features
Construction
Foundation
Roof
Windows
Security
Other Structures
Utilities
Sewer
Water Source
Rooms
- 18.8 X 18.8Main
- 12.7 X 17Main
- 23.4 X 17.89Upper
- 19.2 X 19.8Main
- 12.7 X 17Main
- 12.7 X 17Main
- 18.8 X 18.8Main
- 6.8 X 10.7Upper
- 19.2 X 19.8Main
- 6.8 X 10.7Upper
- 19.2 X 19.8Main
- 6.8 X 10.7Upper
- 5 X 8Main
- 12.7 X 17Main
- 19.2 X 19.8Main
- 9.19 X 9.11Main
- 9.19 X 9.11Main
- 5 X 8Main
- 23.4 X 17.89Upper
- 6.8 X 10.7Upper
- 18.8 X 18.8Main
- 19.2 X 19.8Main
- 18.8 X 18.8Main
- 9.19 X 9.11Main
- 19.2 X 19.8Main
- 5 X 8Main
- 12.7 X 17Main
- 6.8 X 10.7Upper
- 23.4 X 17.89Upper
- 23.4 X 17.89Upper
- 6.8 X 10.7Upper
- 12.7 X 17Main
- 23.4 X 17.89Upper
- 6.8 X 10.7Upper
- 19.2 X 19.8Main
- 23.4 X 17.89Upper
- 12.7 X 17Main
- 18.8 X 18.8Main
- 23.4 X 17.89Upper
- 18.8 X 18.8Main
- 5 X 8Main
- 9.19 X 9.11Main
- 37.79 X 23.1
- 18.8 X 18.8Main
- Bedroom 211 X 11.11Main
- Bedroom 211 X 11.11Main
- Bedroom 217.5 X 17.89Upper
- Bedroom 217.5 X 17.89Upper
- Bedroom 217.5 X 17.89Upper
- Bedroom 211 X 11.11Main
- Bedroom 217.5 X 17.89Upper
- Bedroom 211 X 11.11Main
- Bedroom 211 X 11.11Main
- Bedroom 211 X 11.11Main
- Bedroom 211 X 11.11Main
- Bedroom 217.5 X 17.89Upper
- Bedroom 217.5 X 17.89Upper
- Bedroom 217.5 X 17.89Upper
- Bedroom 311 X 11.5Main
- Bedroom 311 X 11.5Main
- Bedroom 311 X 11.5Main
- Bedroom 311 X 11.5Main
- Bedroom 311 X 11.5Main
- Bedroom 311 X 11.5Main
- Bedroom 311 X 11.5Main
- Bedroom 411 X 11.11Main
- Bedroom 411 X 11.11Main
- Bedroom 411 X 11.11Main
- Bedroom 411 X 11.11Main
- Bedroom 411 X 11.11Main
- Bedroom 411 X 11.11Main
- Bedroom 411 X 11.11Main
- Den
- Den
- Den
- Den
- Dining Room14.11 X 10Main
- Dining Room14.11 X 10Main
- Dining Room14.11 X 10Main
- Dining Room14.11 X 10Main
- Dining Room14.11 X 10Main
- Dining Room14.11 X 10Main
- Dining Room14.11 X 10Main
- Family Room19.2 X 19.8Main
- Family Room19.2 X 19.8Main
- Family Room19.2 X 19.8Main
- Family Room19.2 X 19.8Main
- Family Room19.2 X 19.8Main
- Family Room19.2 X 19.8Main
- Family Room19.2 X 19.8Main
- Great Room37.79 X 23.1Main
- Great Room37.79 X 23.1Main
- Great Room37.79 X 23.1Main
- Great Room37.79 X 23.1Main
- Great Room37.79 X 23.1Main
- Great Room37.79 X 23.1Main
- Great Room37.79 X 23.1Main
- Kitchen14.11 X 10Main
- Kitchen14.11 X 10Main
- Kitchen14.11 X 10Main
- Kitchen14.11 X 10Main
- Kitchen16.11 X 19.1Main
- Kitchen16.11 X 19.1Main
- Kitchen14.11 X 10Main
- Kitchen14.11 X 10Main
- Kitchen16.11 X 19.1Main
- Kitchen16.11 X 19.1Main
- Kitchen16.11 X 19.1Main
- Kitchen16.11 X 19.1Main
- Kitchen14.11 X 10Main
- Kitchen16.11 X 19.1Main
- Laundry
- Laundry
- Laundry
- Laundry
- Laundry
- Laundry
- Laundry
- Living Room17 X 17Main
- Living Room17 X 17Main
- Living Room17.1 X 17Main
- Living Room17.1 X 17Main
- Living Room17.1 X 17Main
- Living Room17 X 17Main
- Living Room17.1 X 17Main
- Living Room17 X 17Main
- Living Room17.1 X 17Main
- Living Room17 X 17Main
- Living Room17 X 17Main
- Living Room17.1 X 17Main
- Living Room17.1 X 17Main
- Living Room17 X 17Main
- Utility Room
- Utility Room
- Utility Room
- Utility Room
Schools
- Elementary:
- Pierce Hammock
- Middle:
- Western Pines
- High:
- Seminole Ridge
Financial Details
HOA
None
Annual Taxes
$13,862
Tax year 2025
Assessed Value
$744,163
Parcel Number
00414227000005240
Affordability Calculator
$359,000
Estimated monthly payment
$9,554/mo
Principal $1,436,000 · Est. interest $2,003,348 over 30 yrs
Neighborhood Market Statistics
How this home compares to active listings in The Acreage, FL
- $459,556
- Median Listing Price
- 74
- Median Days on Market
- 1,665
- Median Sq Ft
- $272
- Median Price / Sq Ft
- 768
- Active Listings
- This home’s price is 291% above the area median.
- Its price per sq ft is 98% above the area median.
Market statistics compiled from active EXIT Realty® and MLS listings in The Acreage, FL.
Location

Points of Interest in The Acreage, FL
Showing the The Acreage area map.
Nearby Schools
Acreage Pines Elementary School
Elementary · 2.3 mi away
Acreage Montessori Academy
Elementary · 2.6 mi away
Golden Grove Elementary School
Elementary · 2.7 mi away
Pierce Hammock Elementary School
Elementary · 2.8 mi away
Western Pines Community Middle School
Secondary · 2.8 mi away
H. L. Johnson Elementary School
Elementary · 3.9 mi away
Neighborhood Kids
School · 5.4 mi away
Royal Palm Beach Elementary School
Elementary · 5.6 mi away
Royal Palm Beach High School
Secondary · 5.6 mi away
Seminole Ridge Community High School
Secondary · 5.7 mi away
Crestwood Community Middle
Secondary · 6.1 mi away
Osceola Creek Middle School
Secondary · 6.1 mi away
Noah's Ark Academy
School · 6.1 mi away
Frontier Elementary School
Elementary · 6.1 mi away
Guidepost Montessori at Palm Beach Gardens
Elementary · 6.2 mi away
Cypress Trails Elementary School
Elementary · 6.4 mi away
Renaissance Charter School at Cypress
Elementary · 6.4 mi away
Berean Christian School
Secondary · 6.5 mi away
Benoist Farms Elementary School
Elementary · 6.7 mi away
Indian Ridge School
School · 6.7 mi away
Commute Calculator
Nearby Homes


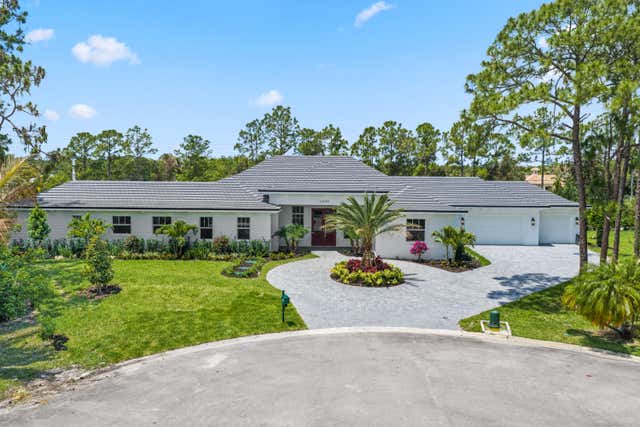

Similar Homes Nearby


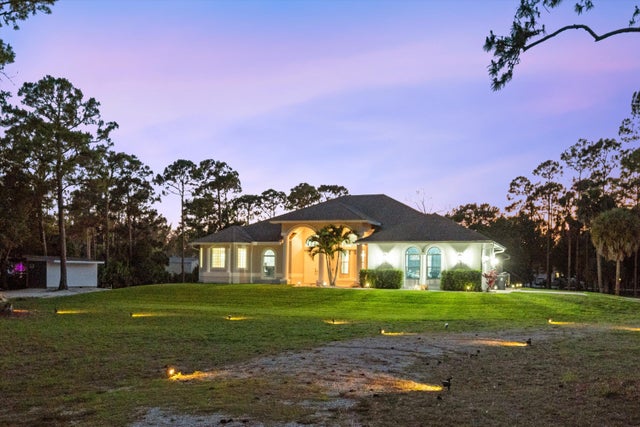

Similar Home Values
Comparable nearby listings and their asking prices.
| Address | Price | Beds | Baths | Sq Ft |
|---|---|---|---|---|
| 17394 69th Street N, The Acreage, FL | $1,350,000 | 6 | 4 | 3,436 |
| 17560 69th Street N, The Acreage, FL | $1,595,000 | 5 | 6 | 5,581 |
| 17394 Orange Boulevard, The Acreage, FL | $1,730,000 | 6 | 5 | 4,297 |
| 17038 N 61st Pl Place N, The Acreage, FL | $1,750,000 | 5 | 4 | 4,142 |
| 19921 Skyhawk Lane, The Acreage, FL | $2,000,000 | 5 | 3 | 2,772 |
Moving Cost Estimate
EXIT Agents in The Acreage



Listing Courtesy: Epique Realty Inc. - 8888933537
The listing broker's offer of compensation is made to participants of BeachesMLS, where the listing is filed, as well as participants of MLSs participating in MLSAdvantage or a data share with BeachesMLS.