

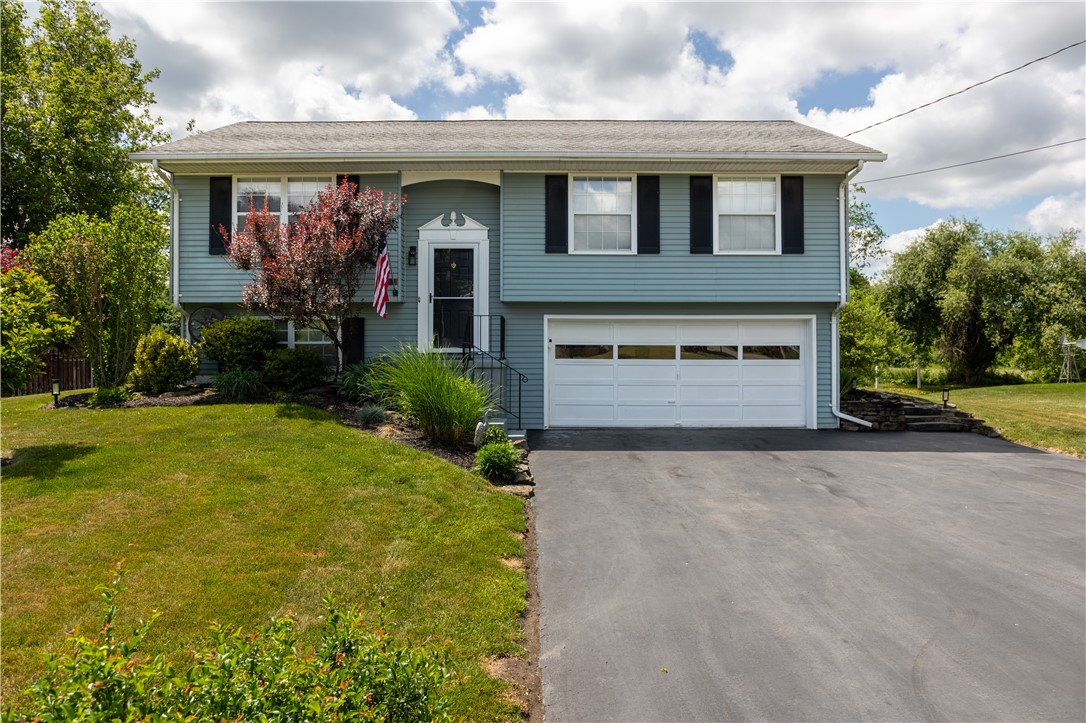
10 Mountview Road E, Bath, NY 14810
Steuben County
Key Facts
Description
This beautifully updated split-level home located in the Village of Bath! Offering 1,534 sq ft of living space, this 3-bedroom, 1.5-bath home combines modern updates, functional living space, and exceptional outdoor entertaining areas. The heart of the home is the stunning open-concept kitchen, dining, and living area featuring a large center island, quartz countertops, stylish black fixtures, updated cabinetry, recessed lighting, and plenty of space for entertaining. The bright and inviting layout flows seamlessly into the living room, creating the perfect gathering space for family and guests alike. The lower level offers additional finished living space ideal for a rec room, home gym, office, playroom, or hobby area, along with a convenient half bath/laundry combination. Upstairs, you'll find generously sized bedrooms and a full bath with updated finishes. Step outside and enjoy the landscaped backyard featuring a spacious multi-level deck, gazebo-covered seating area, fire-pit patio, garden space, and open views. A storage shed provides additional outdoor storage, while the well-maintained yard adds to the home's curb appeal. Additional highlights include all-electric utilities, public water and sewer, updated flooring, modern lighting, vinyl siding, poured foundation, and an attached 2-car garage. Electric service is provided through Bath Electric, Gas & Water Systems rather than RG&E, and the sellers report affordable monthly utility costs. The blacktop driveway provides ample parking and convenience. This move-in ready home has been thoughtfully updated throughout while still offering flexible living spaces and practical functionality. Conveniently located close to schools, parks, shopping, and village amenities, this property is ready for its next owner to move right in. Don't miss your opportunity to own this beautifully maintained home in a desirable neighborhood setting! All offers due Tuesday, 6/23/26 at 12:00 PM. Please allow 24 hours for the life of the offer.
Property Information
Property Type
Residential
Sub-Type
Single Family Residence
Style
Raised Ranch
Year Built
1978
Stories
1
Living Area
1,534 sq ft
Lot Size
0.28 acres
Lot Dimensions
90X135
Garage Spaces
2
Days on Market
22
MLS® Listing#
R1686614
Property Features
Interior
Appliances
Heating
Flooring
Basement
Parking
Patio
Lot Features
Construction
Roof
Other Structures
Utilities
Water Source
Financial Details
Annual Taxes
$5,281
Assessed Value
$149,200
Parcel Number
462401-159-006-0001-051-000
Directions
From Geneva Street: right onto Mount View Rd West, left onto Fairview Dr, right onto Mount View Rd East. Located on right.
Affordability Calculator
$49,980
Estimated monthly payment
$1,330/mo
Principal $199,920 · Est. interest $278,906 over 30 yrs
Neighborhood Market Statistics
How this home compares to active listings in Bath, NY
- 49
- Median Days on Market
- 1,696
- Median Sq Ft
- $101
- Median Price / Sq Ft
- 29
- Active Listings
- Its price per sq ft is 61% above the area median.
Market statistics compiled from active EXIT Realty® and MLS listings in Bath, NY.
Location

Points of Interest in Bath, NY
Showing the Bath area map.
Nearby Schools
Bath Central School District
Elementary · 0.9 mi away
Haverling Senior High School
Secondary · 1.0 mi away
Vernon E Wightman Primary School
Elementary · 1.1 mi away
Hammondsport Central School
Secondary · 5.9 mi away
Glenn Curtiss Memorial School
Elementary · 5.9 mi away
Avoca Central School
School · 7.3 mi away
Campbell Savona Central School District
Secondary · 9.3 mi away
Bradford Central School
School · 10.9 mi away
Valley Elementary School
Elementary · 11.8 mi away
Prattsburgh Central School
School · 12.6 mi away
GST Boces
School · 13.6 mi away
Schuyler-Steuben-Chemung-Tioga-Allegany Boces
School · 13.6 mi away
Cohocton Elementary School
Elementary · 14.5 mi away
Crystal Valley Christian School
School · 15.5 mi away
Corning West High School
Secondary · 16.2 mi away
Corning-Painted Post Middle School
Secondary · 16.2 mi away
Canisteo Greenwood High School
Secondary · 16.4 mi away
Canisteo-Greenwood Elementary School
Elementary · 16.6 mi away
Corning-Painted Post School District
School · 16.7 mi away
Erwin Valley Elementary School
Elementary · 16.8 mi away
Commute Calculator
Nearby Homes
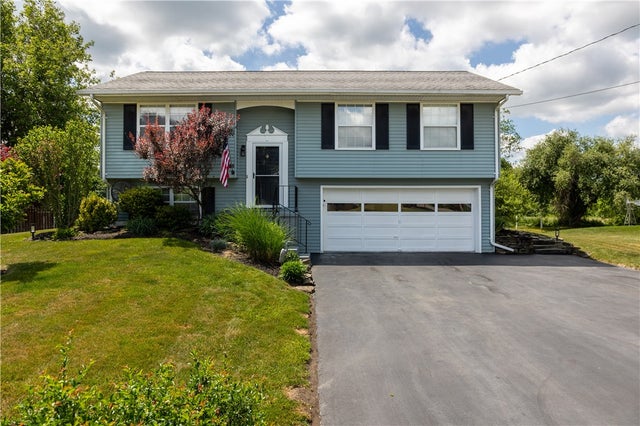
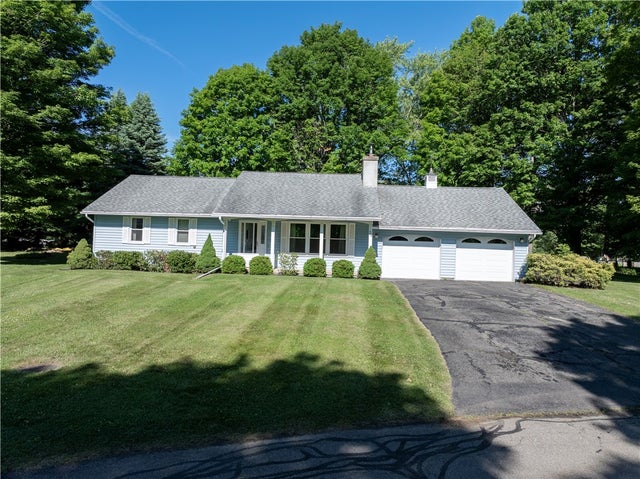


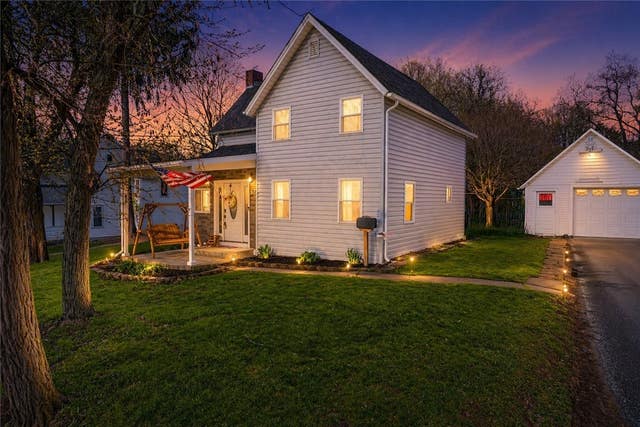
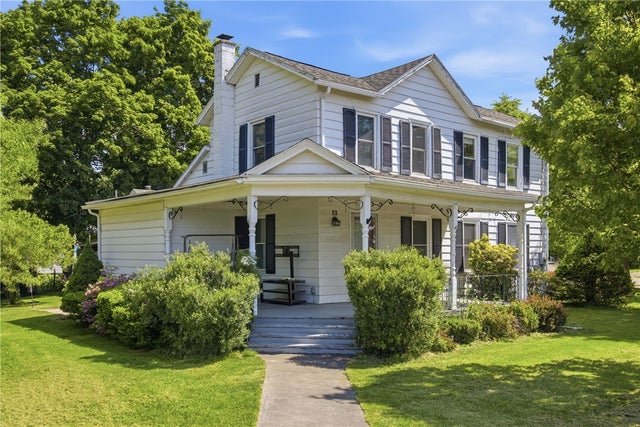
Similar Homes Nearby

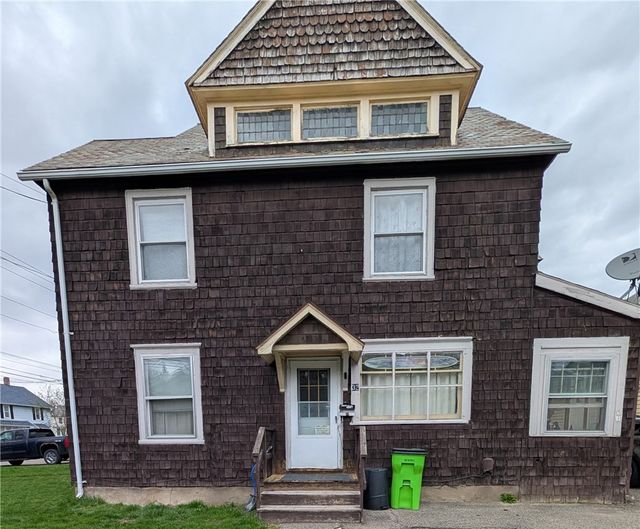


Similar Home Values
Comparable nearby listings and their asking prices.
| Address | Price | Beds | Baths | Sq Ft |
|---|---|---|---|---|
| 7441 County Route 14, Bath, NY | $176,000 | 2 | 1 | 1,040 |
| 32 W William Street, Bath, NY | $184,000 | 8 | 4 | 3,340 |
| 6610 State Route 415, Bath, NY | $185,000 | 7 | 3 | 1,282 |
| 426 E Washington Street, Bath, NY | $215,000 | 3 | 2 | 1,866 |
| 6534 Erie Avenue, Bath, NY | $234,900 | 3 | 1 | 1,068 |
| 24 Clubview Drive, Bath, NY | $239,000 | 3 | 2 | 1,144 |
Moving Cost Estimate
EXIT Agents in Bath


Listing Courtesy: Keller Williams Realty Gateway - 585-265-5474
Presented by: Heidi May Goodman
IDX information is provided exclusively for consumers' personal, non-commercial use and may not be used for any purpose other than to identify prospective properties consumers may be interested in purchasing. This data is deemed reliable by is not guaranteed accurate by the MLS.
© 2026 CNYIS, Inc., GENRIS and WNYREIS All rights reserved.
 Fair Housing Notice
Last Updated: 2026-06-15