

341 Sweet Hill Road, Hartwick, NY 13807
Otsego County
Key Facts
Description
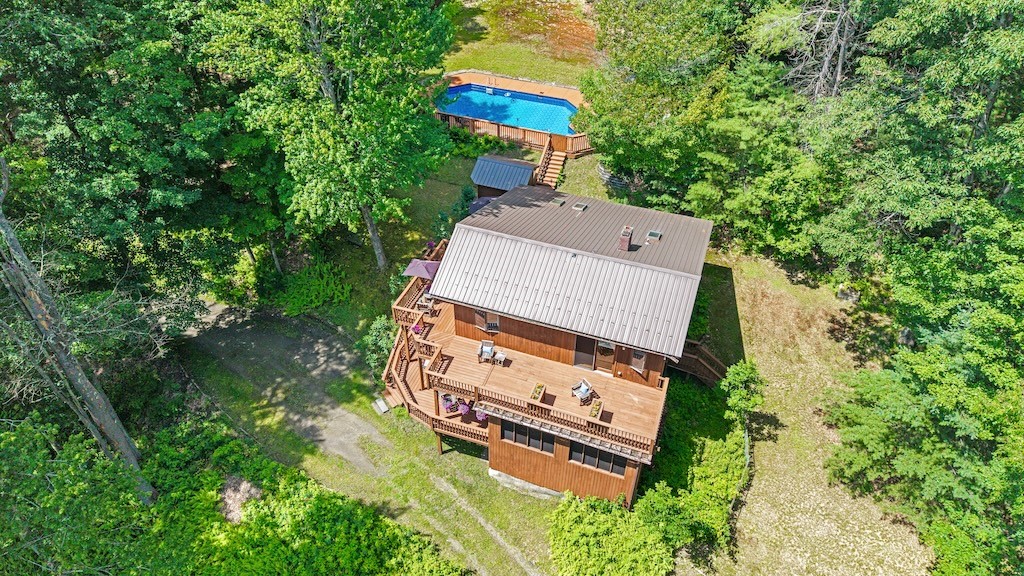
Nestled on nearly 7 private wooded acres just minutes from the Village of Cooperstown, this beautifully maintained one-owner home offers the perfect balance of privacy, nature, and modern convenience. Set well back from the road with a long circular driveway, this peaceful retreat is surrounded by mature trees, walking trails, and abundant wildlife. The sun-filled multi-level home features soaring cathedral ceilings with exposed wood beams, expansive windows, hardwood floors, and an inviting open floor plan designed for comfortable everyday living and entertaining. The custom kitchen showcases handcrafted oak cabinetry built from trees harvested right on the property, granite tile countertops, and opens seamlessly to the dining area with access to a screened porch overlooking the peaceful surroundings. A cozy sitting area with a pellet stove creates the perfect gathering space, while the spacious living room offers operable skylights and beautiful natural light. The home includes three generously sized bedrooms, including two with atrium doors leading to private decks, plus two full bathrooms, one featuring a skylight. Outdoor living is exceptional with decks on all three levels, a 17' x 33' in-ground pool, and a Finlandia electric outdoor sauna for year-round enjoyment. Additional highlights include high-speed fiber optic internet, 200-amp electrical service, a second 200-amp service in the detached 2½-car garage with a NEMA 14-50 outlet for EV charging, a Ring security system, and abundant storage with upper-level space above the garage ideal for a studio, workshop, or hobby area. Located in the highly regarded Cooperstown Central School District and just minutes from the National Baseball Hall of Fame, Otsego Lake, Bassett Medical Center, restaurants, shopping, Fenimore Farm & Country Village, Cooperstown Country Club, and Glimmerglass Festival, this property offers a rare opportunity to enjoy country living without sacrificing convenience. A truly special year-round home or private getaway.
Property Information
Property Type
Residential
Sub-Type
Single Family Residence
Style
Chalet Alpine, Contemporary, Split Level
Year Built
1989
Stories
3
Living Area
2,040 sq ft
Lot Size
6.71 acres
Lot Dimensions
349X1031
Garage Spaces
2
MLS® Listing#
R1695485
Property Features
Interior
Exterior
Appliances
Cooling
Heating
Flooring
Basement
Pool
Parking
Laundry
Patio
Lot Features
Construction
Foundation
Roof
Windows
Utilities
Sewer
Water Source
Financial Details
Annual Taxes
$4,212
Assessed Value
$212,900
Parcel Number
363200-177-000-0001-005-021-0000
Affordability Calculator
$139,800
Estimated monthly payment
$3,720/mo
Principal $559,200 · Est. interest $780,134 over 30 yrs
Neighborhood Market Statistics
How this home compares to active listings in Hartwick, NY
- $350,000
- Median Listing Price
- 50
- Median Days on Market
- 2,040
- Median Sq Ft
- $199
- Median Price / Sq Ft
- 5
- Active Listings
- This home’s price is 100% above the area median.
- Its price per sq ft is 72% above the area median.
Market statistics compiled from active EXIT Realty® and MLS listings in Hartwick, NY.
Location

Points of Interest in Hartwick, NY
Showing the Hartwick area map.
Nearby Schools
Milford Central School
School · 4.0 mi away
Brookwood School
School · 4.7 mi away
Otsego Area Occupational Center
School · 5.3 mi away
Cooperstown Central School
Secondary · 5.5 mi away
Cooperstown Central Elementary School
Elementary · 5.7 mi away
Laurens Central School
School · 8.0 mi away
Schenevus Central School
School · 11.1 mi away
Oneonta Senior High School
Secondary · 11.5 mi away
Oneonta City School District
Secondary · 11.5 mi away
Center Street Elementary School
Elementary · 12.2 mi away
Oneonta City School District
School · 12.2 mi away
Valleyview Elementary School
Elementary · 12.3 mi away
Greater Plains Elementary School
Elementary · 12.6 mi away
Edmeston Central School
Elementary · 12.9 mi away
Riverside Elementary School
Elementary · 13.3 mi away
Oneonta Community Christian School
School · 13.3 mi away
Charlotte Valley Central School
School · 13.6 mi away
Morris Central School
School · 13.7 mi away
Worcester School
School · 13.7 mi away
Richfield Springs Central School
Elementary · 15.5 mi away
Commute Calculator
Nearby Homes




Similar Homes Nearby
Similar Home Values
Comparable nearby listings and their asking prices.
| Address | Price | Beds | Baths | Sq Ft |
|---|---|---|---|---|
| 383 County Highway 45, Hartwick, NY | $799,000 | 8 | 4 | 3,488 |
Moving Cost Estimate
EXIT Agents in Hartwick


Listing Courtesy: Keller Williams Upstate NY Properties - (607) 435-0014
Presented by: Linda Flynn
IDX information is provided exclusively for consumers' personal, non-commercial use and may not be used for any purpose other than to identify prospective properties consumers may be interested in purchasing. This data is deemed reliable by is not guaranteed accurate by the MLS.
© 2026 CNYIS, Inc., GENRIS and WNYREIS All rights reserved.
 Fair Housing Notice
Last Updated: 2026-07-18