

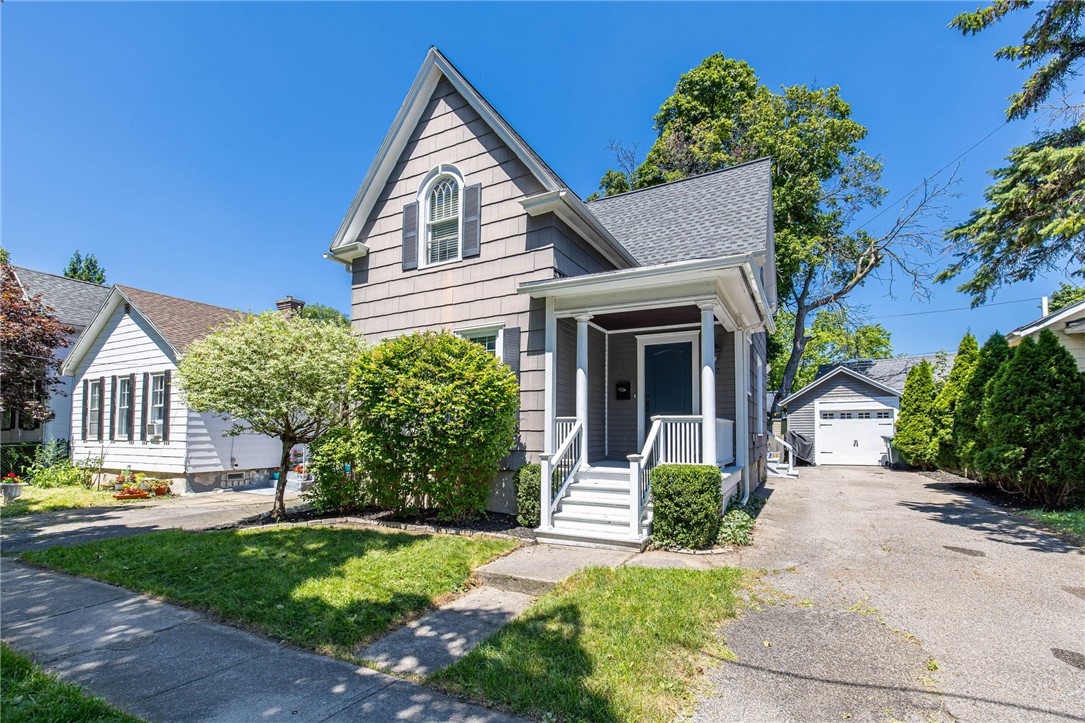
12 Whitmore Street, Rochester, NY 14620
V Whitmore · Monroe County
Key Facts
Description
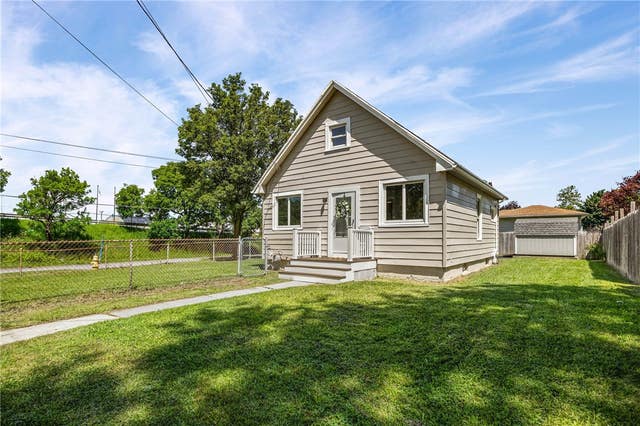
Welcome to this picture-perfect Colonial in the heart of the South Wedge! This home truly has it all, packed with character, loaded with updates and located on a quiet side street just a short walk to your favorite restaurants, coffee shops and parks! Step onto the charming front porch and into a home that immediately impresses with soaring ceilings, beautiful hardwood floors, oversized windows that flood the space with natural light, and timeless crown molding throughout. The layout is both functional and inviting, featuring a dream kitchen with crisp white cabinetry, solid surface countertops, stainless steel appliances, a butcher block island, and a spacious pantry. The formal dining room flows seamlessly into the oversized living room. The first floor also offers a versatile fourth bedroom, perfect for a home office, playroom, or guest space, along with an oversized powder room that includes newly added first-floor laundry. Upstairs, you'll find three spacious bedrooms, including a bright primary bedroom with newly added skylights, plus a beautifully updated full bathroom. The backyard is just as impressive, offering a fully fenced yard, detached garage, and private driveway, an incredible find in the location! Many mechanical updates as well including tear-off roof (2010), high-efficiency furnace (2010), central A/C (2021), hot water tank (2023), some replacement windows and glass block basement windows. Delayed Negotiations until Tuesday, July 21st at 12pm.
Property Information
Property Type
Residential
Sub-Type
Single Family Residence
Style
Colonial, Two Story
Year Built
1890
Stories
1
Living Area
1,328 sq ft
Lot Size
0.07 acres
Lot Dimensions
40X82
Garage Spaces
1
Days on Market
4
MLS® Listing#
R1698062
Property Features
Interior
Appliances
Cooling
Heating
Flooring
Basement
Parking
Laundry
Patio
Fencing
Lot Features
Construction
Foundation
Roof
Utilities
Water Source
Financial Details
Annual Taxes
$5,528
Assessed Value
$252,800
Parcel Number
261400-121-730-0001-025-000-0000
Affordability Calculator
$49,980
Estimated monthly payment
$1,330/mo
Principal $199,920 · Est. interest $278,906 over 30 yrs
Neighborhood Market Statistics
How this home compares to active listings in Rochester, NY
- 27
- Median Days on Market
- 1,657
- Median Sq Ft
- $82
- Median Price / Sq Ft
- 270
- Active Listings
- Its price per sq ft is 129% above the area median.
Market statistics compiled from active EXIT Realty® and MLS listings in Rochester, NY.
Location

Points of Interest in Rochester, NY
Showing the Rochester area map.
Nearby Schools
School 15 Children's School of Rochester the
School · 0.4 mi away
James Monroe Middle School
Secondary · 0.4 mi away
School Without Walls
Secondary · 0.5 mi away
City School District
Secondary · 0.6 mi away
School 35-Pinnacle
Elementary · 0.6 mi away
Woodbury School
School · 0.8 mi away
Nathaniel Rochester Community School
School · 1.0 mi away
Genesee Community Charter School
Elementary · 1.0 mi away
School 23-Francis Parker
Elementary · 1.0 mi away
Ora Academy
School · 1.1 mi away
Cobblestone School
School · 1.2 mi away
Rochester City School District
Elementary · 1.2 mi away
Destiny School
School · 1.2 mi away
McQuaid Jesuit High School
Secondary · 1.2 mi away
Champion Academy
School · 1.3 mi away
School of the Arts
School · 1.3 mi away
Clara Barton School
Elementary · 1.3 mi away
Talmudical Institute of Upstate
School · 1.3 mi away
Monroe Correctional Facility
Secondary · 1.3 mi away
City School District
School · 1.3 mi away
Commute Calculator
Nearby Homes


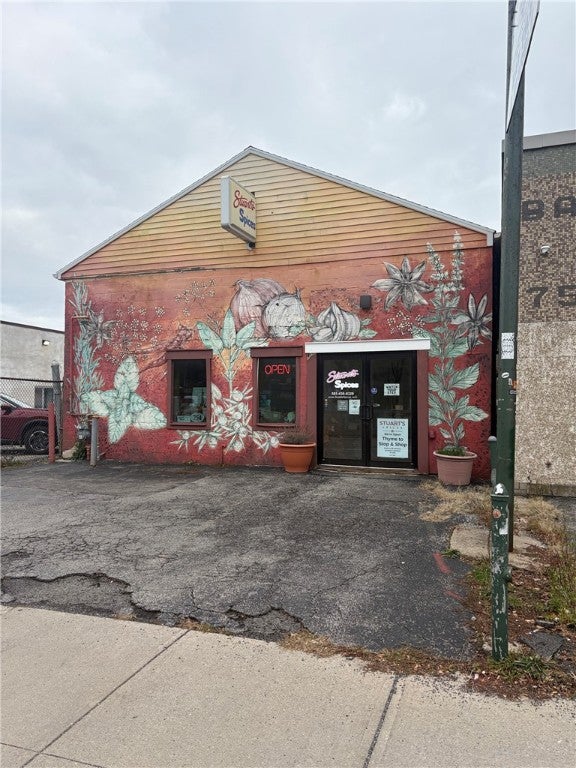
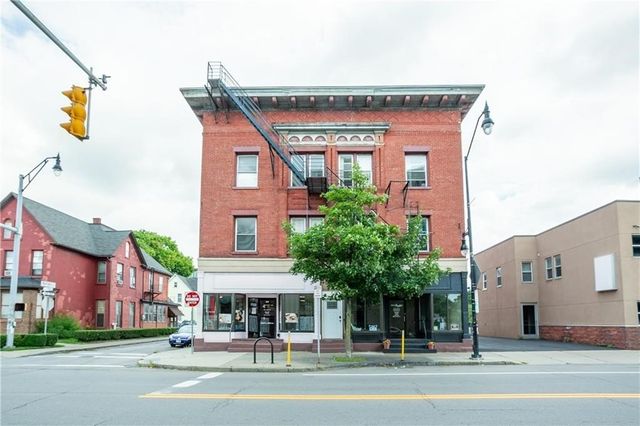
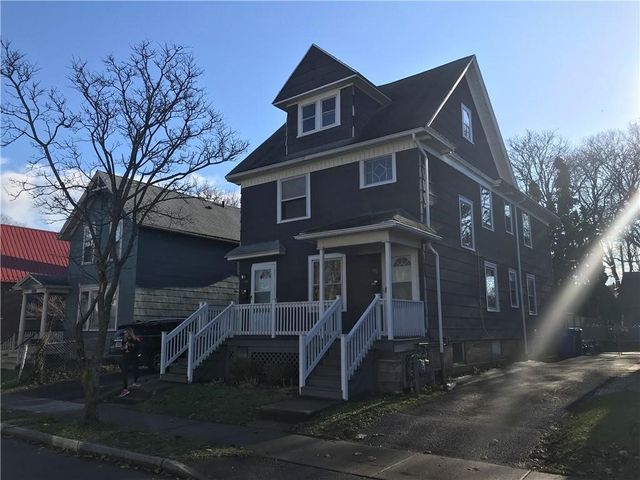
Similar Homes Nearby
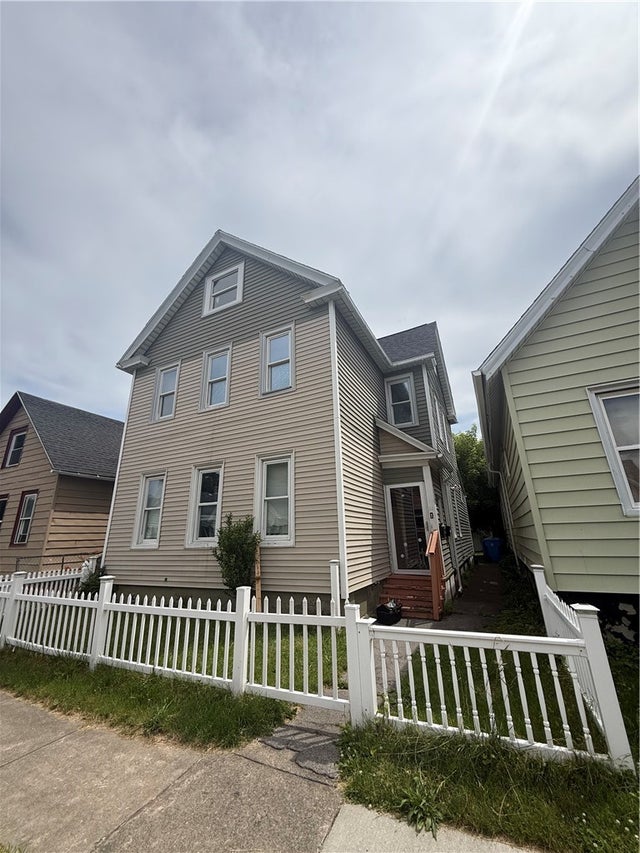
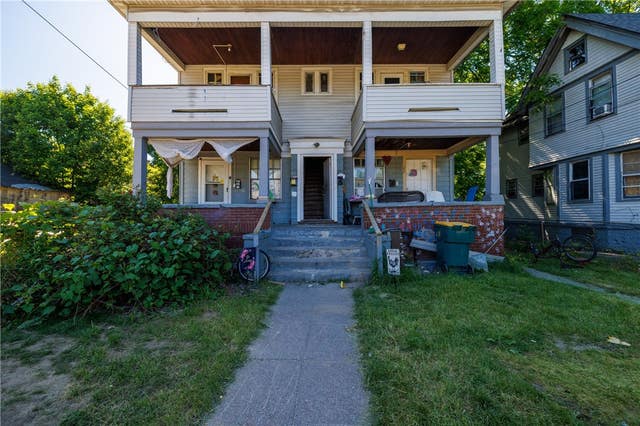

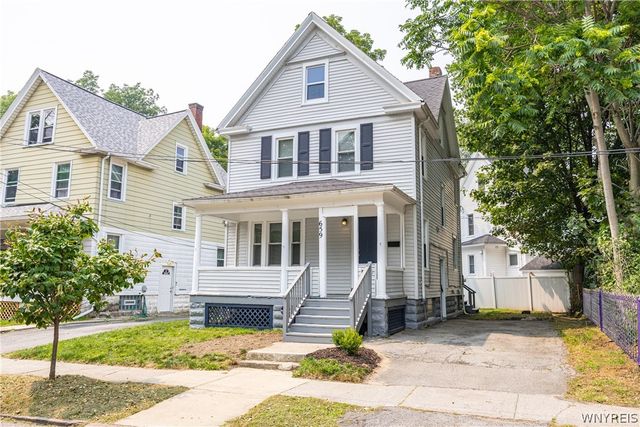

Similar Home Values
Comparable nearby listings and their asking prices.
| Address | Price | Beds | Baths | Sq Ft |
|---|---|---|---|---|
| 22 Princeton Street, Rochester, NY | $175,000 | 6 | 2 | 1,794 |
| 25-27 Harris Street 25, Rochester, NY | $179,000 | 8 | 4 | 6,570 |
| 129-131 Flower City Park, Rochester, NY | $179,900 | 6 | 2 | 3,323 |
| 659 Seward Street, Rochester, NY | $179,900 | 3 | 2 | 1,350 |
| 1139 Saint Paul Street, Rochester, NY | $184,400 | 9 | 2 | 3,384 |
| 714 Otis Street, Rochester, NY | $189,000 | 3 | 1 | 1,308 |
Moving Cost Estimate
EXIT Agents in Rochester


Listing Courtesy: Keller Williams Realty Greater Rochester - 585-622-7181
Presented by: Amanda E Friend-Gigliotti
IDX information is provided exclusively for consumers' personal, non-commercial use and may not be used for any purpose other than to identify prospective properties consumers may be interested in purchasing. This data is deemed reliable by is not guaranteed accurate by the MLS.
© 2026 CNYIS, Inc., GENRIS and WNYREIS All rights reserved.
 Fair Housing Notice
Last Updated: 2026-07-15