

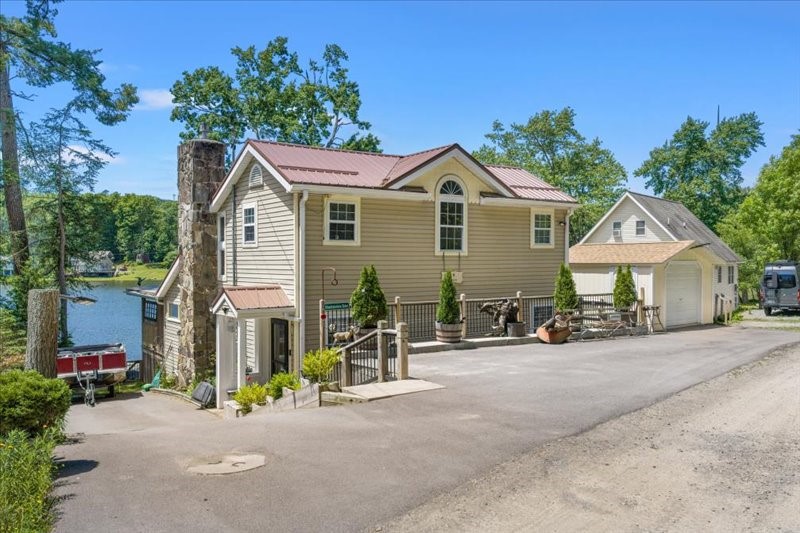
79 Mountainview Drive, Sanford, NY 13865
Eastern Sub/Deer Lake · Broome County
Key Facts
Description
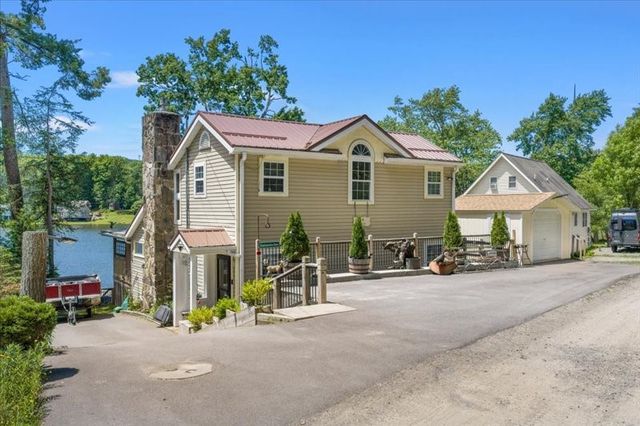
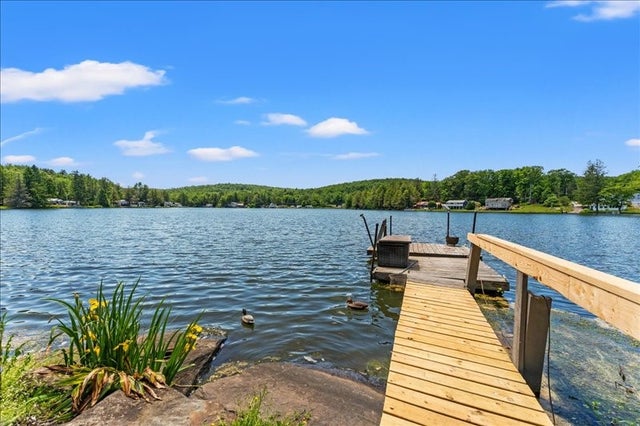
Spend your summers here! And your Fall, Winter, and Spring! This lakefront year round home on Private 35 acre Deer Lake offers more than just waterfront living. The Deer Lake association also offers 75 private acres of wooded recreation space for your enjoyment. This property offers one floor living with primary bedroom, full bath, and laundry on main floor. Stone fireplace in sitting area, and gas stove in great room. The large great room windows can be shaded by opening the power operated sundowner awning. If the heat gets to be too much in the summer just turn on the minisplit airconditioners installed 2023. The lakefront yard has been covered in pebbles so there's less yard maintenance. This property has been set up for easy living. New metal roof 2023, updated septic 2023, new retaining walls, new decks, new covered porch, well and well pump by Beaver 2023, new paved parking area, new storage garage, new driveway extension to be at the same level of the front door. New large boulder sea wall. Included in this sale is the 14' pontoon boat and trailer. It is completely Voluntary to join the lake association, but it is highly recommended and it only costs $375/year. There is not an HOA. Mountainview Road is private and there are approximately 10 year round occupants on the road who collectively contribute $100/winter for snow removal from the road. Well is 90' deep with pump at 86'.
Property Information
Property Type
Residential
Sub-Type
Single Family Residence
Style
Contemporary, Two Story
Year Built
1940
Stories
2
Living Area
1,600 sq ft
Lot Size
0.15 acres
Lot Dimensions
67X100
Garage Spaces
1
Days on Market
2
MLS® Listing#
R1698550
Property Features
Interior
Exterior
Appliances
Cooling
Heating
Flooring
Basement
Parking
Laundry
Patio
Lot Features
Construction
Roof
Windows
Other Structures
Utilities
Sewer
Water Source
Financial Details
HOA
$375 / Annually
Annual Taxes
$4,902
Assessed Value
$83,500
Parcel Number
034289-184-082-0001-049-000-0000
Directions
Route 86 (former Route 17) to E Bosket Road exit, turn north off exit and turn east on Old Route 17, then north on Mountainview
Affordability Calculator
$95,000
Estimated monthly payment
$2,528/mo
Principal $380,000 · Est. interest $530,134 over 30 yrs
Neighborhood Market Statistics
How this home compares to active listings in Sanford, NY
- $400,000
- Median Listing Price
- 60
- Median Days on Market
- 1,733
- Median Sq Ft
- $256
- Median Price / Sq Ft
- 2
- Active Listings
- This home’s price is 19% above the area median.
- Its price per sq ft is 16% above the area median.
Market statistics compiled from active EXIT Realty® and MLS listings in Sanford, NY.
Location

Points of Interest in Sanford, NY
Showing the Sanford area map.
Nearby Schools
Windsor Central High School
Secondary · 4.7 mi away
Windsor Middle School
Elementary · 4.9 mi away
Deposit Elementary School
Elementary · 6.8 mi away
Deposit Central School
School · 6.8 mi away
Deposit Middle-Senior High School
Secondary · 6.8 mi away
Susquehanna Community School District
Elementary · 7.8 mi away
Harpursville Central School
Elementary · 9.1 mi away
Hapursville Junior Sr High School
Secondary · 9.1 mi away
C R Weeks Elementary School
Elementary · 11.8 mi away
Afton Junior/Senior High School
Secondary · 11.8 mi away
Afton Central School District
Secondary · 11.8 mi away
Afton Elementary School
Elementary · 11.8 mi away
Windsor Central School District
Elementary · 13.1 mi away
Conklin Presbyterian Preschool
School · 13.2 mi away
Donnelly Elementary School
Elementary · 13.3 mi away
Susquehanna Valley Central School District
Secondary · 14.1 mi away
Richard T Stank Middle School
Secondary · 14.1 mi away
Blue Ridge School Dist
Secondary · 14.7 mi away
Blue Ridge Middle School
Secondary · 14.7 mi away
Faith Mountain Christian Academy
School · 15.5 mi away
Commute Calculator
Nearby Homes
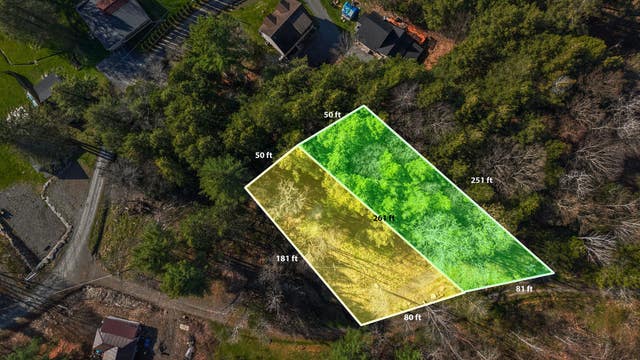

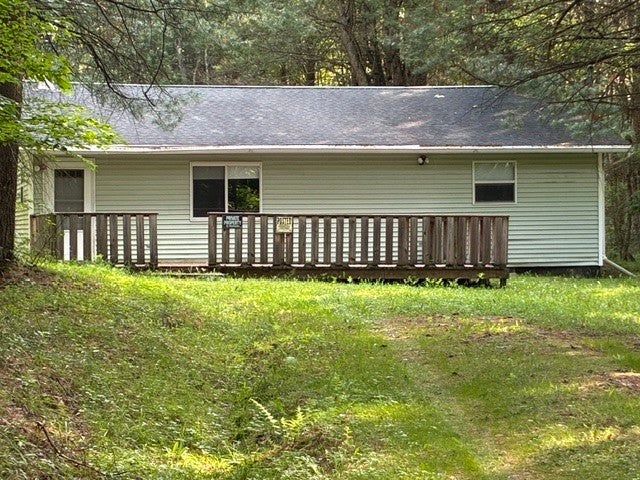
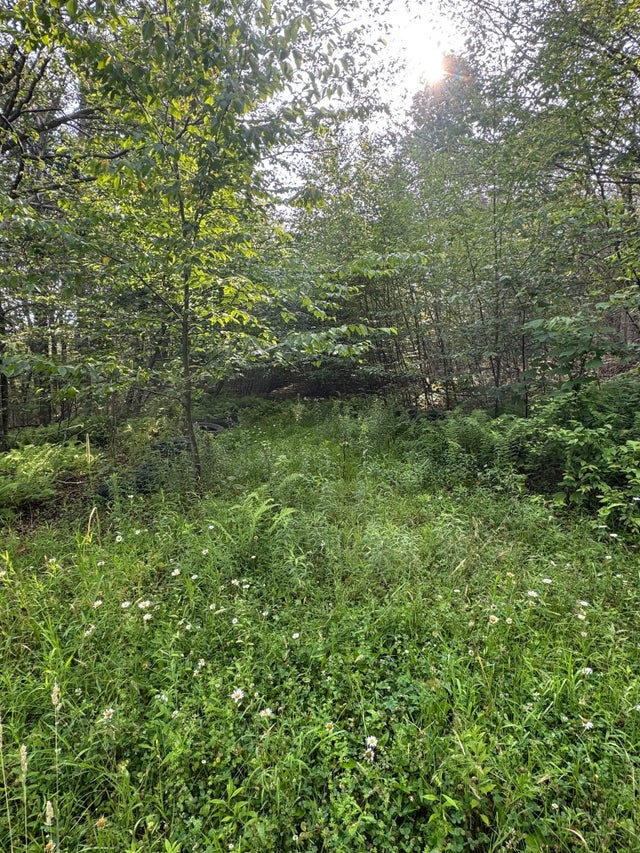
Similar Homes Nearby
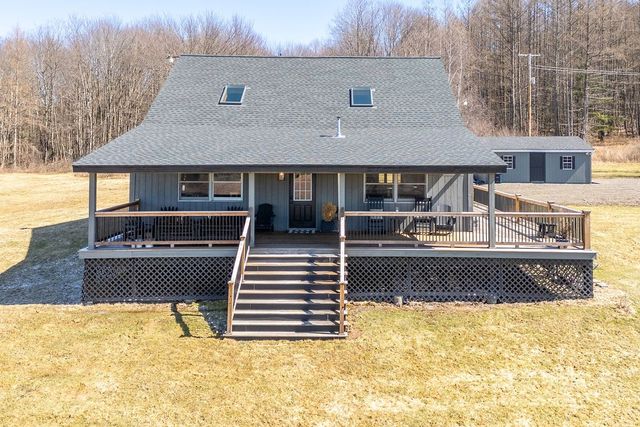
Similar Home Values
Comparable nearby listings and their asking prices.
| Address | Price | Beds | Baths | Sq Ft |
|---|---|---|---|---|
| 209 Perry Road, Sanford, NY | $399,900 | 3 | 3 | 1,865 |
Moving Cost Estimate
EXIT Agents in Sanford


Listing Courtesy: Frances A. Cook - 6077273945
Presented by: Frances Cook
IDX information is provided exclusively for consumers' personal, non-commercial use and may not be used for any purpose other than to identify prospective properties consumers may be interested in purchasing. This data is deemed reliable by is not guaranteed accurate by the MLS.
© 2026 CNYIS, Inc., GENRIS and WNYREIS All rights reserved.
 Fair Housing Notice
Last Updated: 2026-07-14