

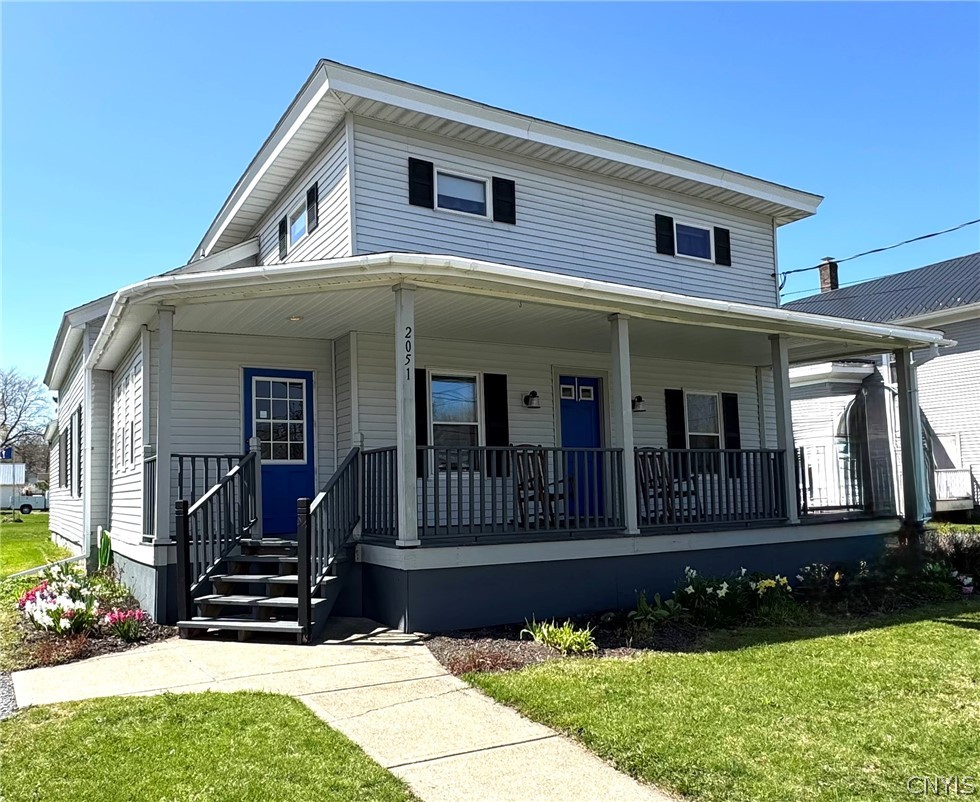
2051 Harwood Drive, Sandy Creek, NY 13145
Constables Patent · Oswego County
Key Facts
Description
DON'T MISS OUT on the opportunity to own this WELL-MAINTAINED home located in the Village of Sandy Creek. At almost 2100 sq.' this home offers plenty of space to enjoy with friends and family. Start your mornings with a cup of coffee on the front porch; from here you'll enter a large mudroom with tongue and groove paneling, wood beams, new flooring and updated lighting. Next, you'll enter into the main part of the house. The current owner removed walls between the dining and kitchen areas opening up the space and enhancing livability. The kitchen features a breakfast bar/peninsula, newer stainless steel range and dishwasher, quartz countertops and plenty of storage. The living room is large and runs the full width of the front of the house and features pine tongue and groove paneling and a contemporary wall-mounted fireplace for cozy evenings. The full bath was gutted and beautifully renovated with new flooring, tub, lighting, shiplap accent wall, and a mid-tone wood vanity with quartz countertop; all accented with black hardware for a modern farmhouse feel. A generously sized laundry room and storage room round out the first level. The storage room was traditionally a fourth bedroom and could easily be one again. Upstairs is the primary bedroom with en suite and two additional bedrooms. Updates include new closets, doors and trim in 2 of the bedrooms, new windows in bedroom #2, updated lighting, new outlets and switches, ceiling tiles and paint. Outside you'll find a classic front porch, detached garage with shed and a large yard. FURNACE (and insulated ductwork) = 4+/- yrs old, newer H2o heater. Please see attachments for a full list of updates. Close to highways and recreation areas.
Property Information
Property Type
Residential
Sub-Type
Single Family Residence
Style
Historic Antique, Two Story
Year Built
1890
Stories
2
Living Area
2,052 sq ft
Lot Size
0.27 acres
Lot Dimensions
69X165
Garage Spaces
1
Days on Market
104
MLS® Listing#
S1659099
Property Features
Appliances
Cooling
Heating
Flooring
Basement
Parking
Laundry
Patio
Lot Features
Construction
Foundation
Roof
Windows
Other Structures
Utilities
Sewer
Water Source
Schools
- Elementary:
- Sandy Creek Elementary
- Middle:
- Sandy Creek Middle
- High:
- Sandy Creek High
Financial Details
Annual Taxes
$3,385
Assessed Value
$85,600
Parcel Number
355203-029-007-0003-002-000-0000
Directions
* From 81N take the Sandy Creek exit. Turn LEFT onto Harwood Drive. * From Pulaski, take U.S. Rt 11 N to Sandy Creek. Turn RIGHT onto Harwood Drive
Affordability Calculator
$49,900
Estimated monthly payment
$1,328/mo
Principal $199,600 · Est. interest $278,460 over 30 yrs
Neighborhood Market Statistics
How this home compares to active listings in Sandy Creek, NY
- $305,882
- Median Listing Price
- 95
- Median Days on Market
- 1,632
- Median Sq Ft
- $200
- Median Price / Sq Ft
- 30
- Active Listings
- This home’s price is 18% below the area median.
- Its price per sq ft is 39% below the area median.
Market statistics compiled from active EXIT Realty® and MLS listings in Sandy Creek, NY.
Location

Points of Interest in Sandy Creek, NY
Showing the Sandy Creek area map.
Nearby Schools
Mannsville Manor Elementary School
Elementary · 5.2 mi away
Pulaski Elementary School
Elementary · 5.6 mi away
Pulaski High School
Secondary · 6.6 mi away
Pulaski Middle School
Secondary · 6.6 mi away
TLC Nursery School
School · 6.8 mi away
Sandy Creek Central School
School · 8.7 mi away
Belleville Henderson Central School
School · 10.2 mi away
South Jefferson Central School
Secondary · 13.2 mi away
Altmar Parish Williamstown High School
Secondary · 13.9 mi away
Altmar Middle School
School · 13.9 mi away
Mexico Elementary School
Elementary · 14.7 mi away
Mexico High School
Secondary · 14.7 mi away
Mexico Middle School
Secondary · 14.8 mi away
Maynard P Wilson Elementary School
Elementary · 15.4 mi away
South Jefferson Central School
School · 15.4 mi away
Oswego County P Tech
School · 15.4 mi away
Pinnacle Preschool
School · 15.5 mi away
New Haven Elementary School
Elementary · 16.4 mi away
Parish Community Preschool
School · 16.8 mi away
Williamstown Head Start
School · 18.1 mi away
Commute Calculator
Nearby Homes


Similar Homes Nearby
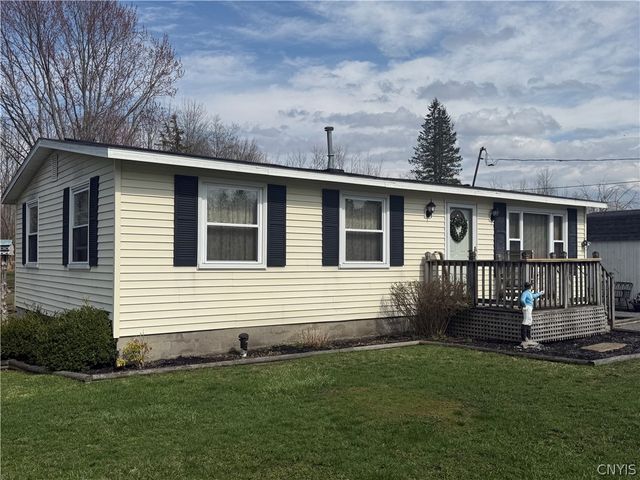

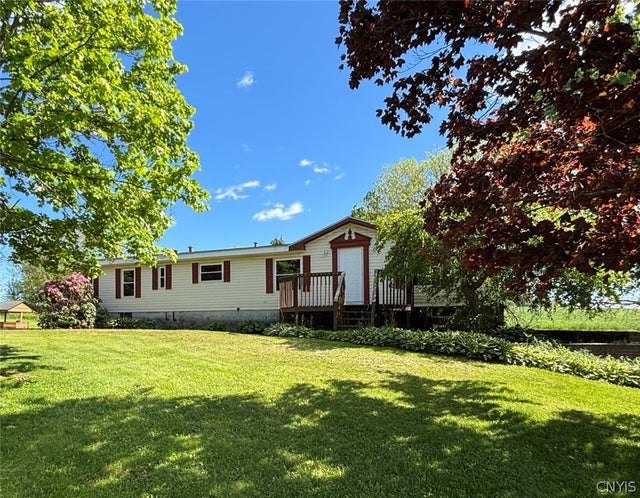

Similar Home Values
Comparable nearby listings and their asking prices.
| Address | Price | Beds | Baths | Sq Ft |
|---|---|---|---|---|
| 408 Hunt Road, Cherry Creek, NY | $185,000 | 4 | 2 | 2,582 |
| 358 County Route 22a, Sandy Creek, NY | $199,999 | 3 | 1 | 984 |
| 9546 Reagan Road, French Creek, NY | $229,000 | 3 | 2 | 1,456 |
| 6168 N Main Street, Sandy Creek, NY | $235,500 | 4 | 2 | 1,869 |
| 57 Scott Road, Sandy Creek, NY | $249,900 | 3 | 3 | 1,728 |
| 260-266 Rainbow Shores Road 2, Sandy Creek, NY | $279,000 | 3 | 2 | 980 |
Moving Cost Estimate
EXIT Agents in Sandy Creek


Listing Courtesy: Hunt Real Estate ERA - 3156225757
Presented by: Valerie Ferguson
IDX information is provided exclusively for consumers' personal, non-commercial use and may not be used for any purpose other than to identify prospective properties consumers may be interested in purchasing. This data is deemed reliable by is not guaranteed accurate by the MLS.
© 2026 CNYIS, Inc., GENRIS and WNYREIS All rights reserved.
 Fair Housing Notice
Last Updated: 2026-01-30