

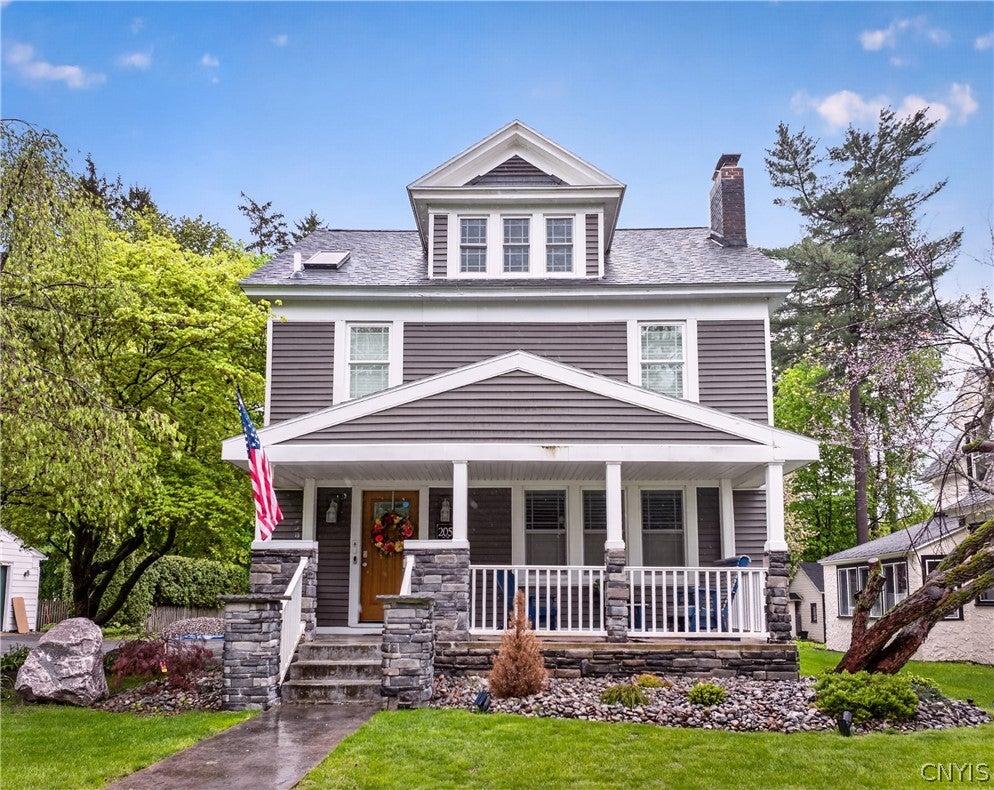
205 W Pine Street, Rome, NY 13440
Oneida County
Key Facts
Description
Proudly presenting THE definitions of: pride of ownership, attention to detail, AMAZING upgrades, excellent interior & exterior caliber... all while redefining the words - "MOVE-IN READY"! Held within the same hands for 25 years, lovingly updated & tended to every step of the way! A home that boasts magnificent work, custom-design, flawless renovations & most pristine recreations throughout. EVERYTHING HAS BEEN DONE! Unmatched curb appeal, well maintained grounds and a beautiful front (AND BACK) porch are to be enjoyed throughout the Spring, Summer & Fall seasons. Step inside to be greeted by natural light, lovely woodwork & an open foyer! Your kitchen flows seamlessly into a spacious dining room with a most inviting living room - creating the perfect setting for everyday living. A thoughtfully designed first floor also offers the convenience of designated laundry and a full bathroom! The added flex space of a DRY FINISHED BASEMENT, an in-law apartment or guest ensuite found, along with a partially finished attic (which includes duct work - both heat and air, electric and plumbing) ensures that you will never have to compromise on space - or comfort! Property updates & highlights include but are not limited to: NEW ROOF (2 YO) with 20 year transferrable warranty, NEW FURNACE (1 YO), NEW hot water tank (1 YO), NEW & professional landscaping (2025), replacement of exterior brick with NEW professionally installed back porch stone skirting and front porch stone work (2025), replacement garage doors, custom-designed kitchen with granite counters & island, NEWER Samsung appliance suite, built in beverage cooler, ample cabinet space situated throughout, stamped concrete walkway, stamped concrete front & back porch with vinyl accents, Hunter Douglas Palm Beach shutters throughout both levels, hardwood oak flooring & natural woodwork that presents as "brand new" (both levels) while honoring the original charm of the home, formal dining, custom-lighting & fixtures, entire interior professionally painted (2023), gas fire insert wrapped in granite (2018), white vinyl fencing, replacement windows (26 or so, to be exact) at every turn & SO MUCH MORE! A must see to believe...
Property Information
Property Type
Residential
Sub-Type
Single Family Residence
Style
Historic Antique
Year Built
1920
Stories
2
Living Area
1,564 sq ft
Lot Size
0.15 acres
Lot Dimensions
51X130
Garage Spaces
2
MLS® Listing#
S1681058
Property Features
Interior
Exterior
Appliances
Cooling
Heating
Flooring
Basement
Parking
Laundry
Patio
Lot Features
Construction
Foundation
Security
Utilities
Water Source
Financial Details
Annual Taxes
$6,579
Assessed Value
$79,500
Parcel Number
301301-223-020-0001-060-000-0000
Directions
Take Black River Boulevard to E. Pine St, which turns into W. Pine St. Or take N. Madison Street to W. Pine Street, Property marked with signage.
Affordability Calculator
$69,980
Estimated monthly payment
$1,862/mo
Principal $279,920 · Est. interest $390,513 over 30 yrs
Neighborhood Market Statistics
How this home compares to active listings in Rome, NY
- $250,000
- Median Listing Price
- 75
- Median Days on Market
- 1,712
- Median Sq Ft
- $154
- Median Price / Sq Ft
- 74
- Active Listings
- This home’s price is 40% above the area median.
- Its price per sq ft is 45% above the area median.
Market statistics compiled from active EXIT Realty® and MLS listings in Rome, NY.
Location

Points of Interest in Rome, NY
Showing the Rome area map.
Nearby Schools
Rome Free Academy
School · 0.2 mi away
Fort Stanwix Elementary School
Elementary · 0.2 mi away
New York State School for the Deaf
School · 0.3 mi away
Lyndon Strough Middle School
Secondary · 0.6 mi away
Louis V Denti Elementary School
Elementary · 0.7 mi away
Rome Catholic School
School · 0.8 mi away
St Pres Nursery School
School · 0.9 mi away
Connected Community Schools
School · 1.0 mi away
Gansevoort Elementary School
Elementary · 1.2 mi away
Ridge Mills Elementary School
Elementary · 1.2 mi away
Jerry C. Clough Elementary School
Elementary · 1.3 mi away
Rome City School District
Elementary · 1.3 mi away
Tradewinds Educational Center
School · 1.9 mi away
Bellamy Elementary School
Elementary · 2.0 mi away
Rome Free Academy
School · 2.1 mi away
John E Joy Elementary School
Elementary · 2.2 mi away
Stokes Elementary School
Elementary · 5.2 mi away
Oriskany Junior/Senior High School
Secondary · 7.2 mi away
General William Floyd Elementary School
Elementary · 7.7 mi away
Madison-Oneida Boces
Elementary · 8.1 mi away
Commute Calculator
Nearby Homes

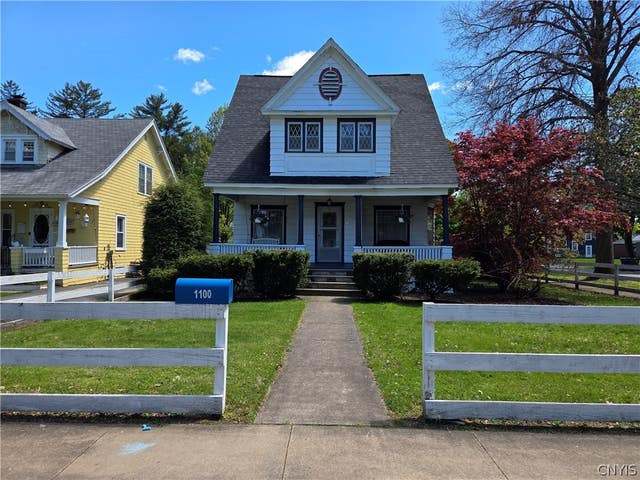
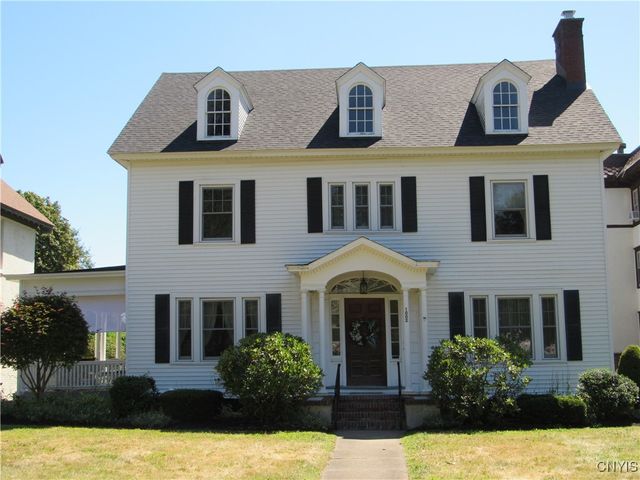
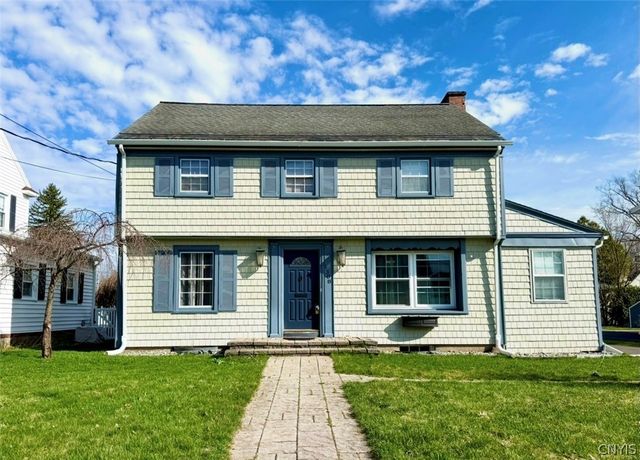

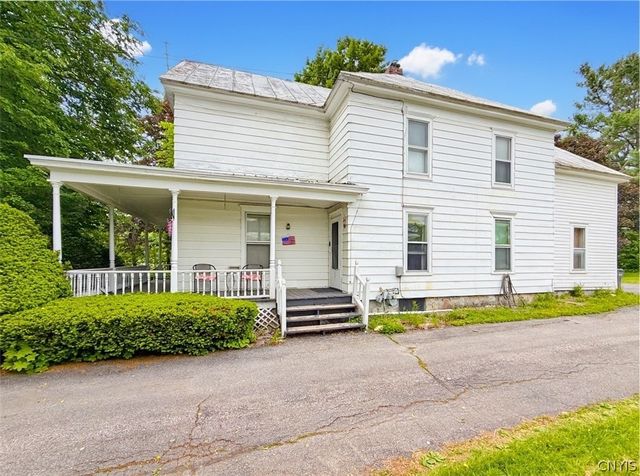
Similar Homes Nearby
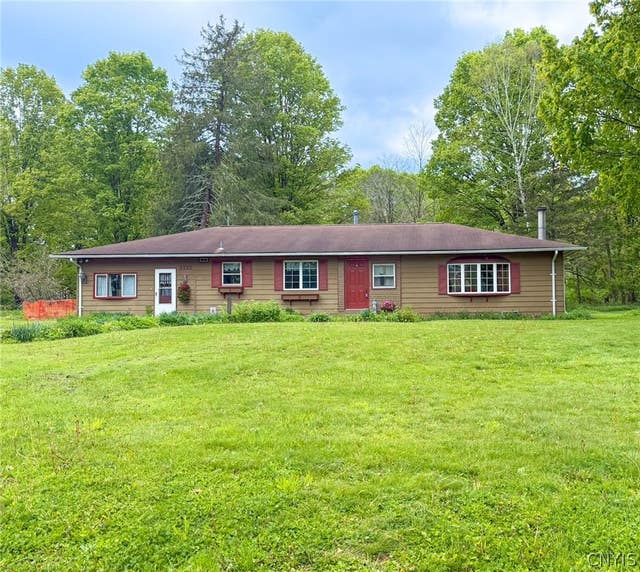
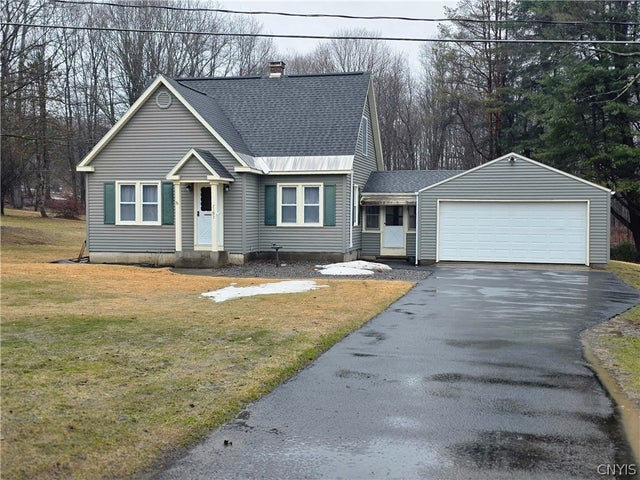

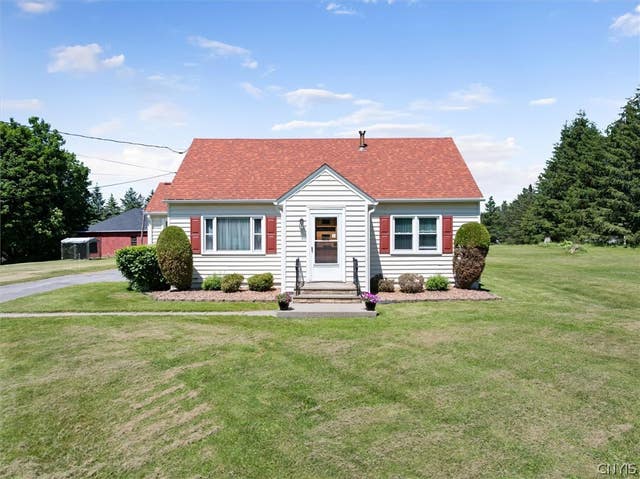
Similar Home Values
Comparable nearby listings and their asking prices.
| Address | Price | Beds | Baths | Sq Ft |
|---|---|---|---|---|
| 8325 Fish Hatchery Road, Rome, NY | $245,000 | 3 | 2 | 1,840 |
| 910 Mckinley Avenue, Rome, NY | $249,900 | 2 | 1 | 986 |
| 6660 Golf Course Road, Rome, NY | $249,900 | 3 | 1 | 1,415 |
| 7193 Rickmeyer Road, Rome, NY | $249,900 | 3 | 1 | 1,186 |
| 7708 Gifford Road, Rome, NY | $279,900 | 3 | 3 | 1,938 |
| 7729 Rome Oriskany Road, Rome, NY | $280,000 | 4 | 2 | 1,576 |
Moving Cost Estimate
EXIT Agents in Rome


Listing Courtesy: River Hills Properties LLC Rome - 3155335301
Presented by: Dana Chirillo
IDX information is provided exclusively for consumers' personal, non-commercial use and may not be used for any purpose other than to identify prospective properties consumers may be interested in purchasing. This data is deemed reliable by is not guaranteed accurate by the MLS.
© 2026 CNYIS, Inc., GENRIS and WNYREIS All rights reserved.
 Fair Housing Notice
Last Updated: 2026-05-15