

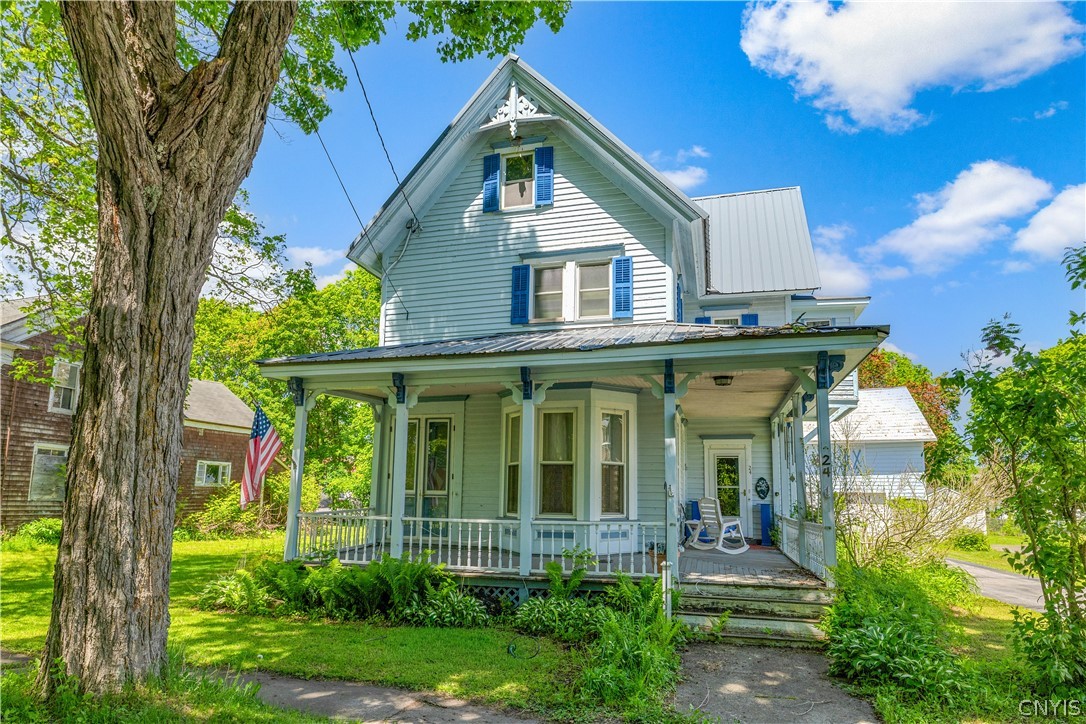
24 W James Street, Richfield, NY 13439
Otsego County
Key Facts
Description
Welcome to 24 W. James Street in the Village of Richfield Springs, where classic charm, generous living space, and thoughtful updates come together in a truly inviting home. Conveniently located just a short drive from Cooperstown, this property offers the perfect blend of small-town living and access to one of Central New York’s most beloved destinations. Inside, you'll find a home filled with character, featuring high ceilings, beautiful original woodwork, and spacious rooms throughout. A flexible first-floor office with built-in shelving provides an ideal space for working from home, a library, or potential guest accommodations. The updated kitchen serves as the heart of the home, highlighted by a large granite-topped island, ample cabinet space, and modern appliances designed to make both everyday living and entertaining a pleasure. The thoughtful floor plan offers both convenience and functionality. Upstairs, several generously sized bedrooms provide comfortable living space, including a primary suite with access to a partially finished attic area that could serve as a studio, hobby room, reading nook, or additional storage. Outdoor living is equally impressive. The expansive wraparound porch creates the perfect setting for morning coffee, evening relaxation, or gathering with friends and family. The backyard offers exceptional versatility with a large detached garage featuring second-floor workspace, along with an additional workshop shed that is ideal for hobbies, projects, or extra storage. A durable metal roof adds peace of mind and long-term value, while the home's timeless architecture and welcoming atmosphere make it a property you'll be proud to call your own. Whether you're looking for a full-time residence, a weekend retreat, or a home with room to pursue your passions, 24 W. James Street is ready to welcome its next chapter.
Property Information
Property Type
Residential
Sub-Type
Single Family Residence
Style
Historic Antique, Two Story
Year Built
1900
Stories
2
Living Area
2,350 sq ft
Lot Size
0.18 acres
Lot Dimensions
64X120
Garage Spaces
2
MLS® Listing#
S1685404
Property Features
Interior
Appliances
Heating
Flooring
Basement
Parking
Lot Features
Construction
Foundation
Other Structures
Utilities
Water Source
Financial Details
Annual Taxes
$4,806
Assessed Value
$115,100
Parcel Number
365601-025-005-0001-042-000-0000
Affordability Calculator
$44,980
Estimated monthly payment
$1,197/mo
Principal $179,920 · Est. interest $251,004 over 30 yrs
Neighborhood Market Statistics
How this home compares to active listings in Richfield, NY
- 88
- Median Days on Market
- 1,703
- Median Sq Ft
- $118
- Median Price / Sq Ft
- 10
- Active Listings
- Its price per sq ft is 19% below the area median.
Market statistics compiled from active EXIT Realty® and MLS listings in Richfield, NY.
Location

Points of Interest in Richfield, NY
Showing the Richfield area map.
Nearby Schools
Richfield Springs Central School
Elementary · 0.2 mi away
Owen D. Young Central School
Elementary · 8.7 mi away
Mt. Markham High School Sadd
Secondary · 10.1 mi away
Mount Markham Senior High School
Secondary · 10.3 mi away
Mt. Markham Middle School
Secondary · 10.3 mi away
Mt Markham Elementary School
Elementary · 10.3 mi away
Fisher Elementary School
Elementary · 10.4 mi away
Gregory B Jarvis Middle School
Secondary · 10.8 mi away
Ilion Junior/Senior High School
Secondary · 10.9 mi away
Central Valley Central School District
School · 11.1 mi away
Cherry Valley Springfield Central School
Elementary · 11.3 mi away
Brookwood School
School · 11.3 mi away
Barringer Road Elementary School
Elementary · 11.4 mi away
Cherry Valley-Springfield Central School District
School · 11.4 mi away
Cooperstown Central Elementary School
Elementary · 11.5 mi away
Remington Elementary School
Elementary · 11.5 mi away
Bailey's Karate School
School · 11.6 mi away
Cooperstown Central School
Secondary · 11.7 mi away
Herkimer High School
Secondary · 11.8 mi away
St Francis de Sales Regional
School · 11.9 mi away
Commute Calculator
Nearby Homes
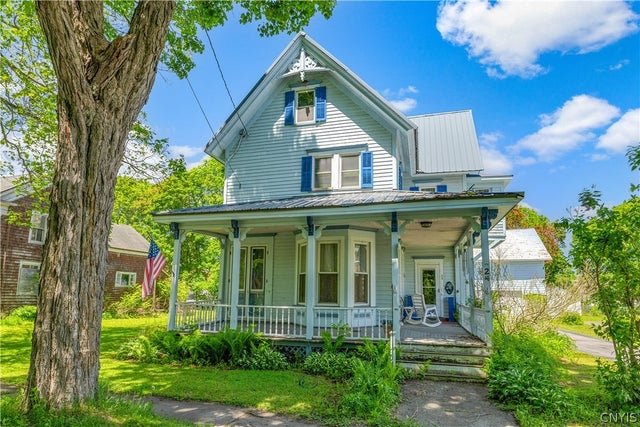
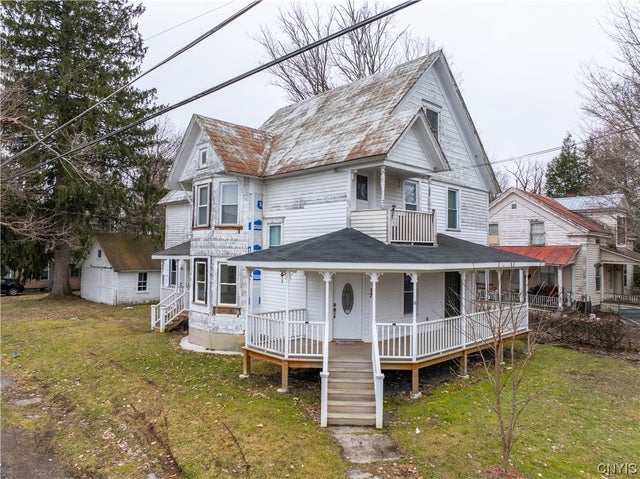
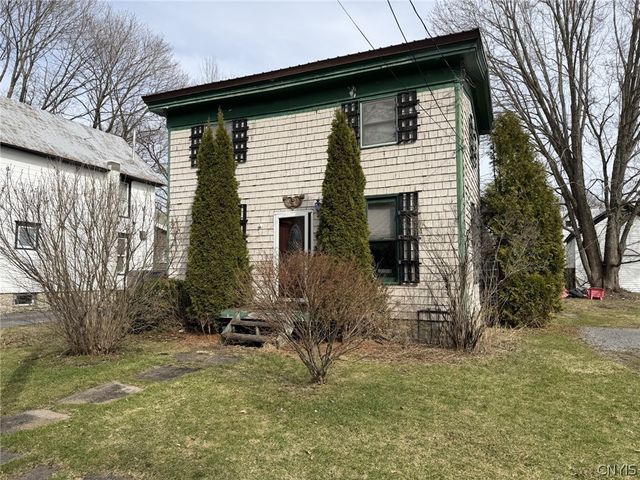


Similar Homes Nearby
Similar Home Values
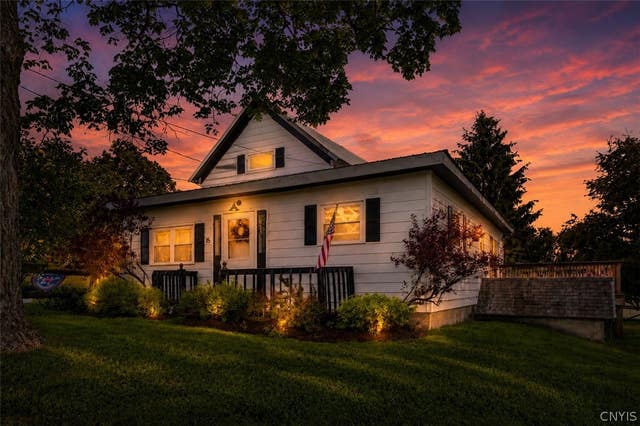
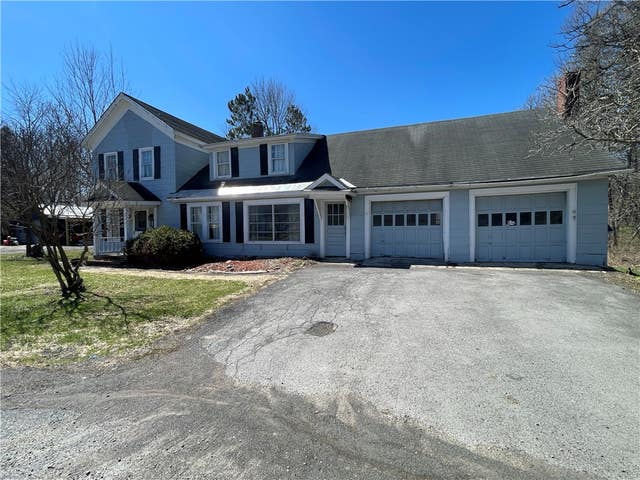
Comparable nearby listings and their asking prices.
| Address | Price | Beds | Baths | Sq Ft |
|---|---|---|---|---|
| 15 High Street, Richfield, NY | $179,900 | 3 | 2 | 1,294 |
| 46 Prospect Street, Richfield, NY | $185,000 | 3 | 1 | 1,344 |
| 205 County Highway 25a, Richfield, NY | $189,900 | 4 | 2 | 1,950 |
Moving Cost Estimate
EXIT Agents in Richfield


Listing Courtesy: Brockway-Carpenter Real Estate LLC - 315-272-4365
Presented by: Andrew Carpenter-Brockway
IDX information is provided exclusively for consumers' personal, non-commercial use and may not be used for any purpose other than to identify prospective properties consumers may be interested in purchasing. This data is deemed reliable by is not guaranteed accurate by the MLS.
© 2026 CNYIS, Inc., GENRIS and WNYREIS All rights reserved.
 Fair Housing Notice
Last Updated: 2026-06-01