

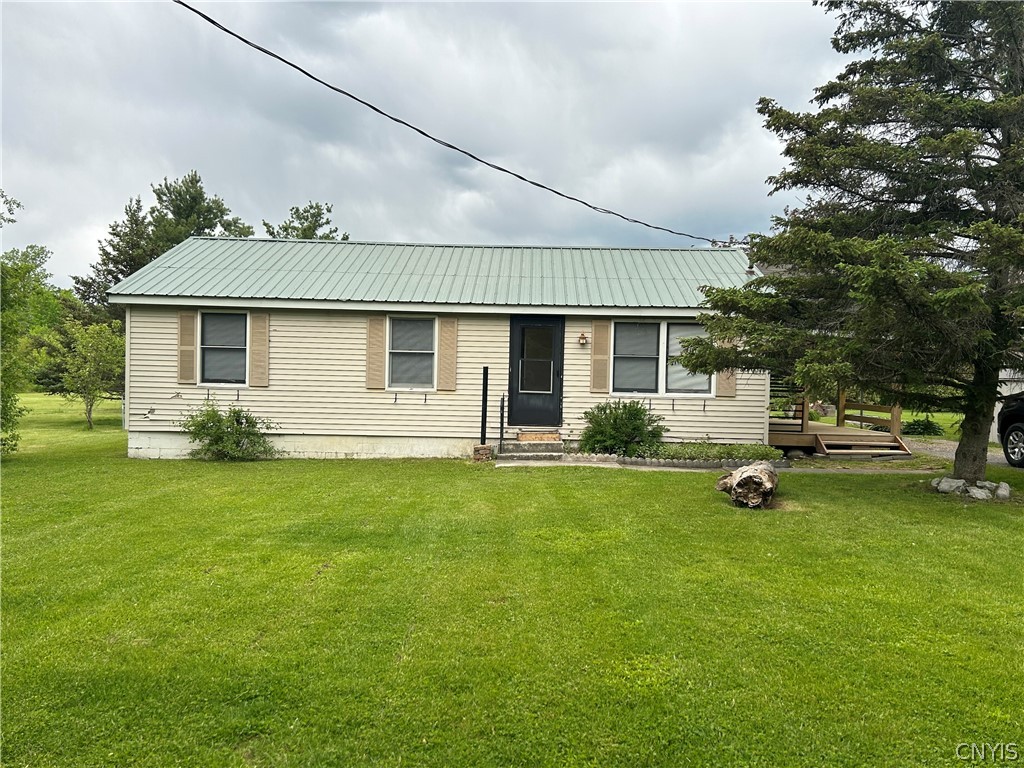
25927 Mustard Road, Pamelia, NY 13601
Town/Pamelia · Jefferson County
Key Facts
Description
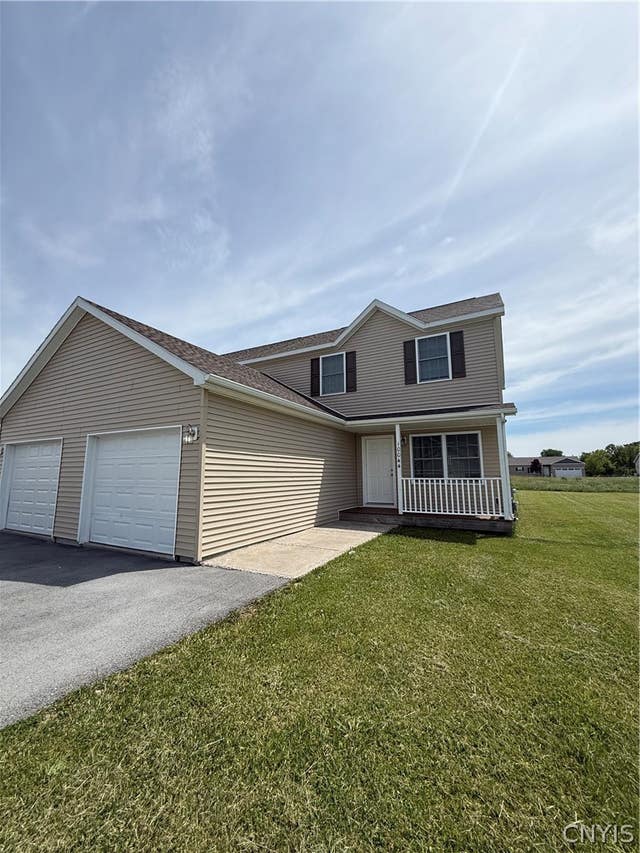
For Rent: General Brown School District - Wonderful 3-bedroom 1 bathroom Home. Located just outside of Watertown. This rental has been updated with new flooring and painting throughout, hot water heater, light fixtures and some windows. Home includes a covered side porch. $1550 a month $1550 Security. Rent includes lawn maintenance and snow removal. Pets are by approval only and are extra.
Property Information
Property Type
Residential Lease
Sub-Type
Single Family Residence
Year Built
1985
Living Area
960 sq ft
Lot Size
1.60 acres
Lot Dimensions
75X929
MLS® Listing#
S1687178
Property Features
Heating
Basement
Patio
Financial Details
Parcel Number
224889-063-020-0001-025-640
Directions
From Watertown, head North on Route 12. Turn right onto Mustard Road and home is on the left about mile down road.
Affordability Calculator
$310
Estimated monthly payment
$8/mo
Principal $1,240 · Est. interest $1,730 over 30 yrs
Neighborhood Market Statistics
How this home compares to active listings in Pamelia, NY
- $300,000
- Median Listing Price
- 57
- Median Days on Market
- 1,646
- Median Sq Ft
- $193
- Median Price / Sq Ft
- 4
- Active Listings
- This home’s price is 99% below the area median.
- Its price per sq ft is 99% below the area median.
Market statistics compiled from active EXIT Realty® and MLS listings in Pamelia, NY.
Location

Points of Interest in Pamelia, NY
Showing the Pamelia area map.
Nearby Schools
General Brown Elementary School
Elementary · 3.3 mi away
Calcium Primary School
Elementary · 4.1 mi away
North Elementary School
Elementary · 4.2 mi away
Watertown City School District
School · 4.4 mi away
Starbuck Elementary School
Elementary · 4.4 mi away
General Brown Junior-Senior High School
Secondary · 4.5 mi away
General Brown Central School
School · 4.5 mi away
Immaculate Heart Central Elementary School
Elementary · 5.1 mi away
New Day Children's Center
School · 5.1 mi away
Ihc Intermediate School
School · 5.2 mi away
Jefferson-Lewis-Hamilton-Herkimer-Oneida Boces
School · 5.3 mi away
Dexter Elementary School
Elementary · 5.4 mi away
Sherman School
Elementary · 5.5 mi away
Ohio Street School
Elementary · 5.6 mi away
Knickerbocker School
Elementary · 5.8 mi away
Immaculate Heart Central School
School · 5.8 mi away
Case Middle School
Secondary · 5.9 mi away
Watertown High School
Secondary · 6.0 mi away
Watertown City School District
Secondary · 6.0 mi away
Harold T Wiley School
Secondary · 6.1 mi away
Commute Calculator
Nearby Homes


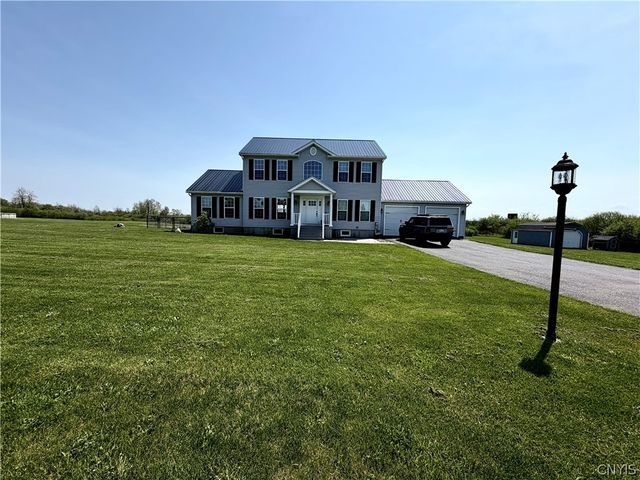
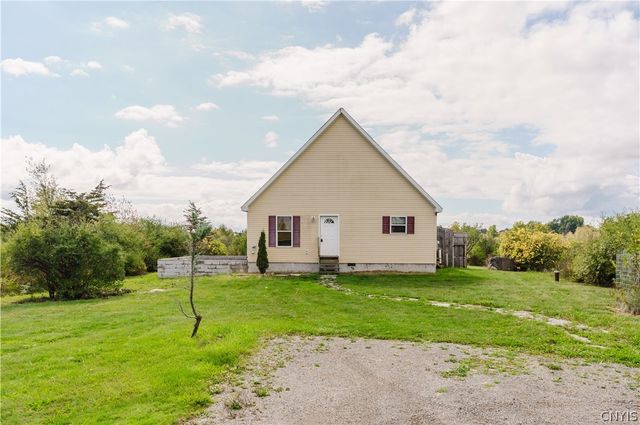
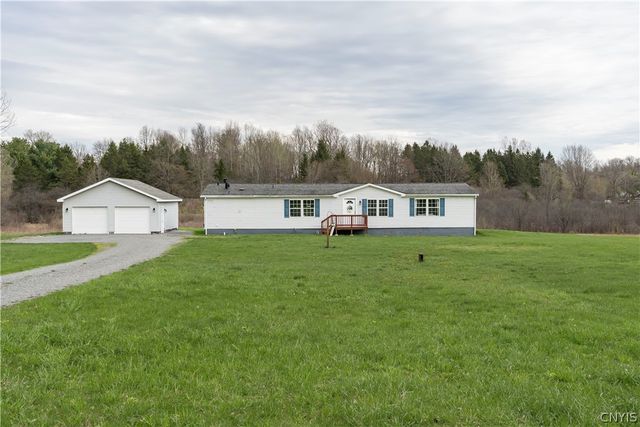
Similar Homes Nearby
Similar Home Values
Comparable nearby listings and their asking prices.
| Address | Price | Beds | Baths | Sq Ft |
|---|---|---|---|---|
| 10044 Ash Street, Pamelia, NY | $1,900/mo | 3 | 3 | 1,500 |
Moving Cost Estimate
EXIT Agents in Pamelia


Listing Courtesy: Frattali Real Estate & Property Management, LLC - 3154055224
Presented by: Erica Frattali
IDX information is provided exclusively for consumers' personal, non-commercial use and may not be used for any purpose other than to identify prospective properties consumers may be interested in purchasing. This data is deemed reliable by is not guaranteed accurate by the MLS.
© 2026 CNYIS, Inc., GENRIS and WNYREIS All rights reserved.
 Fair Housing Notice
Last Updated: 2026-06-05