

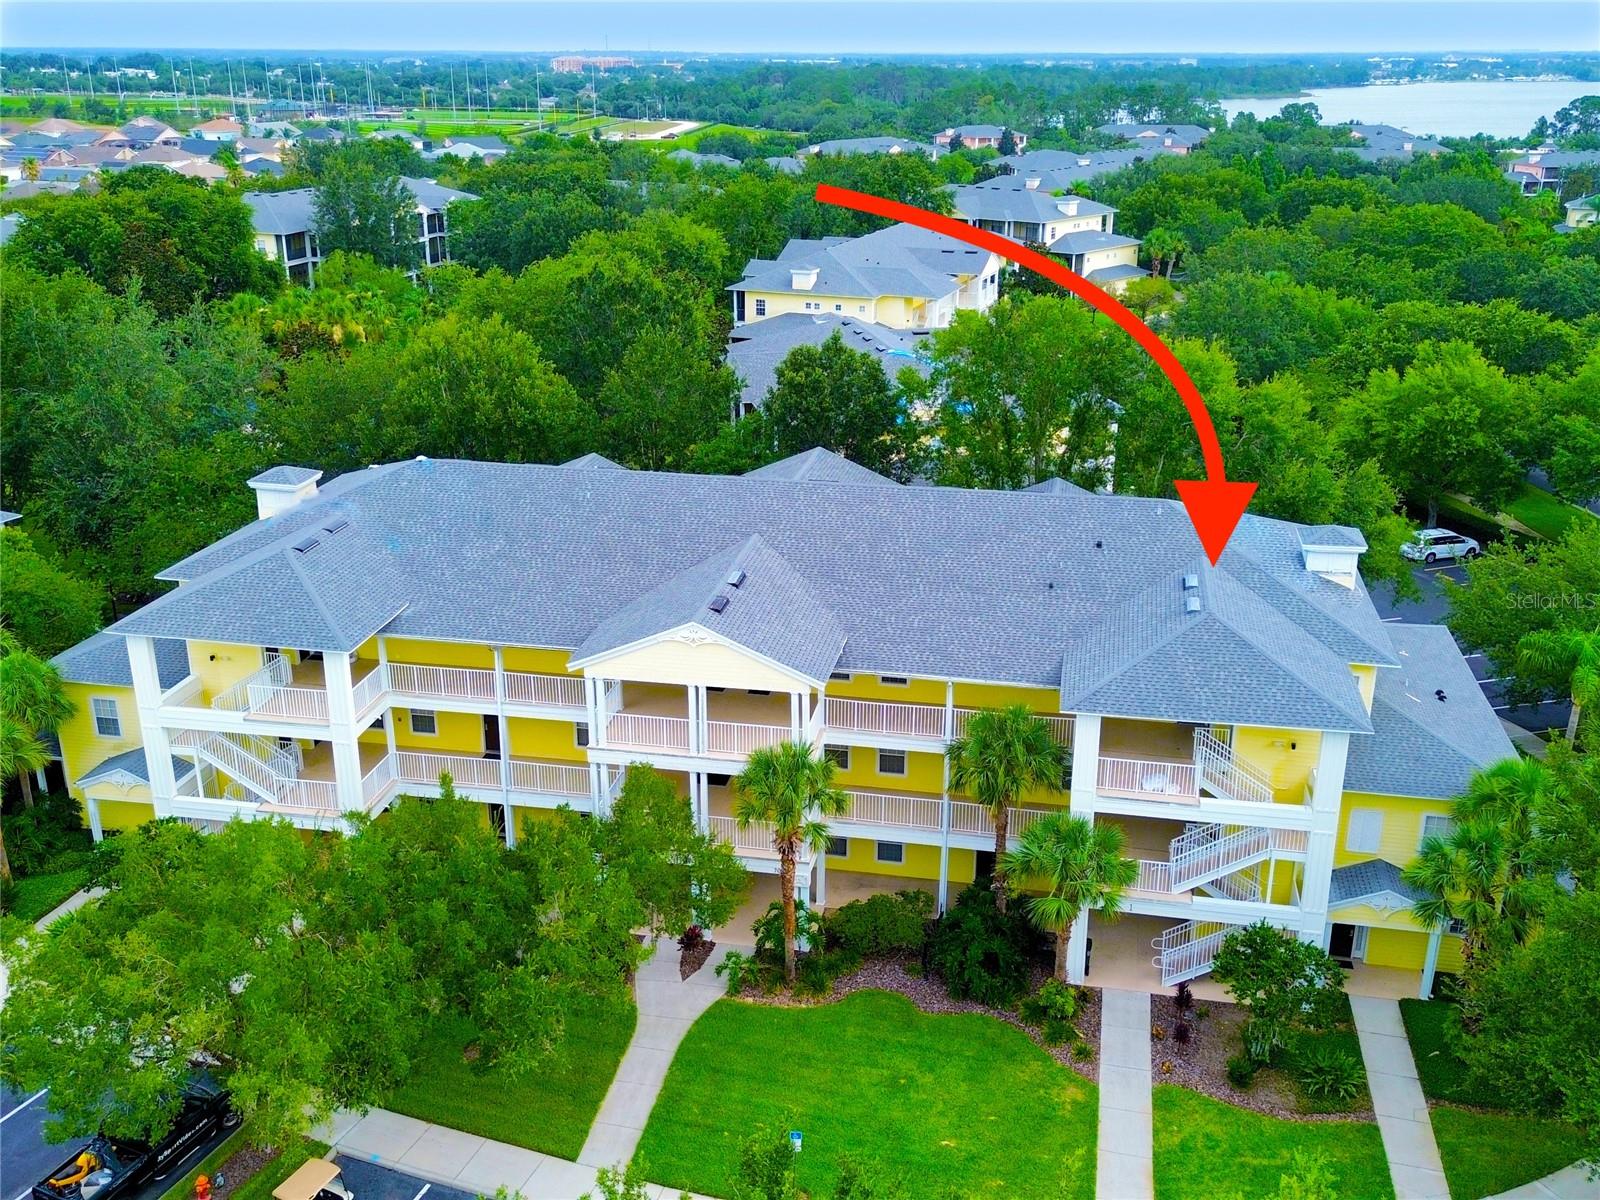
716 LUCAYA LOOP B1/U716, DAVENPORT, FL 33897
BAHAMA BAY · Polk County
Key Facts
Description
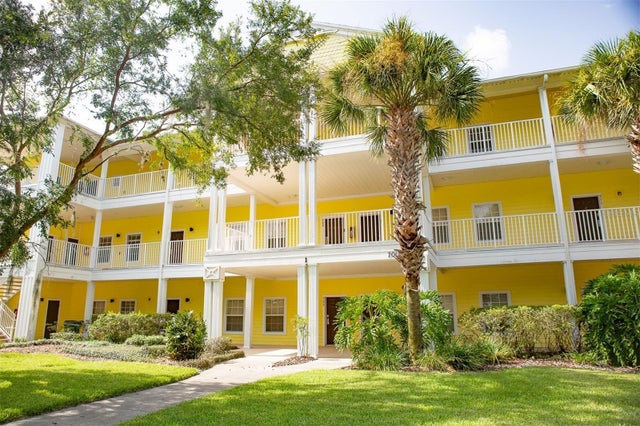
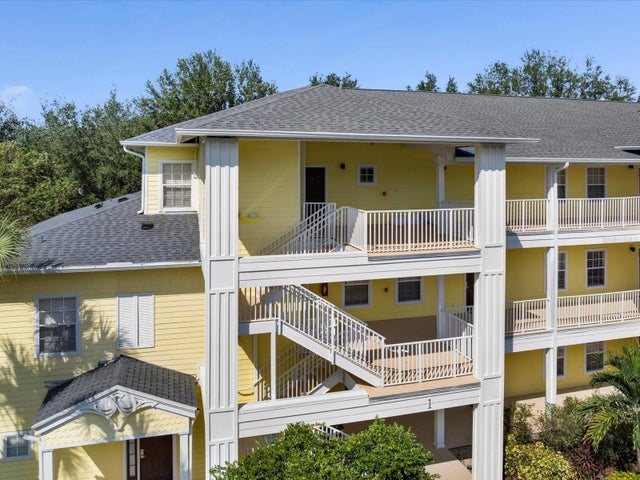
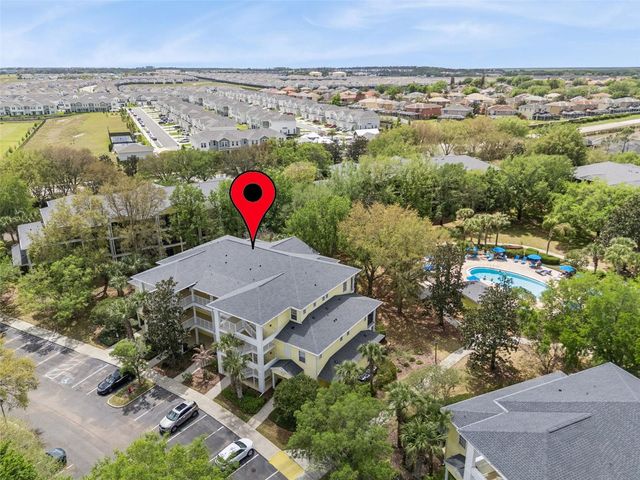
Get ready to fall in love with this delightful 3-bedroom, 2-bathroom, top-floor condo, nestled in Building 1 of the secure and friendly Bahama Bay Resort. This end unit comes fully furnished and is one of the most spacious offerings at Bahama Bay, ensuring you have ample room to stretch out and make yourself at home. Enjoy the tranquility of your private screened-in balcony, where the view from the third floor over the resort is simply lovely. The primary suite is generously sized, featuring an ensuite bathroom, a walk-in closet, and direct access to the balcony for a breath of fresh morning air. Two more bedrooms with a shared bathroom cater comfortably to family or guests. This pleasant gated community also offers an array of amenities that cater to all interests. You'll find a welcoming clubhouse, a well-equipped fitness center, multiple community swimming pools, a spa, and even a small sandy beach. For those who enjoy sports, there are tennis and basketball courts, and shuffleboard. Nature lovers will appreciate the paved trails, and dining options include an on-site restaurant & bar. Fishing enthusiasts will be pleased with the full-sized dock on Lake Davenport. This lovely condo is conveniently located close to Orlando's popular theme parks, shopping outlets, and a variety of restaurants. Whether you're considering a short-term rental investment or a tranquil vacation home, this condo could be just the ticket. NEW A/C Unit was installed on 24th October 2023. (With a 10 year guarantee)
Property Information
Property Type
Residential
Sub-Type
Condominium
Year Built
2002
Stories
3
Living Area
1,763 sq ft
Lot Size
0.01 acres
Ownership
Condominium
Days on Market
1088
MLS® Listing#
S5086633
Property Features
Interior
Exterior
Appliances
Cooling
Heating
Flooring
Parking
Laundry
Patio
Lot Features
Construction
Foundation
Roof
Windows
Community
Utilities
Sewer
Water Source
Rooms
- Bedroom 211x11First
- Bedroom 311x11First
- Kitchen9x8First
- Living Room15x13First
- Master Bedroom14x11First
Financial Details
HOA
$841 / Monthly
Lynn Bishop
Annual Taxes
$2,531
Tax year 2024
Parcel Number
26-25-12-999967-013040
Directions
Take 192 W to HWY 27. Head South on HWY 27 and turn left after approx. 3 miles into Florence Villa Grove Road where Bahama Bay can be found at the end on the left.
Affordability Calculator
$52,990
Estimated monthly payment
$1,410/mo
Principal $211,960 · Est. interest $295,703 over 30 yrs
Neighborhood Market Statistics
How this home compares to active listings in DAVENPORT, FL
- $378,335
- Median Listing Price
- 91
- Median Days on Market
- 1,940
- Median Sq Ft
- $191
- Median Price / Sq Ft
- 1,778
- Active Listings
- This home’s price is 30% below the area median.
- Its price per sq ft is 21% below the area median.
Market statistics compiled from active EXIT Realty® and MLS listings in DAVENPORT, FL.
Location

Points of Interest in DAVENPORT, FL
Showing the DAVENPORT area map.
Nearby Schools
Westside K-8 School
Elementary · 0.8 mi away
Citrus Ridge A Civics Academy
School · 0.9 mi away
Four Corners Charter School
Elementary · 1.9 mi away
Creative Kids Connection
School · 2.4 mi away
Bella Citta
Elementary · 3.3 mi away
Four Corners Upper School
Secondary · 3.4 mi away
Island Village Elementary
Elementary · 5.2 mi away
Ridgeview Global Studies Academy
School · 5.3 mi away
Kids Core Learning Center
School · 5.4 mi away
Celebration High School
Secondary · 5.7 mi away
Sawgrass Bay Elementary School
Elementary · 6.0 mi away
Montessori School of Celebration
Elementary · 6.5 mi away
Creation Development Foundation
Elementary · 6.8 mi away
Horizon High School
Secondary · 6.9 mi away
Celebration School
Elementary · 7.0 mi away
Panther Lake Elementary
Elementary · 7.2 mi away
Montessori School of Davenport
Elementary · 7.5 mi away
Davenport School of the Arts
Elementary · 7.9 mi away
Davenport High School
Secondary · 7.9 mi away
Primrose School of Horizon West
School · 8.7 mi away
Commute Calculator
Nearby Homes

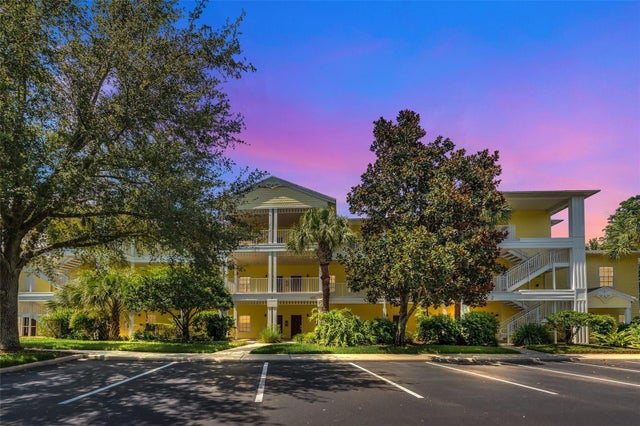
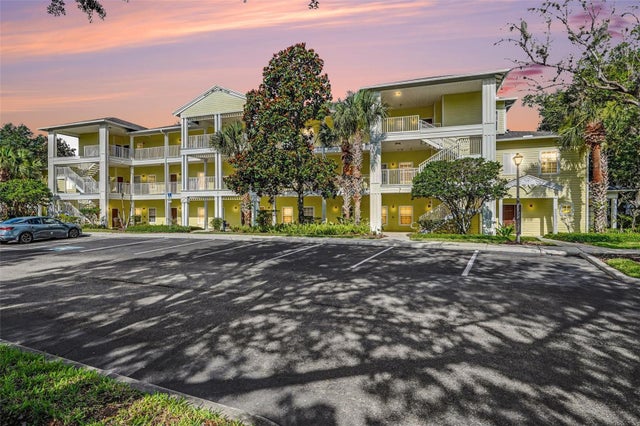
Similar Homes Nearby
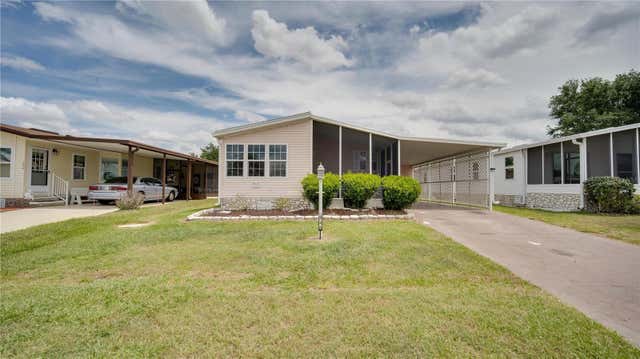

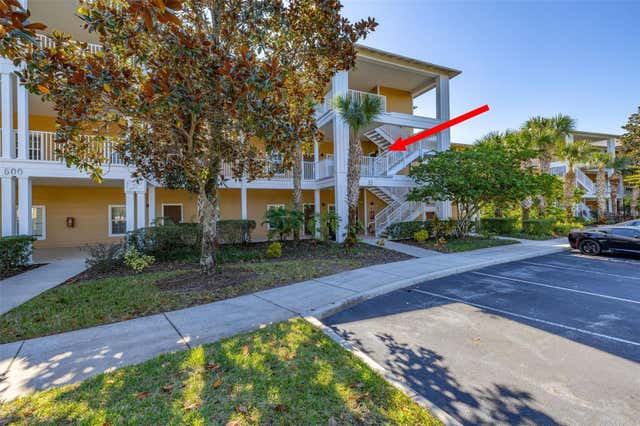

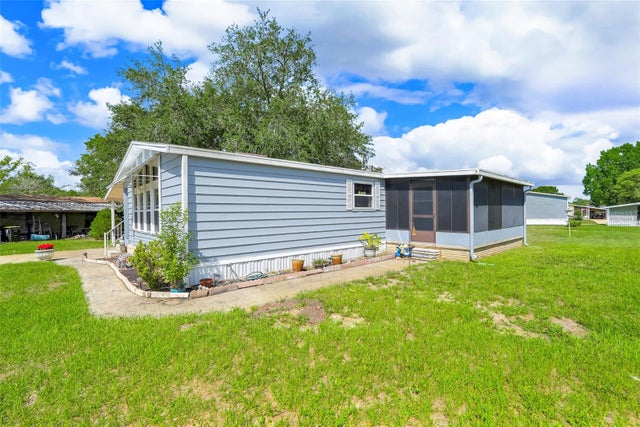
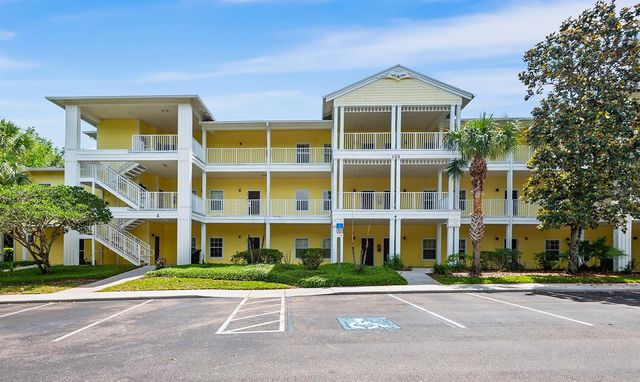
Similar Home Values
Comparable nearby listings and their asking prices.
| Address | Price | Beds | Baths | Sq Ft |
|---|---|---|---|---|
| 226 DOUGLAS PARK AVENUE, DAVENPORT, FL | $187,000 | 2 | 2 | 1,066 |
| 809 GRAN BAHAMA BOULEVARD 30809, DAVENPORT, FL | $187,000 | 3 | 2 | 1,655 |
| 612 RUM RUN 612, DAVENPORT, FL | $187,900 | 2 | 2 | 1,173 |
| 614 RUM RUN, DAVENPORT, FL | $189,000 | 3 | 2 | 1,227 |
| 357 WADE PARK COURT, DAVENPORT, FL | $189,000 | 2 | 2 | 1,392 |
| 402 LUCAYA LOOP, DAVENPORT, FL | $189,900 | 3 | 2 | 1,227 |
Moving Cost Estimate
EXIT Agents in DAVENPORT


Listing Courtesy: TEAM DONOVAN - 407-705-2616
Last Updated: 2023-06-16