

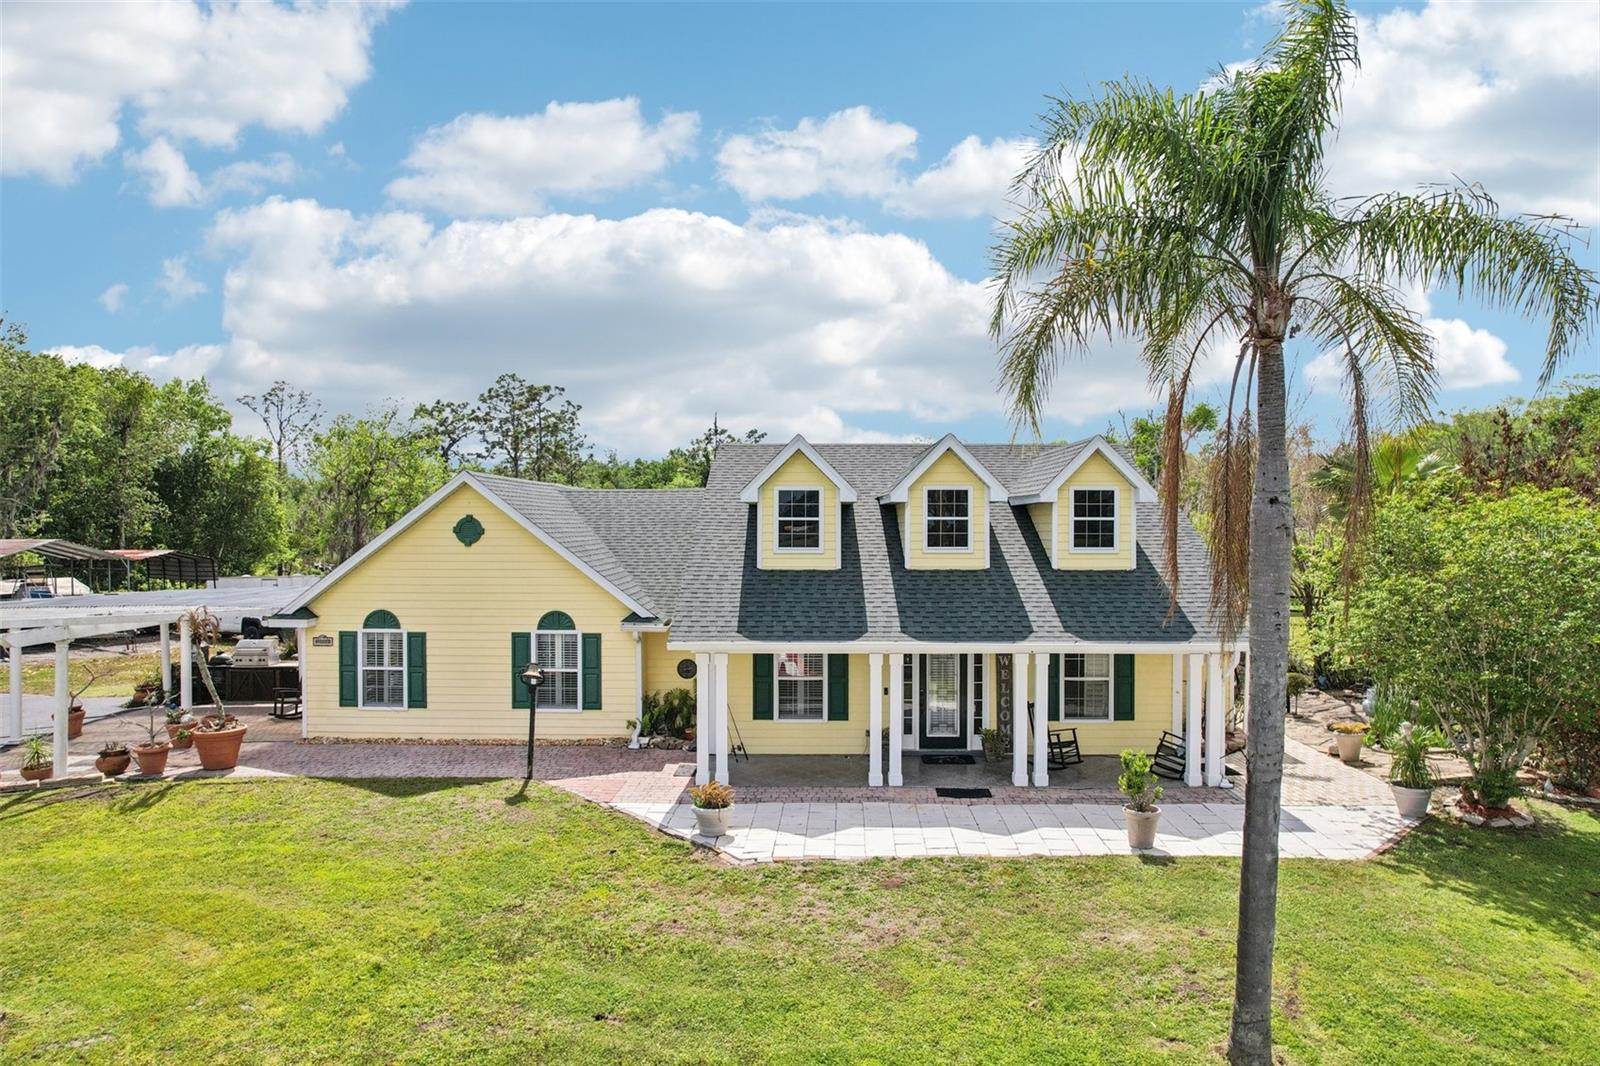
3954 MCCLELLAND ROAD, ST CLOUD, FL 34772
S L & I C · Osceola County
Key Facts
Description
BACK ON THE MARKET & BETTER THAN EVER! Buyer's financing fell through. This incredible property is back on the market. Highly Motivated Sellers. Recently installed a new pool pump and ready for the summer. The A/C was recently serviced keeping you cool in these Florida summers. The open-concept interior is a masterpiece of design, bathed in natural light and featuring high ceilings that create an airy atmosphere. The home has been curated with premium finishes, including designer wood-look flooring and a neutral color palette that complements any style. The chef’s kitchen serves as the true heart of the home, boasting sleek custom cabinetry, high-end appliances, and an oversized center island that is perfect for morning coffee or hosting large holiday gatherings. Retreat to the primary suite, a sanctuary designed for ultimate relaxation with its spacious layout and spa-inspired ensuite bath. While the interior is breathtaking, the outdoor amenities are equally impressive. Step outside to discover your own personal playground with room to roam, garden, or simply enjoy the Florida sunsets. The property features a detached carport and workshop—a dream come true for hobbyists or those needing secure, covered storage for boats, trailers, and RVs. With no HOA restrictions and a location that offers both seclusion and convenient access to the best of Central Florida, this property is a rare find for the discerning buyer seeking space, privacy, and impeccable style.
Property Information
Property Type
Residential
Sub-Type
Single Family Residence
Style
Florida
Year Built
2005
Living Area
2,667 sq ft
Lot Size
4.80 acres
Garage Spaces
2
Ownership
Fee Simple
Zoning
OAC
Days on Market
52
MLS® Listing#
S5147612
Property Features
Interior
Exterior
Appliances
Cooling
Heating
Flooring
Pool
Parking
Laundry
Fencing
Construction
Foundation
Roof
Other Structures
Utilities
Sewer
Water Source
Rooms
- Bedroom 2First
- Bedroom 3First
- Family RoomFirst
- KitchenFirst
- Living RoomFirst
- Master BathroomFirst
- Master BedroomFirst
- OfficeFirst
Schools
- Elementary:
- Canoe Creek K-8
- Middle:
- Harmony Middle
- High:
- Harmony High
Financial Details
HOA
None
Annual Taxes
$2,373
Tax year 2025
Parcel Number
35-26-30-4950-0001-1010
Directions
from US-192. Turn Right onto Friars Cove Rd, then Left onto McClelland Rd. Property is on the Right.
Affordability Calculator
$129,600
Estimated monthly payment
$3,449/mo
Principal $518,400 · Est. interest $723,214 over 30 yrs
Neighborhood Market Statistics
How this home compares to active listings in ST CLOUD, FL
- $466,175
- Median Listing Price
- 90
- Median Days on Market
- 1,750
- Median Sq Ft
- $254
- Median Price / Sq Ft
- 7,898
- Active Listings
- This home’s price is 39% above the area median.
- Its price per sq ft is 4% below the area median.
Market statistics compiled from active EXIT Realty® and MLS listings in ST CLOUD, FL.
Location

Points of Interest in ST CLOUD, FL
Showing the ST CLOUD area map.
Nearby Schools
Canoe Creek K-8
Elementary · 0.7 mi away
Canoe Creek Charter Academy
School · 0.7 mi away
Arts Thereafter: an Acton Academy
School · 3.0 mi away
St Cloud Elementary School
Elementary · 4.0 mi away
Michigan Avenue Elementary School
Elementary · 4.2 mi away
Hickory Tree Elementary School
Elementary · 4.3 mi away
St. Cloud Middle School
Secondary · 4.3 mi away
Hickory Tree Community Park
School · 4.3 mi away
St Cloud High School
Secondary · 4.4 mi away
St Cloud Middle School
School · 4.4 mi away
Osceola Technical College
Secondary School · 4.6 mi away
Osceola Center for Early Learning
School · 4.9 mi away
Ross E Jeffries Elementary School
Elementary · 4.9 mi away
The Shepherds Little Family
School · 4.9 mi away
St Cloud Christian School
School · 4.9 mi away
Creative Inspiration Journey School
Elementary · 5.0 mi away
Rocking Horse Pre-School Academy
School · 5.0 mi away
Little Green School House
School · 5.2 mi away
St. Thomas Aquinas Catholic School
School · 5.4 mi away
St. Thomas Aquinas Catholic Church
School · 5.4 mi away
Commute Calculator
Nearby Homes

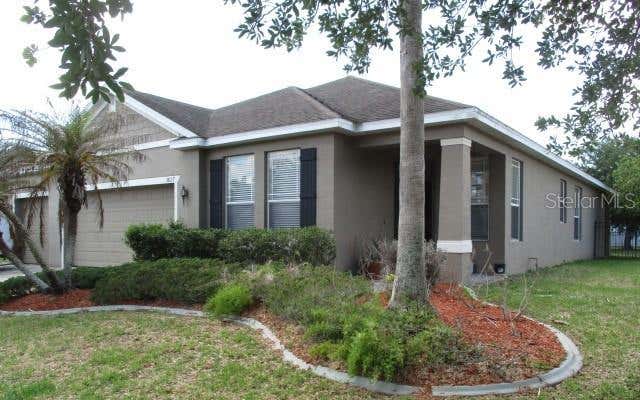
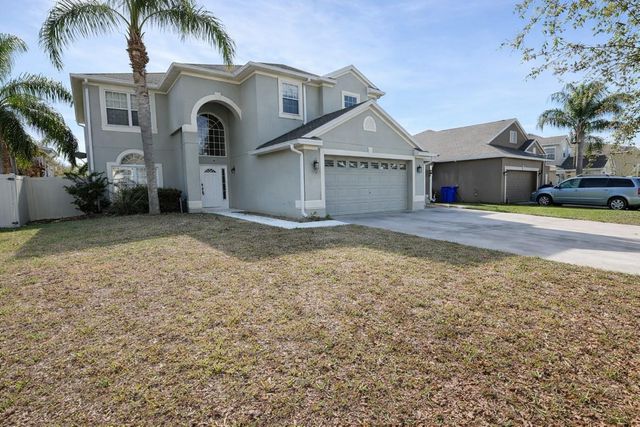

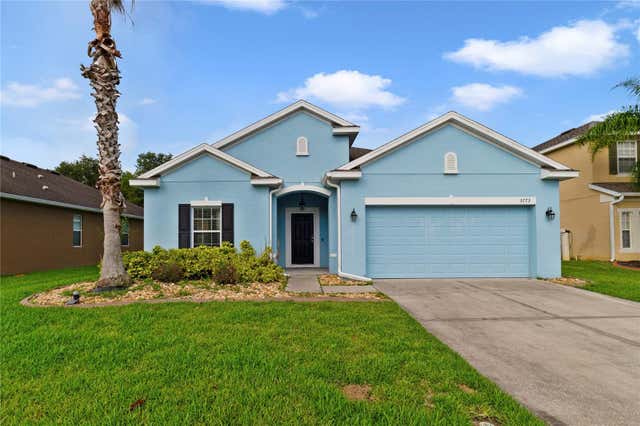
Similar Homes Nearby


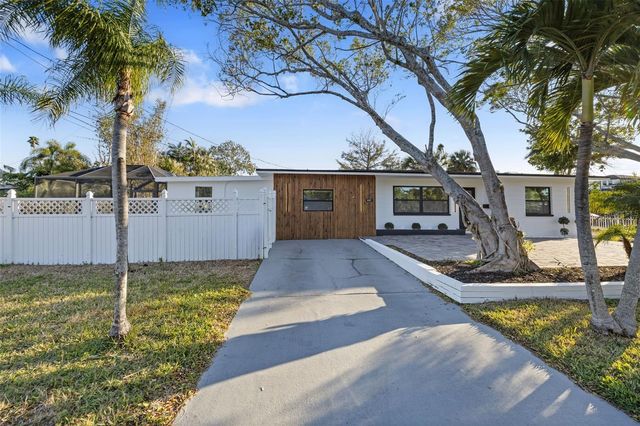
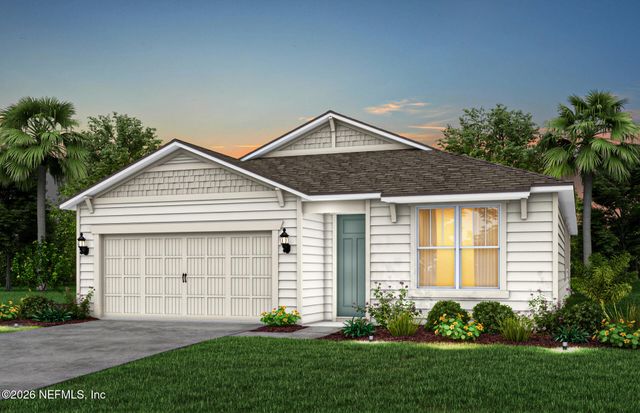
Similar Home Values
Comparable nearby listings and their asking prices.
| Address | Price | Beds | Baths | Sq Ft |
|---|---|---|---|---|
| 615 BARBOSA Trail, St. Augustine, FL | $453,990 | 4 | 3 | 2,188 |
| 52 SUNDANCE Drive, St. Augustine, FL | $453,990 | 2 | 2 | 2,440 |
| 5580 58TH AVENUE N, ST PETERSBURG, FL | $454,000 | 4 | 3 | 2,112 |
| 183 CRAFTON Circle, St. Johns, FL | $454,000 | 2 | 2 | 1,867 |
| 1600 CONNECTICUT AVENUE NE, ST PETERSBURG, FL | $454,000 | 4 | 2 | 1,472 |
| 241 BLIND OAK Circle, St. Johns, FL | $454,000 | 4 | 2 | 1,775 |
Moving Cost Estimate
EXIT Agents in ST CLOUD


Listing Courtesy: CENTURY 21 WOLF'S CROSSING REALTY - 407-449-0000
Last Updated: 2026-04-10