

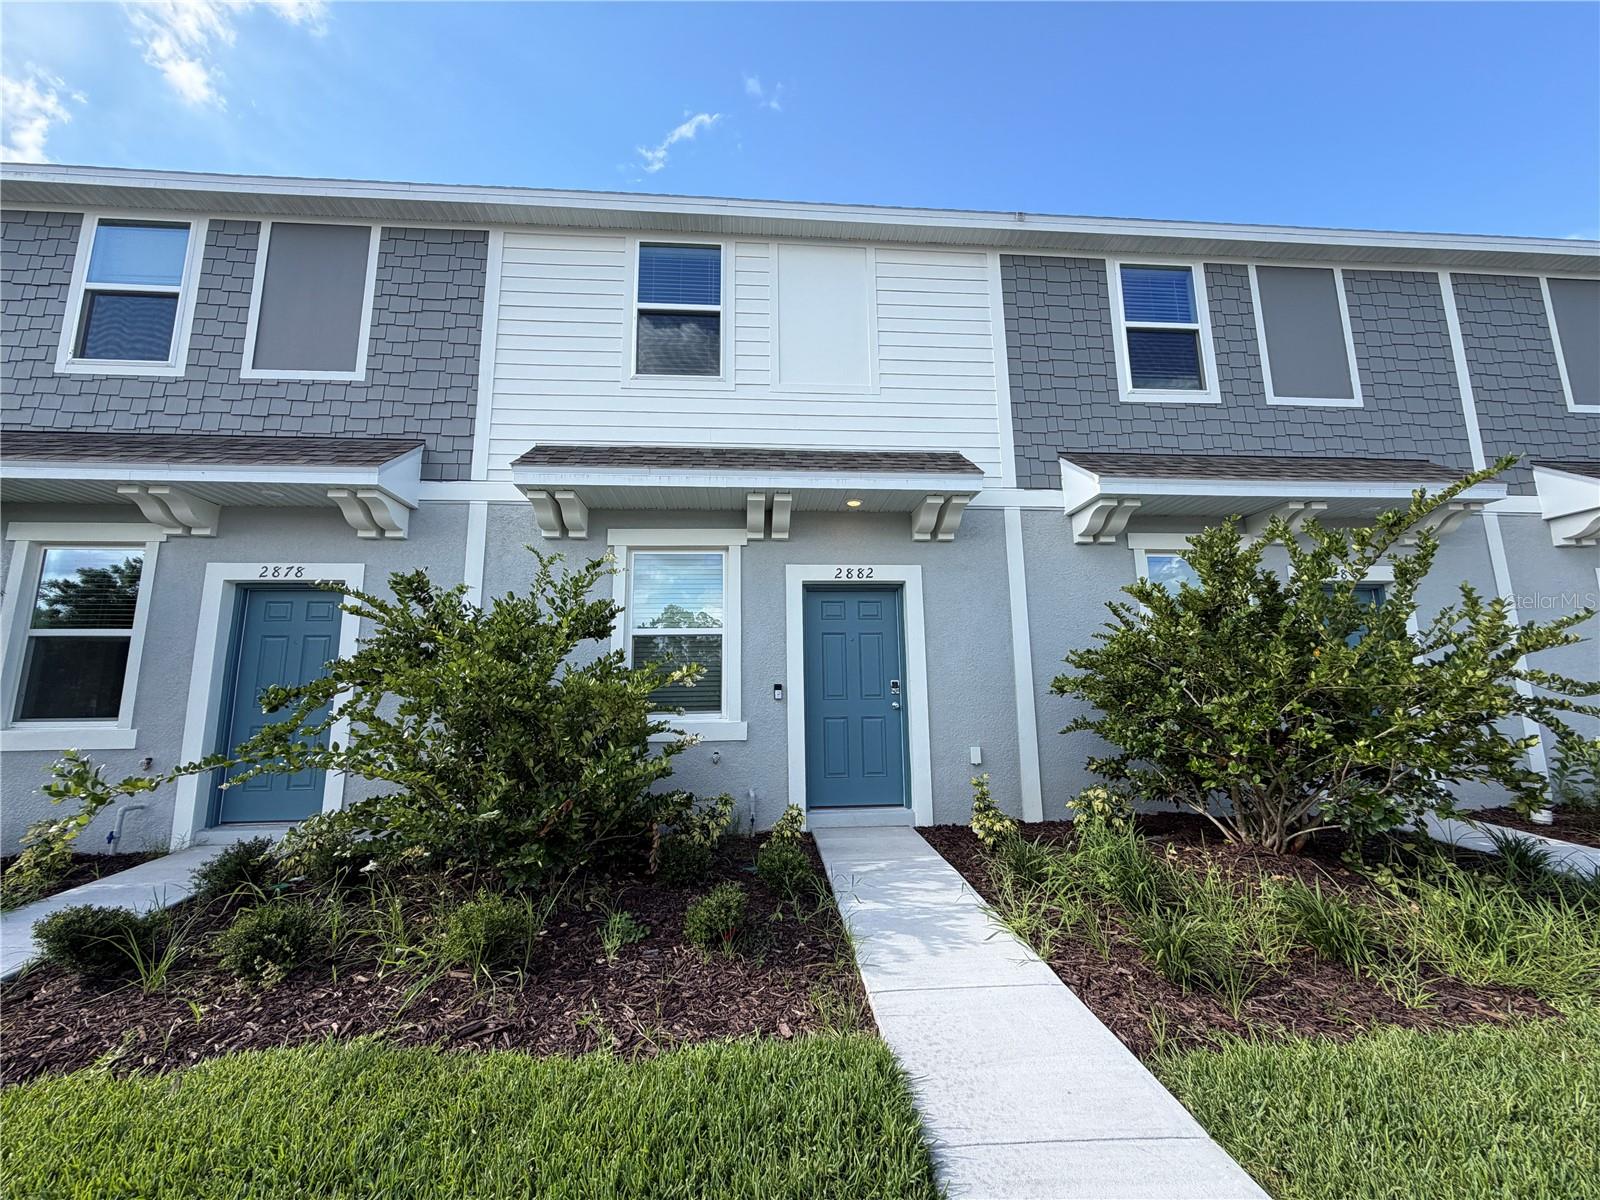
2882 SKYLINE LOOP, KISSIMMEE, FL 34758
WESTVIEW POD A PH 3 · Polk County
Key Facts
Description
New Construction – Ready Now! Welcome to 2882 Skyline Loop in the desirable Townhomes at Westview. This beautifully designed 2-bedroom, 2.5-bath townhome offers a modern open-concept layout perfect for comfortable living and entertaining. The spacious kitchen features quartz countertops, ample cabinet space, a large pantry, and overlooks the dining and great room areas. Sliding glass doors lead to a covered lanai and backyard space ideal for relaxing outdoors. Upstairs, the primary suite includes a private en-suite bath and walk-in closet, while the secondary bedroom also features its own en-suite bath and dual closets. Additional highlights include upstairs laundry, tile flooring throughout the first floor, and included GE appliances, washer & dryer, and whole-house blinds. Located in the master-planned Westview community with amenities including pool, playground, trails, dog park, and recreation areas, all within easy access to Orlando, shopping, dining, and major highways. Conveniently located approximately 30 minutes from Walt Disney World parks and 45 minutes from Orlando International Airport, making it ideal as a primary residence or excellent long-term investment opportunity. Move-in ready and low-maintenance living at its best! --- **Versión en Español:** ¡Construcción Nueva – Lista para Mudarse! Bienvenido a 2882 Skyline Loop, ubicada en la atractiva comunidad Townhomes at Westview. Esta hermosa casa estilo townhome de 2 habitaciones y 2.5 baños ofrece un moderno diseño de concepto abierto, ideal para vivir cómodamente y disfrutar en familia o con invitados. La espaciosa cocina cuenta con topes de cuarzo, abundante espacio de gabinetes, amplia despensa y vista hacia las áreas de comedor y sala principal. Las puertas corredizas conducen a un lanai cubierto y patio trasero perfecto para relajarse al aire libre. En el segundo nivel, la suite principal incluye baño privado y walk-in closet, mientras que la habitación secundaria también cuenta con baño privado y closets dobles. Entre sus extras se destacan lavandería en el segundo piso, pisos de loseta en toda la primera planta, además de electrodomésticos GE, lavadora, secadora y persianas incluidas. Ubicada en la comunidad planificada Westview con amenidades como piscina, área de juegos, senderos, parque para perros y áreas recreativas, además de fácil acceso a Orlando, centros comerciales, restaurantes y principales autopistas. Convenientemente localizada aproximadamente a 30 minutos de los parques de Walt Disney World y a 45 minutos del Aeropuerto Internacional de Orlando, ideal como residencia principal o excelente oportunidad de inversión para rentas a largo plazo. ¡Lista para mudarse y disfrutar de un estilo de vida cómodo y de bajo mantenimiento!
Property Information
Property Type
Residential Lease
Sub-Type
Townhouse
Year Built
2026
Living Area
1,219 sq ft
Lot Size
0.03 acres
Days on Market
17
MLS® Listing#
S5150791
Property Features
Appliances
Cooling
Heating
Flooring
Parking
Laundry
Windows
Community
Sewer
Water Source
Rooms
- Bedroom 2Second
- KitchenFirst
- Living RoomFirst
- Master BedroomSecond
Financial Details
HOA
Yes
Castle Management
Parcel Number
28-27-16-933615-005000
Directions
From US-17/US-92 (John Young Parkway), head south toward Poinciana. Turn left onto Pleasant Hill Road and continue for approximately 6 miles, where the road becomes Cypress Parkway. Turn left onto Marigold Avenue and continue for about 2.5 miles. Turn right onto Laurel Avenue, then onto KOA Street. Follow KOA Street for about 1 mile, then turn right onto San Lorenzo Road. Continue straight and turn left onto Skyline Loop.
Affordability Calculator
$330
Estimated monthly payment
$9/mo
Principal $1,320 · Est. interest $1,842 over 30 yrs
Neighborhood Market Statistics
How this home compares to active listings in KISSIMMEE, FL
- $376,989
- Median Listing Price
- 98
- Median Days on Market
- 1,816
- Median Sq Ft
- $205
- Median Price / Sq Ft
- 3,013
- Active Listings
- This home’s price is 100% below the area median.
- Its price per sq ft is 99% below the area median.
Market statistics compiled from active EXIT Realty® and MLS listings in KISSIMMEE, FL.
Location

Points of Interest in KISSIMMEE, FL
Showing the KISSIMMEE area map.
Nearby Schools
Poinciana Academy of Fine Arts
School · 1.8 mi away
Koa Elementary School
Elementary · 2.0 mi away
Champions at Koa Elementary School
Elementary · 2.0 mi away
Discovery Intermediate School
Secondary · 2.2 mi away
Pha Preparatory School
School · 2.7 mi away
Pleasant Hill Academy
School · 2.7 mi away
Little Treasures
School · 2.9 mi away
Deerwood Elementary School
Elementary · 3.3 mi away
Poinciana Christian Preparatory School South
School · 3.4 mi away
Poinciana Christian Preparatory School
School · 4.0 mi away
Palmetto Elementary School
Elementary · 4.0 mi away
Chosen Generation Christian Academy
School · 4.1 mi away
New Dimensions High School
Secondary · 4.1 mi away
Boriken Karate School
School · 4.2 mi away
Alco Poinciana Campus
Secondary · 4.2 mi away
Chestnut Elementary School
Elementary · 4.4 mi away
Liberty High School
Secondary · 4.9 mi away
Laurel Elementary School
Elementary · 5.0 mi away
Davenport Elementary School
Elementary · 5.1 mi away
Lake Marion Creek Elementary School
Elementary · 5.2 mi away
Commute Calculator
Nearby Homes
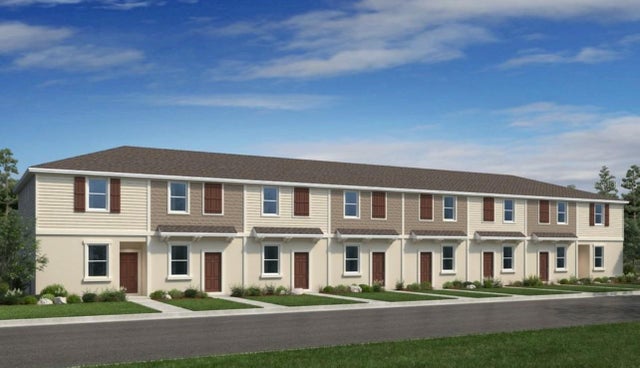
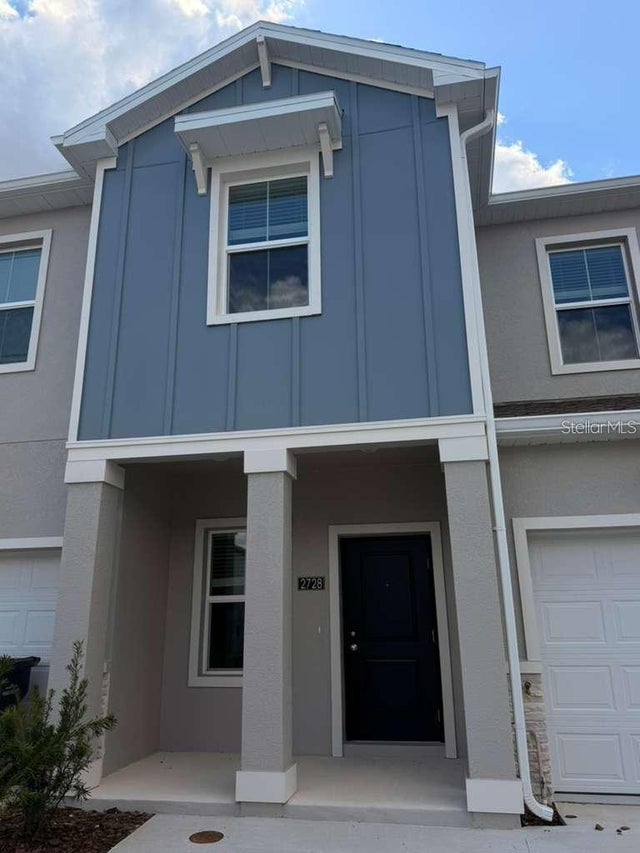
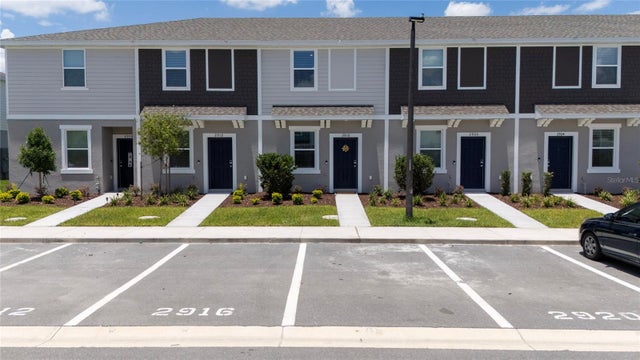
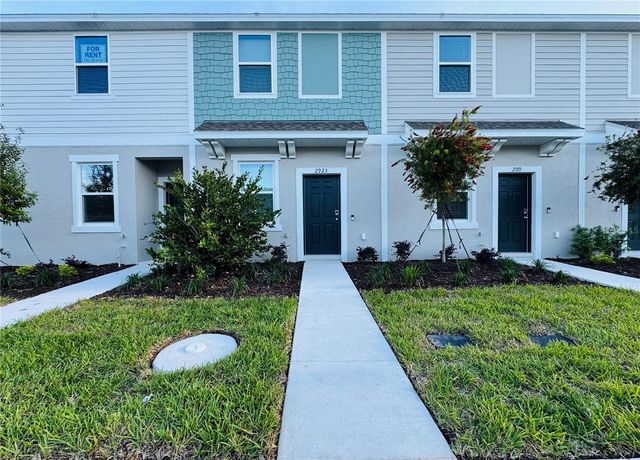

Similar Homes Nearby
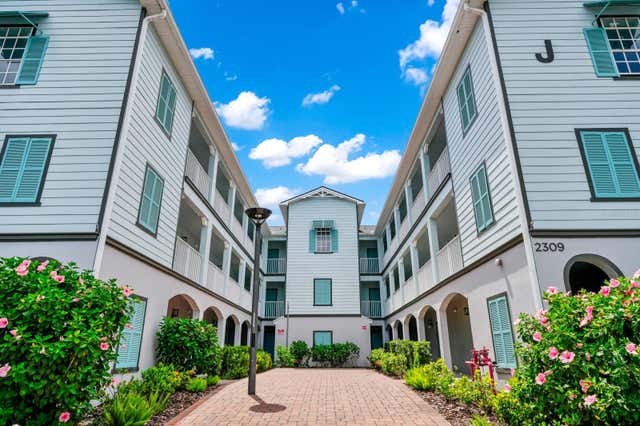

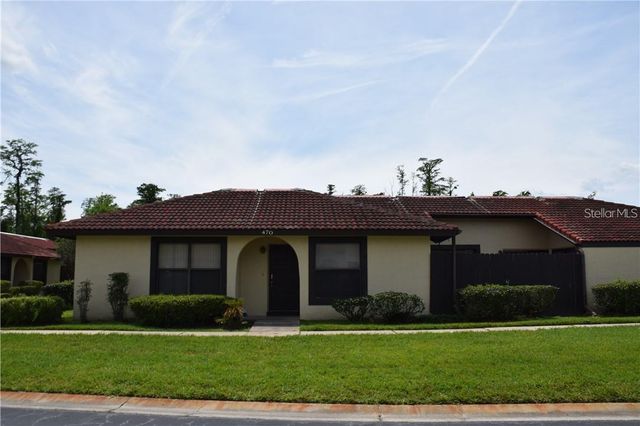


Similar Home Values
Comparable nearby listings and their asking prices.
| Address | Price | Beds | Baths | Sq Ft |
|---|---|---|---|---|
| 7503 ATLANTIS WAY J108, KISSIMMEE, FL | $1,175/mo | 1 | 1 | 505 |
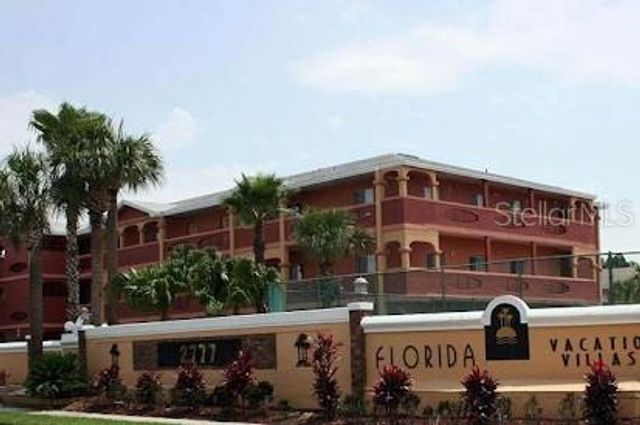
| 2777 N POINCIANA BOULEVARD 301B, KISSIMMEE, FL | $1,175/mo | 1 | 1 | 400 |
| 470 HUNTER CIRCLE, KISSIMMEE, FL | $1,199/mo | 2 | 2 | 1,038 |
| 30 LAKE VILLA WAY, KISSIMMEE, FL | $1,200/mo | 1 | 1 | 595 |
| 2777 N POINCIANA BOULEVARD 225A, KISSIMMEE, FL | $1,250/mo | 1 | 2 | 1,111 |
| 8820 DUNES COURT 202, KISSIMMEE, FL | $1,250/mo | 1 | 1 | 636 |
Moving Cost Estimate
EXIT Agents in KISSIMMEE


Listing Courtesy: B&T REALTY AND MANAGEMENT GROUP LLC - 321-697-9658
Last Updated: 2026-05-20