

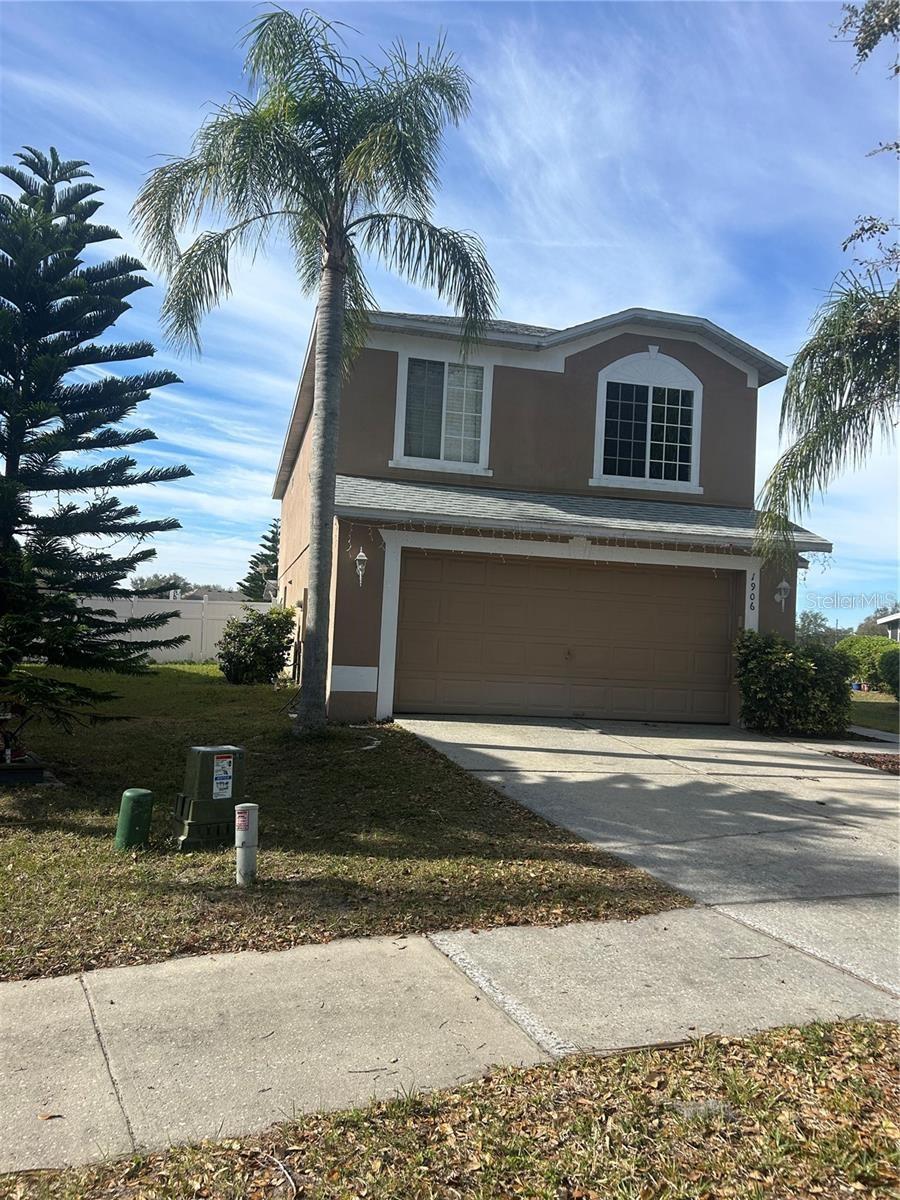
1906 SHERBOURNE STREET, WINTER GARDEN, FL 34787
STONE CREEK 44/131 · Orange County
Key Facts
Description
Experience luxury living in one of Winter Garden’s most desirable areas. This beautifully upgraded single-family home offers 4 spacious bedrooms and 2.5 elegant bathrooms, blending modern comfort with timeless sophistication. From the moment you step inside, you are welcomed by an open-concept design filled with natural light, enhanced by high-quality porcelain tile flooring throughout, adding elegance, durability, and a sleek modern finish to the entire home. The gourmet-style kitchen, fully renovated in June 2024, showcases contemporary finishes, modern design, and exceptional functionality for even the most discerning buyer. The outdoor space features a spacious covered patio, perfect for extending your living area, ideal for entertaining, enjoying Florida’s year-round weather, or relaxing in privacy. A 2-car garage adds convenience and everyday practicality. Recent upgrades provide lasting value and peace of mind, including a newer roof (2021) and an energy-efficient A/C system (2017), ensuring comfort and reliability for years to come. Located in a highly sought-after Winter Garden community, this home places you just minutes from upscale dining, boutique shopping, parks, and the vibrant lifestyle that makes this area so desirable. A rare opportunity to own a move-in-ready home that perfectly combines luxury, style, and location. Schedule your private showing today and experience elevated living at its finest.
Property Information
Property Type
Residential
Sub-Type
Single Family Residence
Year Built
2002
Living Area
2,744 sq ft
Lot Size
0.20 acres
Garage Spaces
2
Ownership
Fee Simple
Zoning
PUD
Days on Market
29
MLS® Listing#
S5151079
Property Features
Interior
Exterior
Appliances
Cooling
Heating
Flooring
Parking
Laundry
Construction
Foundation
Roof
Utilities
Sewer
Water Source
Rooms
- KitchenFirst
- Living RoomFirst
- Master BathroomSecond
- Master BedroomSecond
Schools
- Elementary:
- Whispering Oak Elem
- Middle:
- SunRidge Middle
- High:
- West Orange High
Financial Details
HOA
$137 / Quarterly
Sentry Management
Annual Taxes
$2,815
Tax year 2025
Parcel Number
04-23-27-8230-21-125
Directions
Merge onto FL-429 S/FL-429. Take exit 18 to merge onto Stoneybrook W Pkwy. Turn left onto Tiverton Blvd. Turn right onto Sherbourne St. Destination will be on the right.
Affordability Calculator
$95,400
Estimated monthly payment
$2,539/mo
Principal $381,600 · Est. interest $532,366 over 30 yrs
Neighborhood Market Statistics
How this home compares to active listings in WINTER GARDEN, FL
- $395,363
- Median Listing Price
- 70
- Median Days on Market
- 1,846
- Median Sq Ft
- $224
- Median Price / Sq Ft
- 1,983
- Active Listings
- This home’s price is 21% above the area median.
- Its price per sq ft is 23% below the area median.
Market statistics compiled from active EXIT Realty® and MLS listings in WINTER GARDEN, FL.
Location

Points of Interest in WINTER GARDEN, FL
Showing the WINTER GARDEN area map.
Nearby Schools
Foundation Academy
School · 0.4 mi away
Whispering Oak Elementary School
Elementary · 0.4 mi away
Keenes Crossing Elementary
Elementary · 1.9 mi away
Cranium Academy
School · 1.9 mi away
The New Academy
School · 2.0 mi away
Sunridge Elementary
Elementary · 2.1 mi away
Bridgewater Middle School
Secondary · 2.1 mi away
Sunridge Middle School
Secondary · 2.1 mi away
Champions at Bridgewater Middle School
Elementary · 2.1 mi away
Ucp West Orange Charter School at Ucp Healthy West Orange Campus
School · 2.8 mi away
Starchild Academy Winter Garden
School · 2.8 mi away
Windermere High School
Secondary · 2.9 mi away
Ucp West Orange Charter
Elementary · 3.0 mi away
Oakland Avenue Charter School
Elementary · 3.0 mi away
Champions at Independence Elementary School
Elementary · 3.1 mi away
Independence Elementary School
Elementary · 3.1 mi away
Ucp West Orange
Elementary · 3.1 mi away
Tildenville Elementary
Elementary · 3.3 mi away
The Parson Institute - JCS
School · 3.5 mi away
Hamlin Middle School
Secondary · 3.6 mi away
Commute Calculator
Nearby Homes

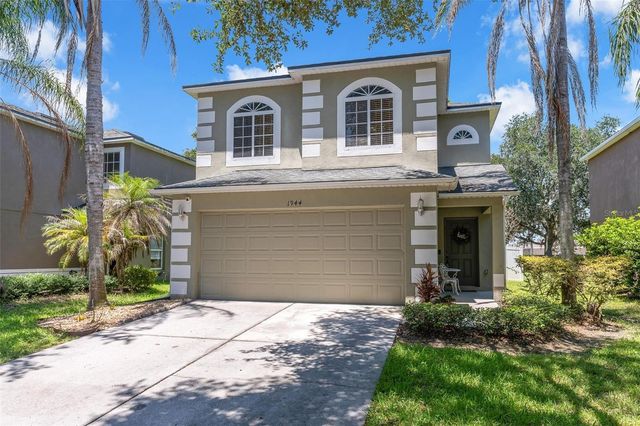
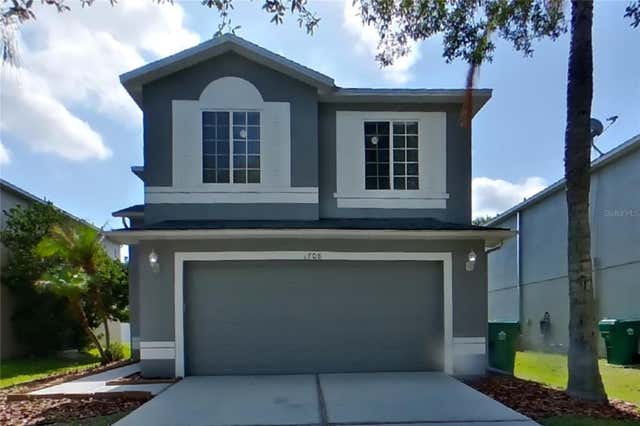
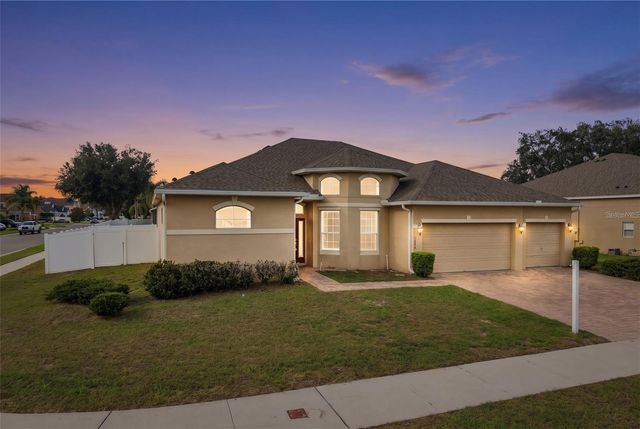
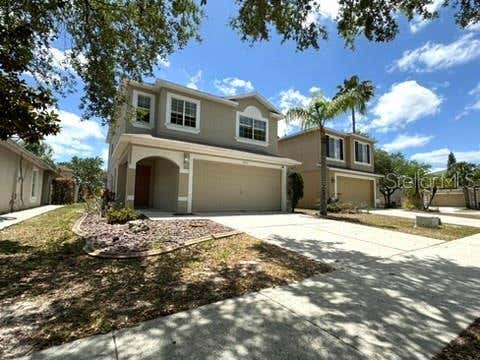
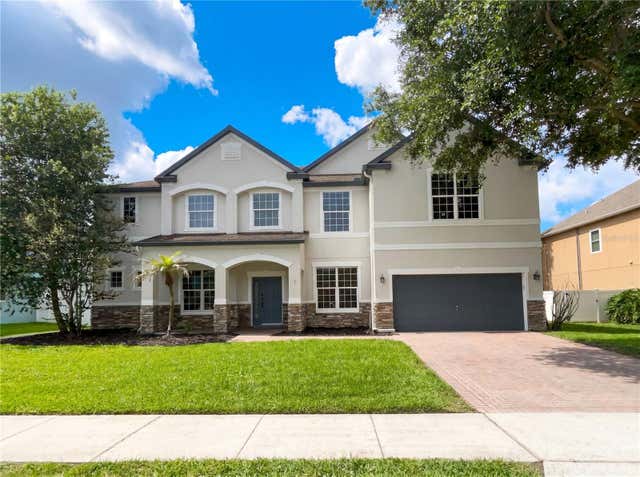
Similar Homes Nearby
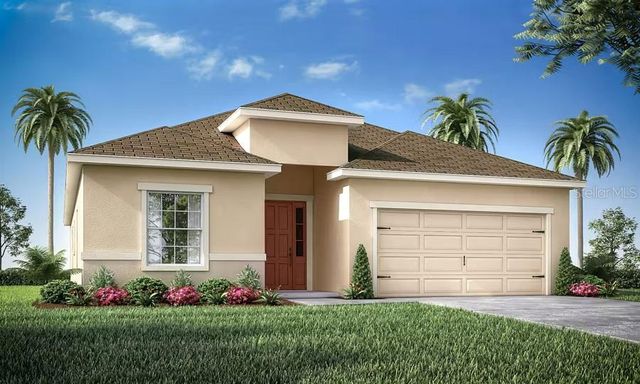

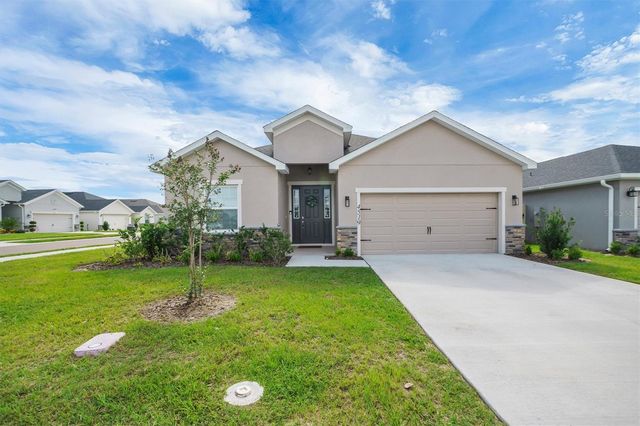
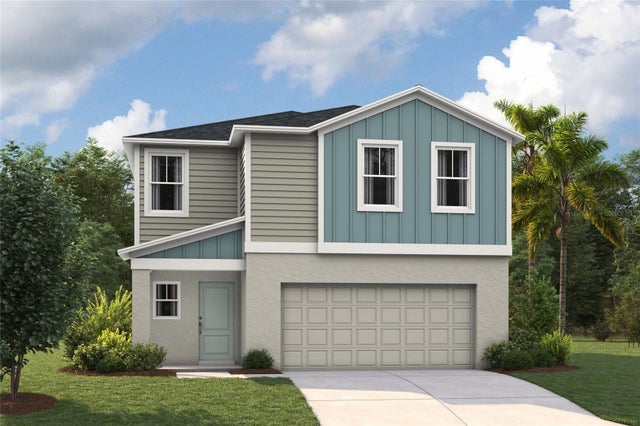
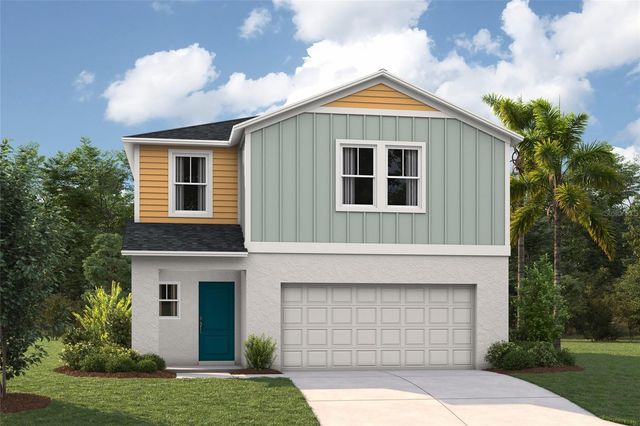
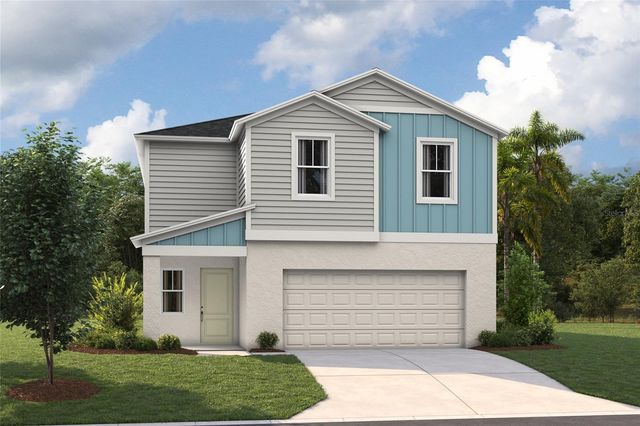
Similar Home Values
Comparable nearby listings and their asking prices.
| Address | Price | Beds | Baths | Sq Ft |
|---|---|---|---|---|
| 3151 LAUREL OAK LANE, WINTER HAVEN, FL | $333,900 | 4 | 3 | 2,029 |
| 5312 NICKLAUS DRIVE, WINTER HAVEN, FL | $334,900 | 3 | 2 | 1,700 |
| 4519 RAPALLO AVENUE, WINTER HAVEN, FL | $334,900 | 4 | 3 | 2,074 |
| 5449 SAN PIETRO DRIVE, WINTER HAVEN, FL | $334,990 | 4 | 3 | 2,039 |
| 5445 SAN PIETRO DRIVE, WINTER HAVEN, FL | $334,990 | 4 | 3 | 2,039 |
| 5381 SAN PIETRO DRIVE, WINTER HAVEN, FL | $334,999 | 4 | 3 | 2,226 |
Moving Cost Estimate
EXIT Agents in WINTER GARDEN


Listing Courtesy: LPT REALTY, LLC - 877-366-2213
Last Updated: 2026-06-02