

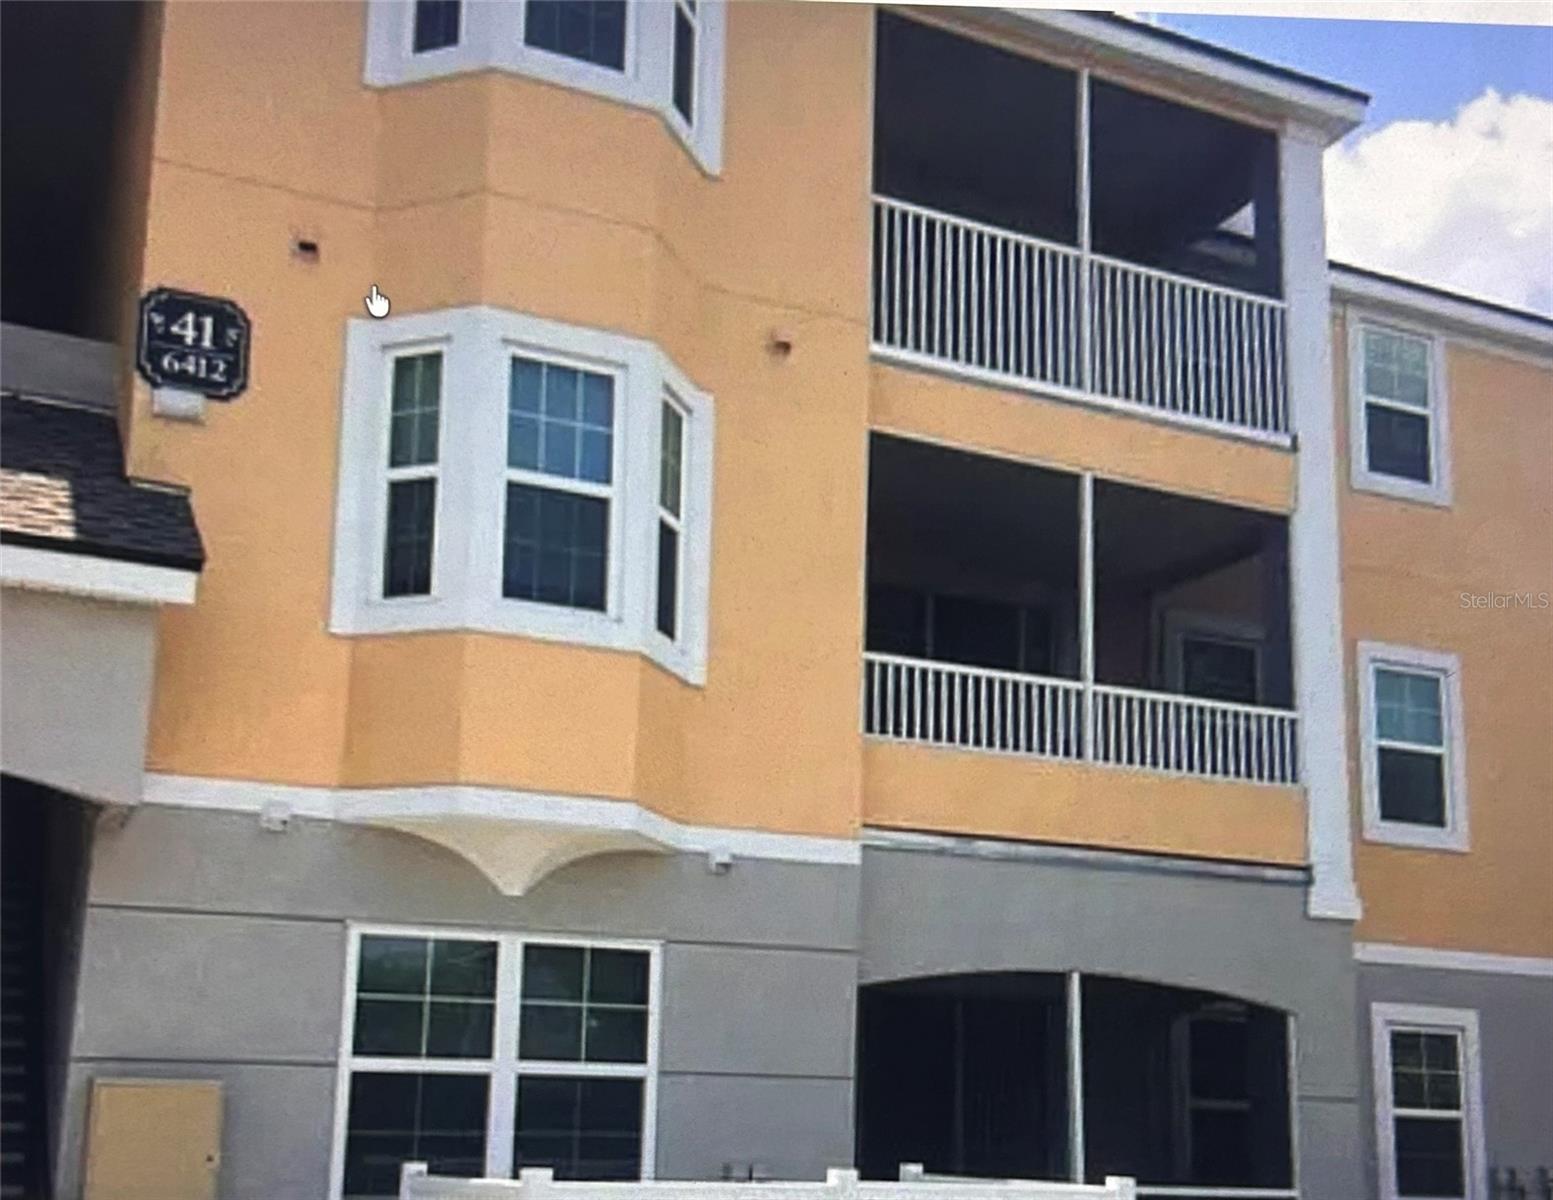
6412 QUEENS BOROUGH AVENUE 315, ORLANDO, FL 32835
HAMPTONS/METROWEST · Orange County
Key Facts
Description
Welcome home to this beautifully maintained 3-bedroom, 2-bath condo in the sought-after, gated Hamptons at MetroWest community. This unit offers an open, light-filled floor plan with updated finishes throughout, split-bedroom layout for added privacy, and an eat-in kitchen with a kitchen/family room combo that's perfect for everyday living and entertaining. Enjoy the convenience of an in-unit washer and dryer, ceiling fans, and generous closet space. The Hamptons at MetroWest is a guard-gated, resort-style community offering residents 24-hour manned security, two sparkling swimming pools with spas, a lakeside gazebo and pier, an indoor climate-controlled basketball/volleyball court, a state-of-the-art fitness center, dog park, playground, walking trails, and an on-site clubhouse and marketplace. Ideally located in MetroWest, this home is just minutes from Universal Studios, Millenia Mall, Valencia College West Campus, Turkey Lake and Bill Frederick Park, and offers quick access to I-4, the 408, and Kirkman Road for an easy commute anywhere in Orlando. Don't miss this rare opportunity — schedule your private showing today!
Property Information
Property Type
Residential
Sub-Type
Condominium
Year Built
2000
Stories
3
Living Area
2,360 sq ft
Lot Size
0.53 acres
Ownership
Fee Simple
Zoning
AC-2
MLS® Listing#
S5153222
Property Features
Exterior
Appliances
Cooling
Heating
Flooring
Laundry
Construction
Foundation
Roof
Utilities
Sewer
Water Source
Rooms
- Bathroom 2First
- Bedroom 2First
- Bedroom 3First
- Dining RoomFirst
- KitchenFirst
- Living RoomFirst
- Master BathroomFirst
- Master BedroomFirst
Financial Details
HOA
$682 / Monthly
Veronica Rodriguez
Annual Taxes
$3,519
Tax year 2025
Parcel Number
01-23-28-3287-41-315
Directions
From I-4 Westbound: Take Exit 78 for Conroy Road and turn right. Continue on Conroy Road to S. Kirkman Road and turn right. Head south on S. Kirkman Rd, then turn left onto Arnold Palmer Drive. Follow Arnold Palmer Drive to the Hamptons at MetroWest guard gate on your left. After clearing the gate, turn left onto Queensborough (Queens Borough) Ave. Building 41 will be on your right — Unit 315 is located on the third floor. From I-4 Eastbound: Take Exit 75B for SR-435 N/S. Kirkman Road. Stay in the left lanes on S. Kirkman Rd until you reach Arnold Palmer Drive, then turn left. Follow Arnold Palmer Drive to the Hamptons at MetroWest guard gate on your left. After clearing the gate, turn left onto Queensborough (Queens Borough) Ave. Building 41 will be on your right — Unit 315 is located on the third floor.
Affordability Calculator
$49,000
Estimated monthly payment
$1,304/mo
Principal $196,000 · Est. interest $273,437 over 30 yrs
Neighborhood Market Statistics
How this home compares to active listings in ORLANDO, FL
- $391,522
- Median Listing Price
- 84
- Median Days on Market
- 1,546
- Median Sq Ft
- $238
- Median Price / Sq Ft
- 3,878
- Active Listings
- This home’s price is 37% below the area median.
- Its price per sq ft is 56% below the area median.
Market statistics compiled from active EXIT Realty® and MLS listings in ORLANDO, FL.
Location

Points of Interest in ORLANDO, FL
Showing the ORLANDO area map.
Nearby Schools
Florida Virtual School
Secondary · 0.7 mi away
Fiorella Preparatory School
School · 0.8 mi away
International Children's It-School Kiberone
School · 0.8 mi away
Westpointe Elementary School
Elementary · 1.5 mi away
Metrowest Elementary School Pta
Elementary · 1.6 mi away
Windy Ridge K-8
Elementary · 1.7 mi away
Kidz College
School · 1.9 mi away
Sunshine High Charter
School · 2.0 mi away
Little Fishes Preschool
School · 2.1 mi away
Oak Hill Elementary School
Elementary · 2.1 mi away
Universal Education Center
Secondary · 2.2 mi away
Crown of Glory Lutheran Church
Elementary · 2.2 mi away
The Dave School
School · 2.3 mi away
Olympia High School
Secondary · 2.3 mi away
Palm Lake Elementary School
Elementary · 2.3 mi away
Champions at Palm Lake Elementary
Elementary · 2.3 mi away
Millennia Elementary School
Elementary · 2.3 mi away
Orlo Vista Elementary
Elementary · 2.3 mi away
Carver Middle
Secondary · 2.4 mi away
Chain of Lakes Middle School
Secondary · 2.4 mi away
Commute Calculator
Nearby Homes

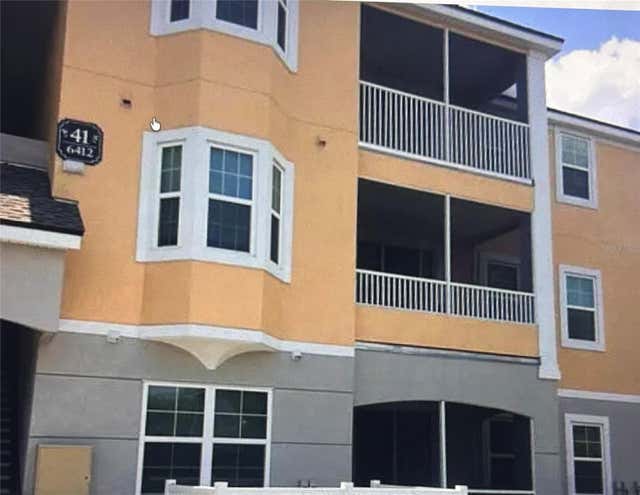


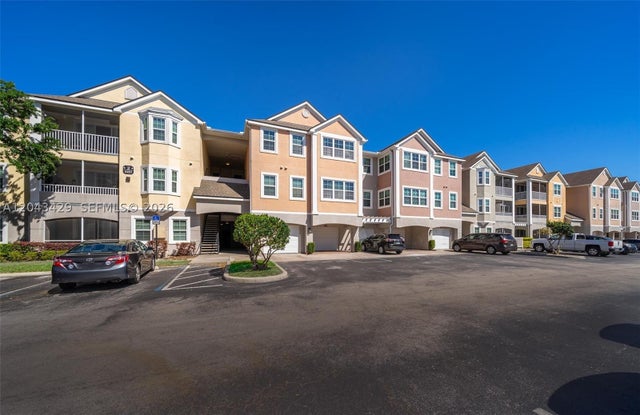
Similar Homes Nearby


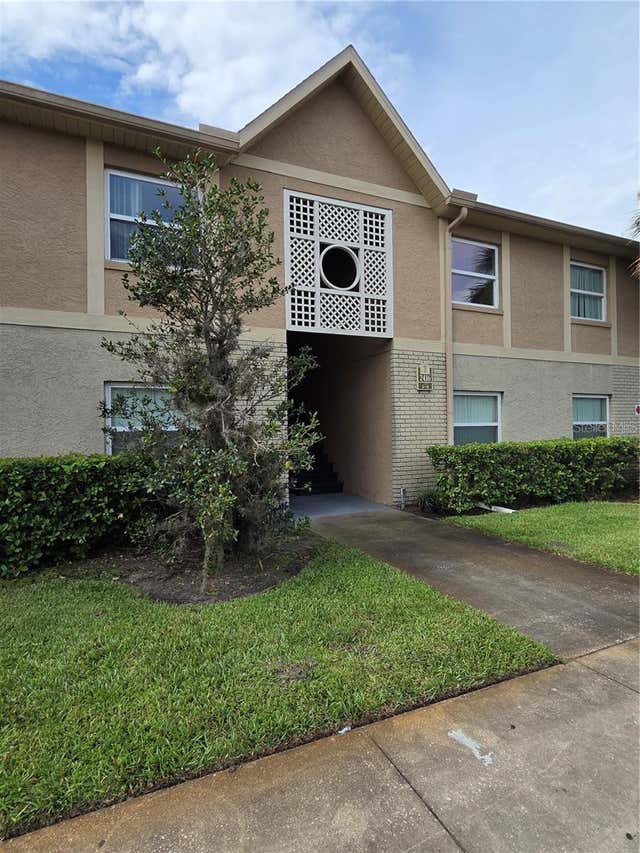

Similar Home Values
Comparable nearby listings and their asking prices.
| Address | Price | Beds | Baths | Sq Ft |
|---|---|---|---|---|
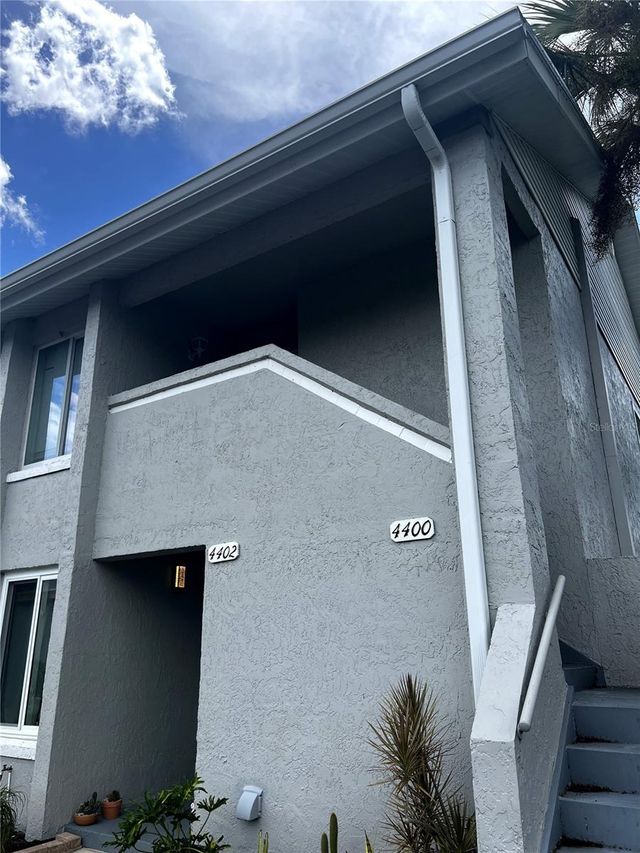
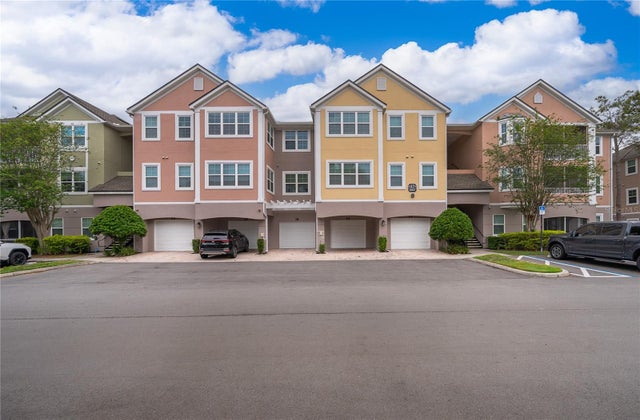
| 4364 S KIRKMAN ROAD 307, ORLANDO, FL | $171,900 | 2 | 2 | 996 |
| 2417 BARLEY CLUB DRIVE 5, ORLANDO, FL | $171,990 | 2 | 2 | 905 |
| 2416 BARLEY CLUB COURT 4, ORLANDO, FL | $171,990 | 2 | 2 | 905 |
| 8100 POINCIANA BOULEVARD 2505, ORLANDO, FL | $172,000 | 3 | 3 | 1,409 |
| 4400 WHITE PINE AVENUE 70-4, ORLANDO, FL | $172,000 | 2 | 2 | 932 |
| 6663 QUEENS BOROUGH AVENUE 208, ORLANDO, FL | $173,000 | 2 | 2 | 1,107 |
Moving Cost Estimate
EXIT Agents in ORLANDO


Listing Courtesy: MY REALTY GROUP, LLC. - 786-847-7421
Last Updated: 2026-07-14