

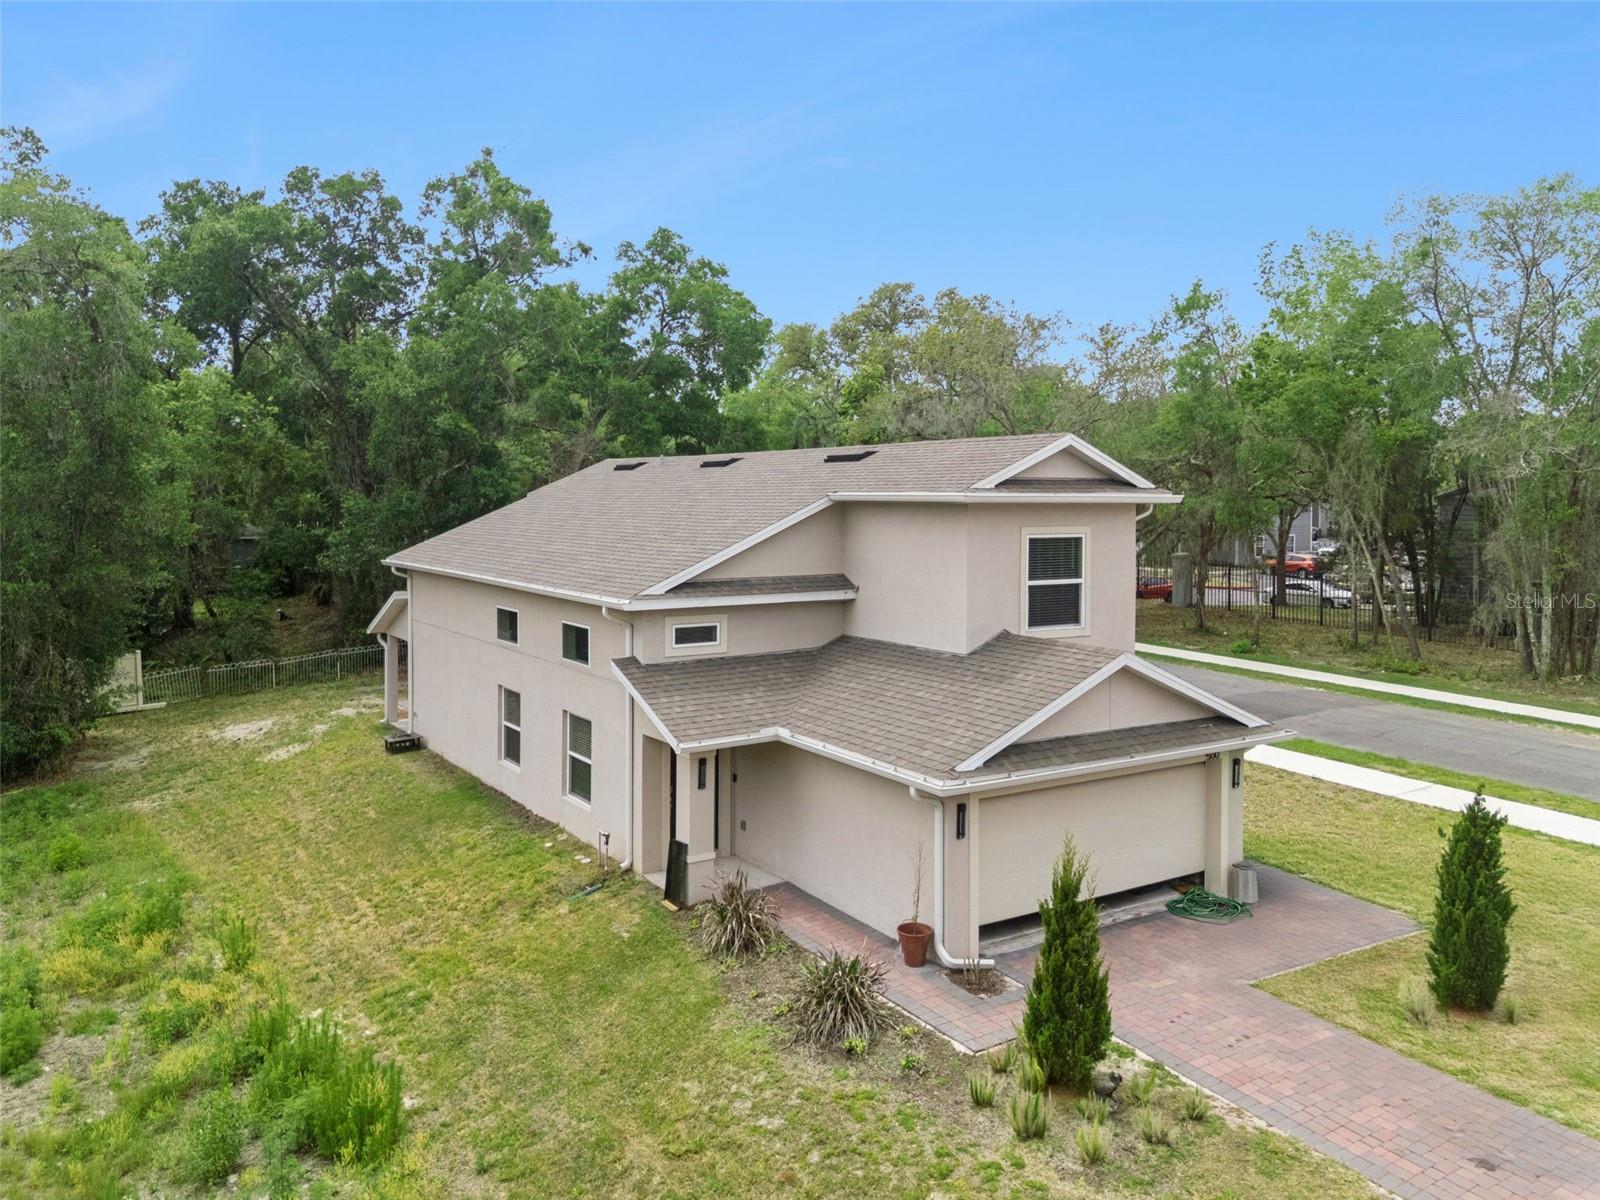
500 E EUCLID AVENUE, DELAND, FL 32724
MT VERNON HEIGHTS · Volusia County
Key Facts
Description
Beautifully designed two-story home ideally located just minutes from historic Downtown DeLand and close to Stetson University! Built in 2022, this 3-bedroom, 2-bathroom home offers a spacious open-concept layout designed for comfortable living and entertaining, complete with a versatile loft area on the second floor. As you enter through the front door, you’re welcomed by an impressive view of the main living area featuring an open dining space, a stylish kitchen with a very large island, and a bright living room with sliding glass doors leading to the back patio. The primary suite is privately situated on the first floor just off the living room and features an ensuite bathroom with a double vanity, a huge walk-in shower, and a generously sized closet. Upstairs, you’ll find a spacious loft along with two additional bedrooms thoughtfully positioned on opposite sides of the home. The full bathroom is beautifully finished with a tiled shower. Additional highlights include a dedicated laundry room, a 2-car garage, high ceilings, and beautiful crown molding throughout. This newer construction home combines modern style and functional living in a fantastic DeLand location.
Property Information
Property Type
Residential
Sub-Type
Single Family Residence
Style
Contemporary / Traditional
Year Built
2022
Stories
2
Living Area
2,315 sq ft
Lot Size
0.13 acres
Lot Dimensions
40 x 138
Garage Spaces
2
Ownership
Fee Simple
Zoning
05R-1
Days on Market
9
MLS® Listing#
S5153315
Property Features
Interior
Appliances
Cooling
Heating
Flooring
Parking
Laundry
Patio
Construction
Foundation
Roof
Windows
Utilities
Sewer
Water Source
Rooms
- Bathroom 25x9.8Second
- Bathroom 33.2x5.4First
- Bedroom 211.5x11.7Second
- Bedroom 312.8x11.3Second
- Dining Room9.6x13.11First
- Kitchen9.9x14First
- Living Room12x16.6First
- Loft7x29.5Second
- Master Bathroom10.1x5.8First
- Master Bedroom10x12First
- Utility Room5.3x5.1First
Schools
- Elementary:
- Freedom Elem
- Middle:
- Deltona Middle
- High:
- Deland High
Financial Details
HOA
None
Annual Taxes
$5,664
Tax year 2025
Parcel Number
7016-32-03-0180
Directions
From Interstate 4, travel East to exit 118A-B onto SR-44 West or E New York Avenue for 3.1 miles. Thake the 2nd exit from in the roundabout to stay on SR-44 West or E New York Avenue and go for 2 miles. Turn left onto South Boston Avenue. Turn right onto East Euclid Avenue. The house will be on the right.From 92 head East on West New York Avenue. Turn right onto Garfield Avenue. Turn left onto East Euclid Avenue and it is the first house on the right.
Affordability Calculator
$68,000
Estimated monthly payment
$1,810/mo
Principal $272,000 · Est. interest $379,464 over 30 yrs
Neighborhood Market Statistics
How this home compares to active listings in DELAND, FL
- $376,250
- Median Listing Price
- 60
- Median Days on Market
- 1,859
- Median Sq Ft
- $206
- Median Price / Sq Ft
- 473
- Active Listings
- This home’s price is 10% below the area median.
- Its price per sq ft is 29% below the area median.
Market statistics compiled from active EXIT Realty® and MLS listings in DELAND, FL.
Location

Points of Interest in DELAND, FL
Showing the DELAND area map.
Nearby Schools
Kid City USA - Deland 2
School · 0.4 mi away
Richard Milburn Academy
School · 0.8 mi away
Edith I. Starke Elementary School
Elementary · 0.9 mi away
Boston Avenue Charter School
School · 0.9 mi away
Volusia County Schools
School · 1.1 mi away
St. Peter Catholic Church
School · 1.1 mi away
Trinity Learning Center
School · 1.1 mi away
Deland Middle School
Secondary · 1.2 mi away
Children's House Montessori School
Elementary · 1.3 mi away
Blue Lake Elementary School
Elementary · 1.3 mi away
Casa Montessori
Elementary · 1.4 mi away
Southwestern Middle School
Secondary · 1.5 mi away
First Presbyterian School
School · 1.5 mi away
Kid City USA
School · 1.5 mi away
Deland High School
Secondary · 1.6 mi away
George W. Marks Elementary School
Elementary · 1.8 mi away
Precious Little Moments Child Care LLC
School · 1.8 mi away
Stetson Baptist Church
School · 2.0 mi away
Freedom Elementary School
Elementary · 2.3 mi away
Woodward Avenue Elementary School
Elementary · 2.3 mi away
Commute Calculator
Nearby Homes


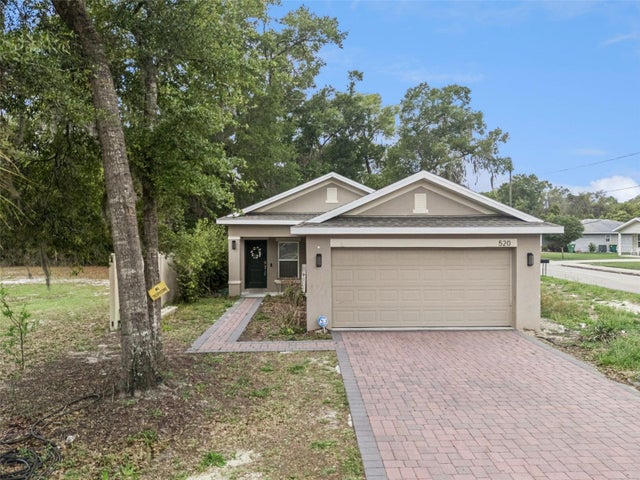
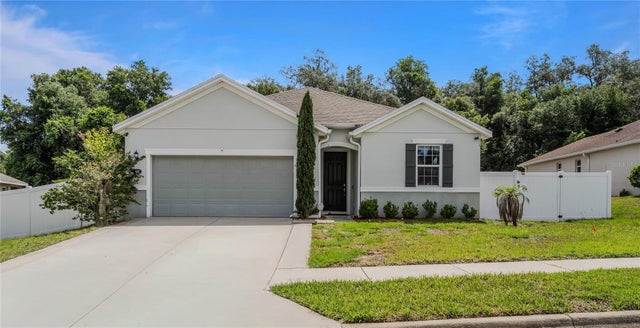


Similar Homes Nearby
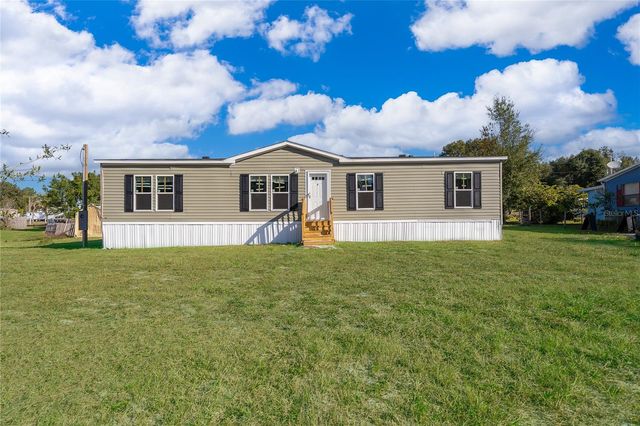
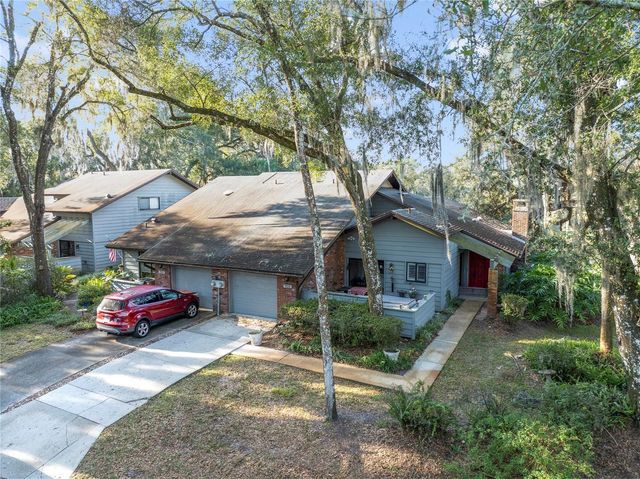


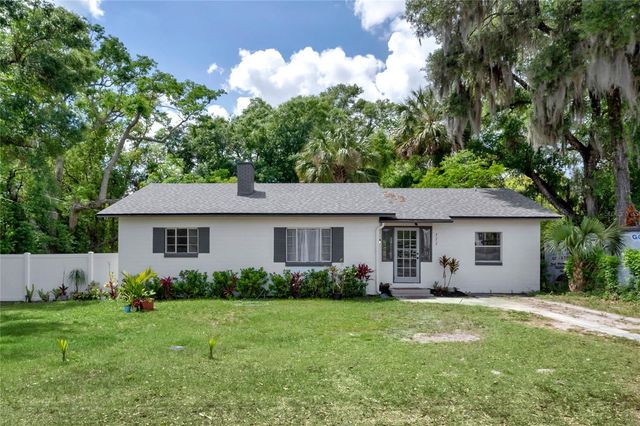
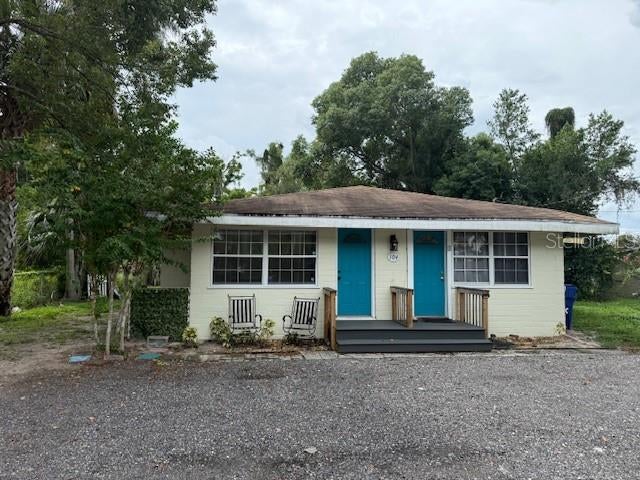
Similar Home Values
Comparable nearby listings and their asking prices.
| Address | Price | Beds | Baths | Sq Ft |
|---|---|---|---|---|
| 31811 PINE DRIVE, DELAND, FL | $239,900 | 4 | 2 | 1,725 |
| 906 VILLAGE GREEN ROAD, DELAND, FL | $239,900 | 2 | 2 | 1,248 |
| 2222 6TH AVENUE, DELAND, FL | $239,900 | 2 | 1 | 950 |
| 202 S BOSTON AVENUE, DELAND, FL | $239,990 | 3 | 2 | 1,104 |
| 322 N FRANKFORT AVENUE, DELAND, FL | $249,000 | 2 | 1 | 1,138 |
| 104 E ROSEHILL AVE, DELAND, FL | $249,000 | 2 | 2 | 1,008 |
Moving Cost Estimate
EXIT Agents in DELAND


Listing Courtesy: RE/MAX HERITAGE - 863-424-2309
Last Updated: 2026-07-08