

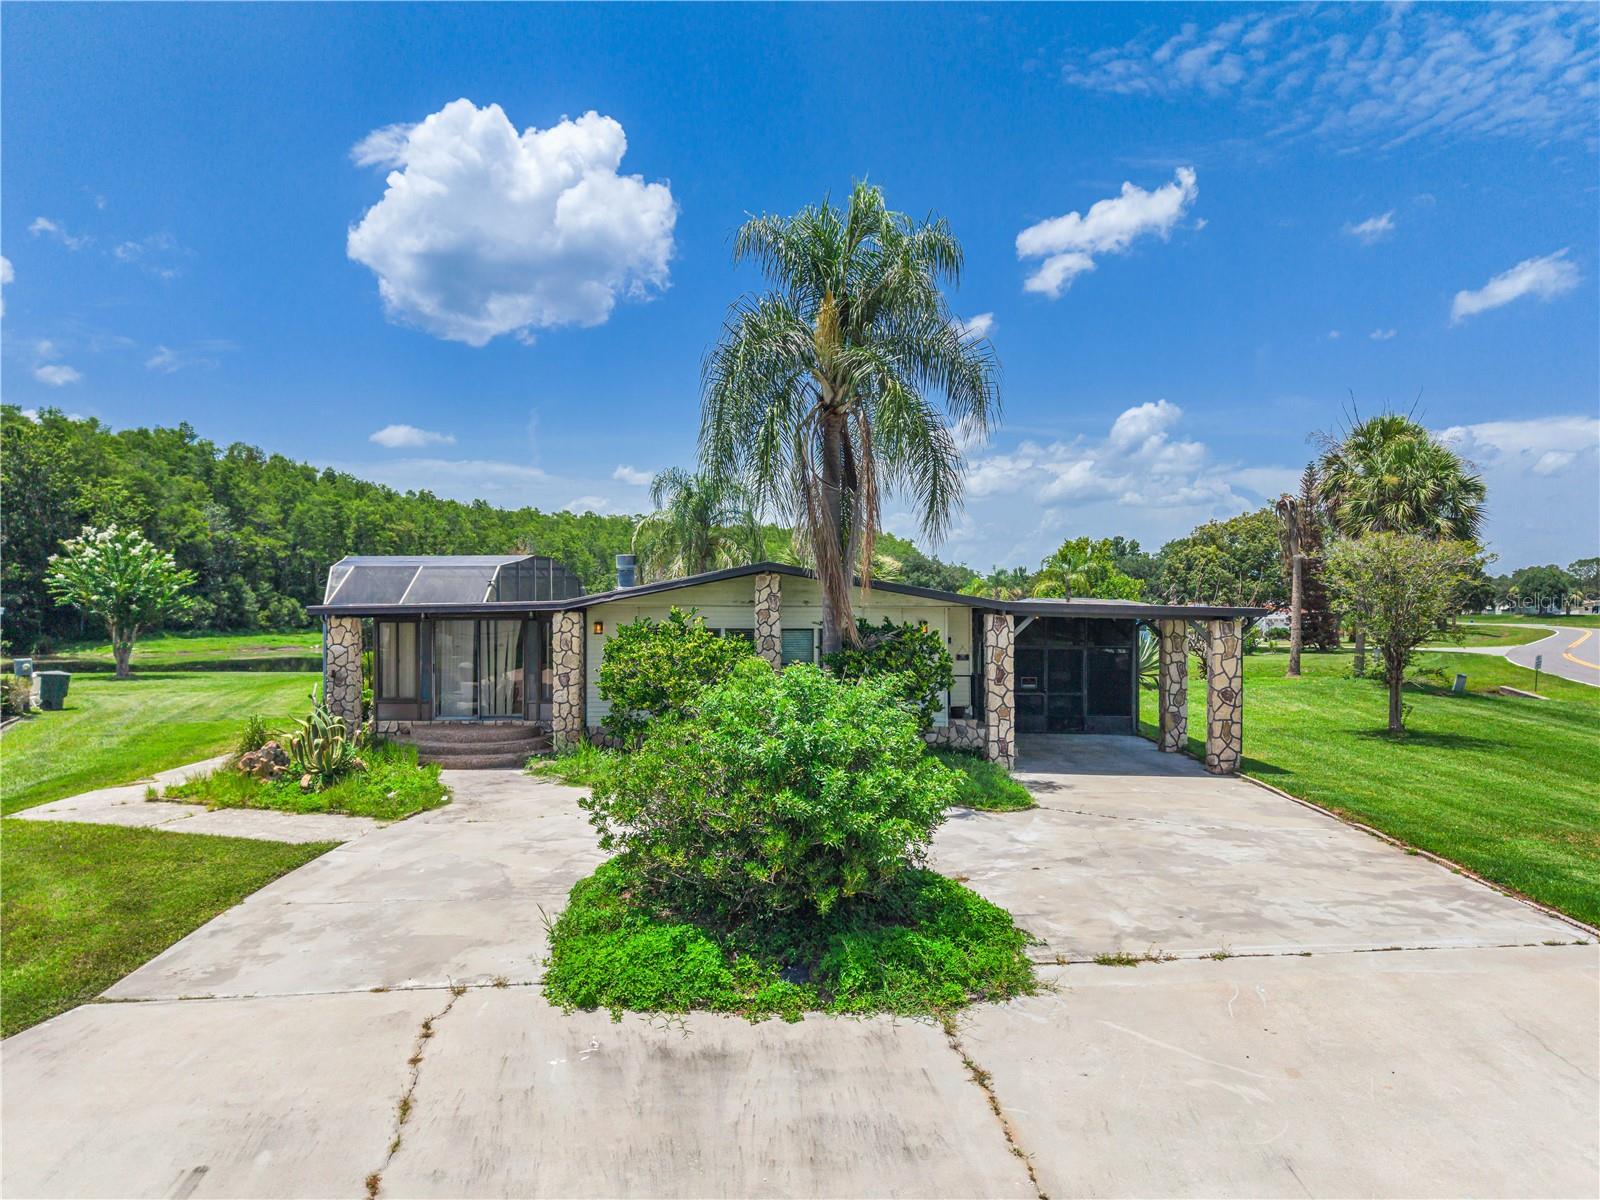
2602 EINWOOD DRIVE, KISSIMMEE, FL 34758
BROADMOOR · Osceola County
Key Facts
Description
Investor special with endless potential! Situated on a spacious corner lot in Kissimmee, this manufactured home offers a unique opportunity for investors, flippers, or buyers looking to bring their vision to life. The property features a recently resurfaced in ground pool, a beautiful patio overlooking peaceful water views, and a newer roof over the main portion of the home. The third bedroom sustained storm damage and will require repairs, making this an ideal project for someone ready to add value. Despite the damage, the remainder of the home offers a solid foundation and plenty of potential. Located in a quiet community with access to a community pool and playground, this property is conveniently situated just minutes from US 192, providing easy access to shopping, dining, grocery stores, medical facilities, and everyday conveniences. You’re also a short drive from Lake Tohopekaliga, Old Town Kissimmee, Downtown Kissimmee, world famous theme parks, and other Central Florida attractions. Whether you’re looking for your next renovation project or an investment opportunity, this property is ready for its next chapter. Cash offers only. Schedule your showing today! CASH ONLY!
Property Information
Property Type
Residential
Sub-Type
Manufactured Home
Year Built
1984
Stories
1
Living Area
1,515 sq ft
Lot Size
0.23 acres
Lot Dimensions
80x126
Ownership
Fee Simple
Zoning
OPUD
Days on Market
2
MLS® Listing#
S5154014
Property Features
Interior
Exterior
Appliances
Cooling
Heating
Flooring
Basement
Pool
Parking
Laundry
Lot Features
Construction
Foundation
Roof
Other Structures
Community
Utilities
Sewer
Water Source
Rooms
- KitchenFirst
- Living RoomFirst
- Master BedroomFirst
Schools
- Elementary:
- Sunrise Elementary
- Middle:
- Horizon Middle
- High:
- Poinciana High School
Financial Details
HOA
$83 / Monthly
Trish Moore
Annual Taxes
$5,360
Tax year 2025
Parcel Number
12-26-28-2635-000B-0010
Directions
Drive for 1.2 miles and turn right onto Cattle Dr. Then drive for 0.4 miles and turn right onto Enterprise Dr. Drive for another 0.4 miles and turn left onto Einwood Dr. In a 100 ft, you will see the home.
Affordability Calculator
$35,800
Estimated monthly payment
$953/mo
Principal $143,200 · Est. interest $199,777 over 30 yrs
Neighborhood Market Statistics
How this home compares to active listings in KISSIMMEE, FL
- $376,989
- Median Listing Price
- 98
- Median Days on Market
- 1,816
- Median Sq Ft
- $205
- Median Price / Sq Ft
- 3,013
- Active Listings
- This home’s price is 53% below the area median.
- Its price per sq ft is 42% below the area median.
Market statistics compiled from active EXIT Realty® and MLS listings in KISSIMMEE, FL.
Location

Points of Interest in KISSIMMEE, FL
Showing the KISSIMMEE area map.
Nearby Schools
Horizon Middle School
Secondary · 0.6 mi away
Sunrise Elementary School
Elementary · 0.9 mi away
Poinciana High School
Secondary · 1.1 mi away
Poinciana Christian Preparatory School North
School · 1.1 mi away
Pleasant Hill Academy
School · 1.1 mi away
Reedy Creek Elementary School
Elementary · 1.3 mi away
Albir Educational Center
School · 1.3 mi away
Renaissance Charter School
Elementary · 1.3 mi away
Peace Lutheran Church & School
School · 2.4 mi away
Bcat School
Secondary · 2.8 mi away
Turtle Tots Academy
School · 2.8 mi away
Pleasant Hill Elementary School
Elementary · 3.3 mi away
Mater Brighton Lakes Academy
Elementary · 3.3 mi away
Oasis Residential Center
Secondary · 3.5 mi away
Central Pointe Academy
School · 4.0 mi away
Deerwood Elementary School
Elementary · 4.0 mi away
Bellalago Academy
School · 4.3 mi away
Osceola High School
Secondary · 4.4 mi away
Kingdom Kids Christian Academy
School · 4.6 mi away
Thacker Avenue Elementary School
Elementary · 4.9 mi away
Commute Calculator
Nearby Homes

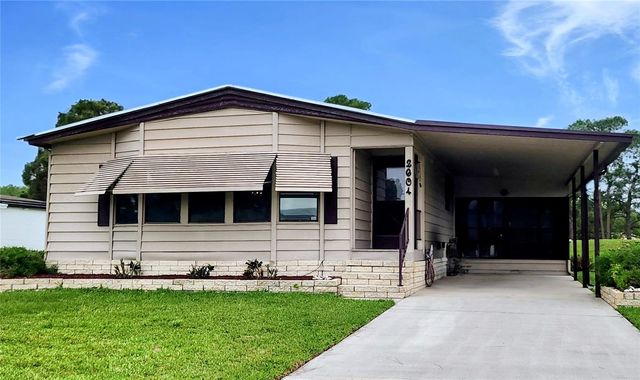
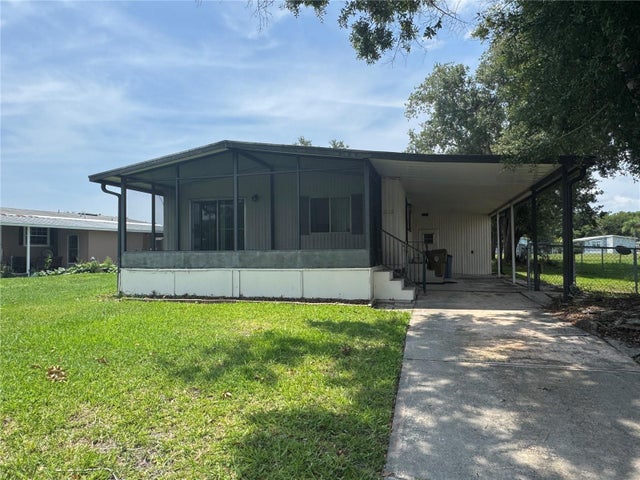

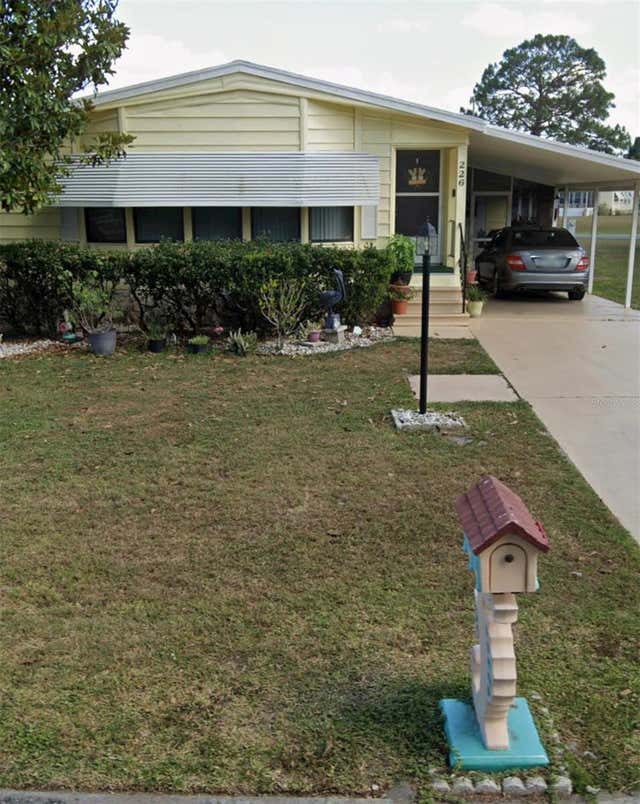
Similar Homes Nearby
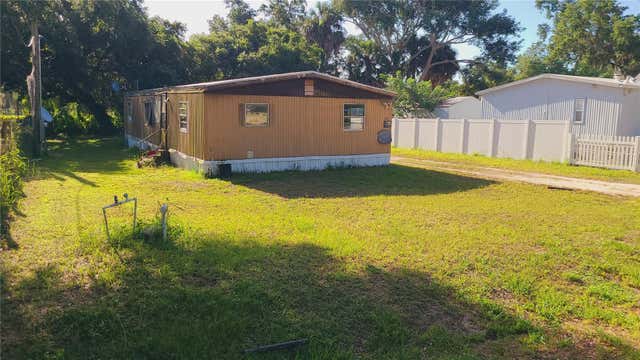

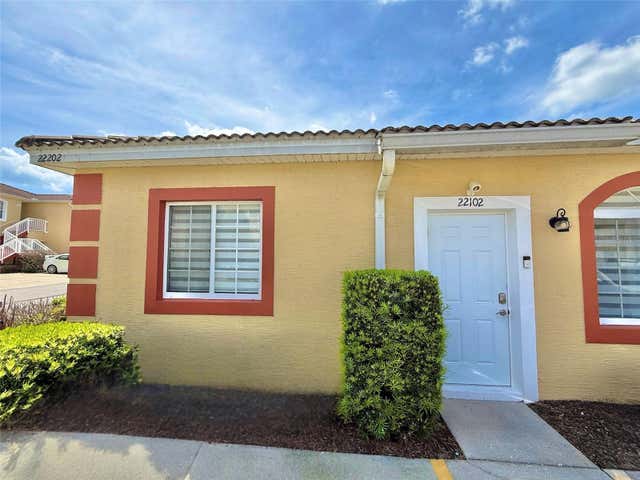
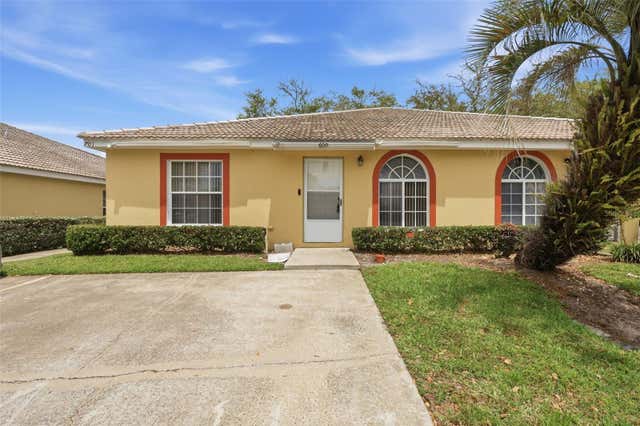
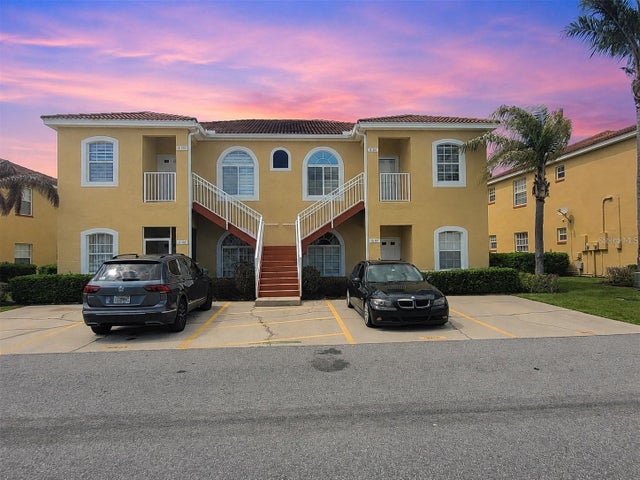
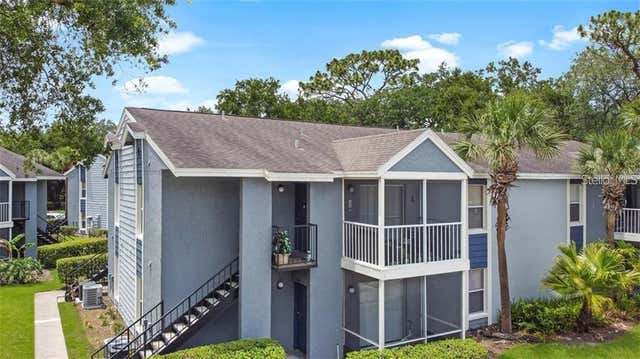
Similar Home Values
Comparable nearby listings and their asking prices.
| Address | Price | Beds | Baths | Sq Ft |
|---|---|---|---|---|
| 1683 MAGNOLIA LANE, KISSIMMEE, FL | $129,900 | 3 | 2 | 1,200 |
| 1805 MICHIGAN AVENUE D, KISSIMMEE, FL | $129,900 | 2 | 2 | 1,118 |
| 22102 INDIAN CREEK DRIVE 1, KISSIMMEE, FL | $135,000 | 2 | 2 | 812 |
| 699 LAKE MARION GOLF RESORT, KISSIMMEE, FL | $139,000 | 2 | 2 | 784 |
| 15201 INDIAN CREEK DRIVE B, KISSIMMEE, FL | $139,900 | 2 | 2 | 981 |
| 3838 NAUTICAL WAY 104, KISSIMMEE, FL | $139,990 | 2 | 2 | 910 |
Moving Cost Estimate
EXIT Agents in KISSIMMEE


Listing Courtesy: THE FIRM RE - 407-227-3345
Last Updated: 2026-07-19