

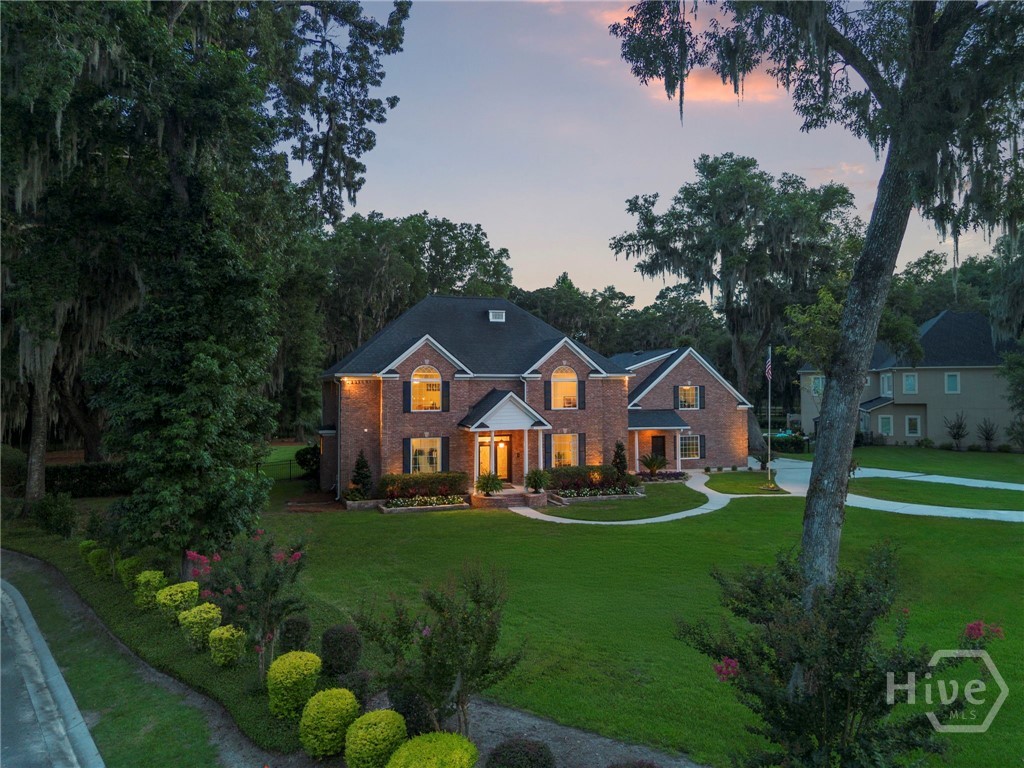
53 Bluff View Drive, Richmond Hill, GA 31324
Kinsale Bluff · Bryan County
Key Facts
Description
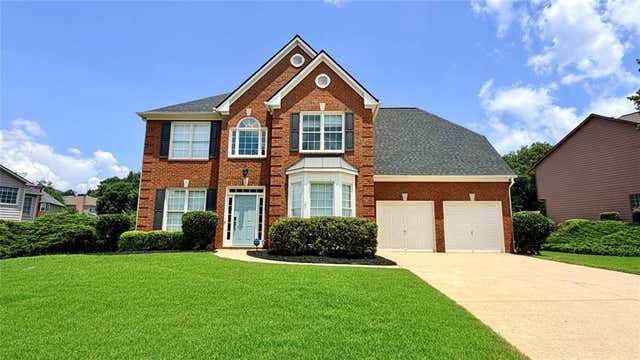
Nestled beneath majestic live oaks on a picturesque 1.9-acre homesite (additional acre was incorporated into the property three years ago), this stately brick Colonial offers the perfect blend of timeless elegance, modern comfort, and exceptional versatility. Located in the coastal town of Richmond Hill, this riverfront enclave of just 14 homes is only 1 mile from Fort McAllister Marina and Devaul Henderson Park. Inside, you'll find over 4,300 square feet of thoughtfully designed living space. The main level features a private study or formal living room, an inviting family room, a sunroom, and a spacious owner's suite complete with a sitting area, oversized closet, and spa-inspired bath. The expansive kitchen offers abundant cabinetry, a center island, newer appliances (just 4 years old), and a sunny breakfast area that opens to the family room. An impressive combination laundry room and butler's pantry provides exceptional storage and everyday functionality. Upstairs, a central loft connects four generously sized bedrooms and two full baths. Two of the front bedrooms capture breathtaking water views, while the heated and cooled third floor provides additional space for storage or hobbies. Step outside to your own backyard oasis where the sunroom overlooks lush landscaping, an expansive patio, a beautiful pergola, and a three-year-old saltwater pool—perfect for entertaining or unwinding beneath the oaks. An oversized garage (Almost 1,000SF) offers ample room for vehicles, boats, golf carts, or workshop space. Above the garage, a separate 789-square-foot heated and cooled flex space (not included in the home's square footage) is ideal for a home office, studio, fitness room, or could be converted into a private guest suite for long-term visitors. With incredible indoor and outdoor living spaces, flexible bonus areas, and an unbeatable Lowcountry setting, this exceptional property is ready to accommodate your lifestyle, hobbies, and future memories.
Property Information
Property Type
Residential
Sub-Type
Single Family Residence
Style
Traditional
Year Built
2002
Stories
3
Living Area
4,374 sq ft
Lot Size
1.90 acres
Garage Spaces
2
Zoning
R-1
Days on Market
14
MLS® Listing#
SA358733
Property Features
Interior
Appliances
Cooling
Heating
Pool
Parking
Laundry
Patio
Fencing
Lot Features
Construction
Foundation
Roof
Community
Utilities
Sewer
Water Source
Rooms
- 11.4 x 18.5Main
- 12.9 x 10.8Main
- 12.10 x 30.9Main
- Bathroom 27.8 x 9.6Upper
- Bathroom 37.11 x 8.9Upper
- Bedroom 218.7 x 15.3Upper
- Bedroom 313.9 x 12.8Upper
- Bedroom 418.5 x 15.3Upper
- Bedroom 514.4 x 12.8Upper
- Dining Room11.9 x 19.8Main
- Family Room19.5 x 16.7Upper
- Kitchen13.1 x 13.0Main
- Living Room21.10 x 16.7Main
- Office25.9 x 31.0Upper
- Office10.0 x 8.8Upper
Financial Details
HOA
$1,760 / Annually
Self Managed HOA
Parcel Number
0673-055
Directions
HWY. 95 SOUTH TO EXIT 90 TURN LEFT ONTO HWY 144 TURN LEFT ON 144 SPUR. TURN LEFT ONTO LAUREL OAK DRIVE, TURN LEFT ONTO BLUFF VIEW DRIVE HOME WILL BE ON THE LEFT
Affordability Calculator
$189,800
Estimated monthly payment
$5,051/mo
Principal $759,200 · Est. interest $1,059,152 over 30 yrs
Neighborhood Market Statistics
How this home compares to active listings in Richmond Hill, GA
- $490,000
- Median Listing Price
- 55
- Median Days on Market
- 2,404
- Median Sq Ft
- $203
- Median Price / Sq Ft
- 595
- Active Listings
- This home’s price is 94% above the area median.
- Its price per sq ft is 7% above the area median.
Market statistics compiled from active EXIT Realty® and MLS listings in Richmond Hill, GA.
Location

Points of Interest in Richmond Hill, GA
Showing the Richmond Hill area map.
Nearby Schools
McAllister Elementary School
Elementary · 1.2 mi away
Richmond Hill Middle School
Secondary · 5.2 mi away
Richmond Hill High School
Secondary · 5.6 mi away
Richmond Hill Middle School
School · 5.8 mi away
Richmond Hill Mid-Elementary School
Secondary · 5.9 mi away
Richmond Hill Pre-Kindergarten
School · 5.9 mi away
Dr. George Washington Carver Elementary School
Elementary · 5.9 mi away
Richmond Hill Elementary School
Elementary · 6.0 mi away
Richmond Hill Primary School
Elementary · 6.0 mi away
Georgetown School
Elementary · 6.4 mi away
Board of Educ Savannah Chatham
School · 6.4 mi away
Rhumc Day School
School · 7.3 mi away
Hansen Aviation LLC
School · 7.4 mi away
Savannah Country Day School
School · 8.0 mi away
Windsor Forest High School
Secondary · 8.0 mi away
Southwest Middle School
Secondary · 8.2 mi away
Windsor Forest Elementary School
Elementary · 8.2 mi away
Southwest Elementary School
Elementary · 8.3 mi away
St Frances Cabrini Catholic Church
School · 8.5 mi away
Mickee's Academy Learning Center
School · 8.6 mi away
Commute Calculator
Nearby Homes
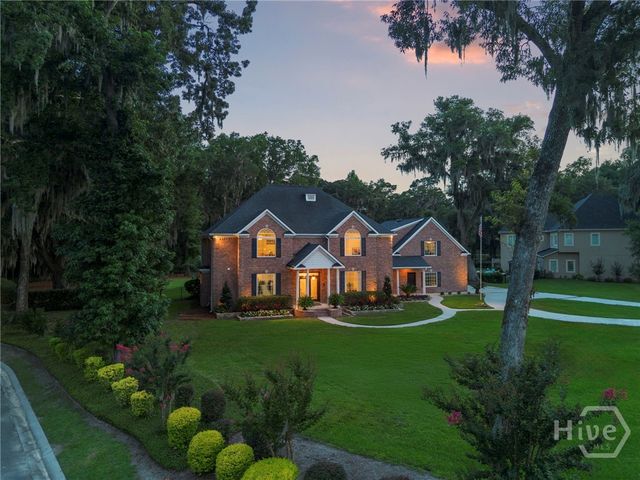

Similar Homes Nearby
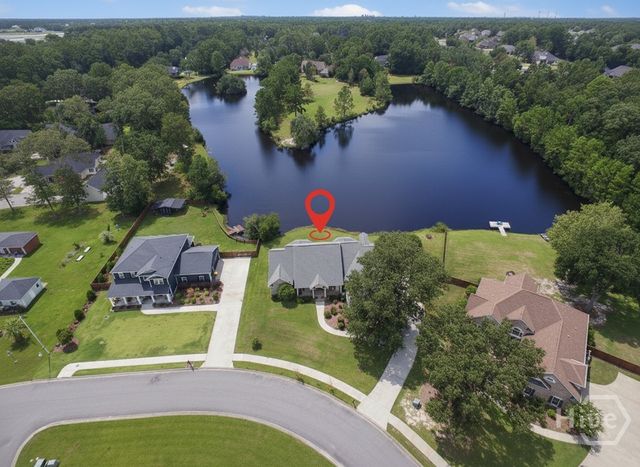


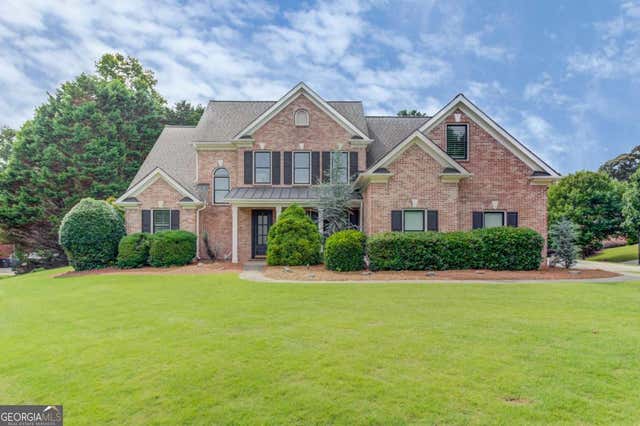

Similar Home Values
Comparable nearby listings and their asking prices.
| Address | Price | Beds | Baths | Sq Ft |
|---|---|---|---|---|
| 63 Saddlebrook Drive, Richmond Hill, GA | $668,900 | 4 | 4 | 3,694 |
| 345 Sugarview RD, Sugar Hill, GA | $669,900 | 4 | — | 2,700 |
| 345 Sugarview Road, Sugar Hill, GA | $669,900 | 4 | 4 | 2,700 |
| 5930 River Rush CT, Sugar Hill, GA | $675,000 | 5 | — | 3,064 |
| 164 Seneca Lane, Richmond Hill, GA | $677,400 | 4 | 3 | 2,593 |
| 6271 Mountain Ridge Circle, Sugar Hill, GA | $679,000 | 4 | 3 | 2,600 |
Moving Cost Estimate
EXIT Agents in Richmond Hill


Listing Courtesy: Better Homes and Gardens Real - 9123038405
Presented by: Steffany P. Farmer