

110 Bald Eagle Drive, Richmond Hill, GA 31324
Piercefield Forest 1&2 Ph Ii · Bryan County
Key Facts
Description
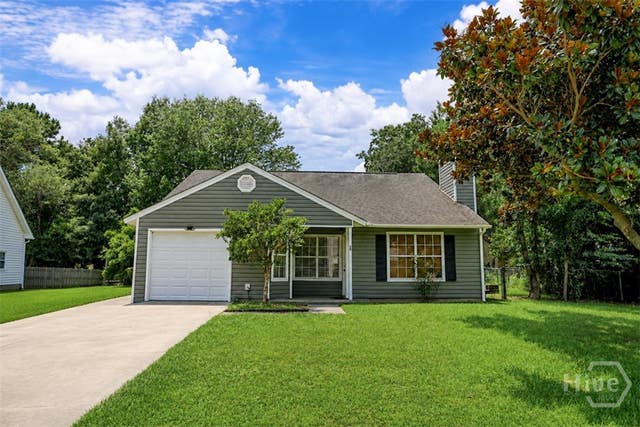
This 3-bedroom, 2-bath home offers 1,277 square feet of comfortable, functional living space. The interior features luxury vinyl plank flooring throughout and a wood-burning fireplace in the living area. The kitchen includes stainless steel appliances and a separate eat-in space, along with a dedicated dining room for additional flexibility. Additional features include a one-car garage and a spacious, fenced-in backyard, providing plenty of room for outdoor use.
Property Information
Property Type
Residential Lease
Sub-Type
Single Family Residence
Style
Traditional
Year Built
1989
Stories
1
Living Area
1,277 sq ft
Lot Size
0.22 acres
Garage Spaces
1
Zoning
CITY
Days on Market
15
MLS® Listing#
SA358857
Property Features
Interior
Appliances
Cooling
Heating
Flooring
Fireplace
Parking
Laundry
Patio
Fencing
Construction
Roof
Other Structures
Utilities
Sewer
Water Source
Financial Details
HOA
None
Parcel Number
0474-198
Directions
Hwy 17 South, right on Piercefield Drive, Left on Bald Eagle Drive.
Affordability Calculator
$360
Estimated monthly payment
$10/mo
Principal $1,440 · Est. interest $2,009 over 30 yrs
Neighborhood Market Statistics
How this home compares to active listings in Richmond Hill, GA
- $489,338
- Median Listing Price
- 55
- Median Days on Market
- 2,408
- Median Sq Ft
- $203
- Median Price / Sq Ft
- 601
- Active Listings
- This home’s price is 100% below the area median.
- Its price per sq ft is 99% below the area median.
Market statistics compiled from active EXIT Realty® and MLS listings in Richmond Hill, GA.
Location

Points of Interest in Richmond Hill, GA
Showing the Richmond Hill area map.
Nearby Schools
Richmond Hill Middle School
School · 0.5 mi away
Richmond Hill High School
Secondary · 0.7 mi away
Richmond Hill Elementary School
Elementary · 1.1 mi away
Dr. George Washington Carver Elementary School
Elementary · 1.2 mi away
Richmond Hill Primary School
Elementary · 1.3 mi away
Richmond Hill Mid-Elementary School
Secondary · 1.6 mi away
Richmond Hill Pre-Kindergarten
School · 1.6 mi away
Rhumc Day School
School · 2.1 mi away
Richmond Hill Middle School
Secondary · 5.4 mi away
McAllister Elementary School
Elementary · 5.4 mi away
Southwest Middle School
Secondary · 6.3 mi away
Hansen Aviation LLC
School · 6.4 mi away
Southwest Elementary School
Elementary · 6.4 mi away
Georgetown School
Elementary · 6.7 mi away
Board of Educ Savannah Chatham
School · 6.7 mi away
New Hampstead High School
Secondary · 10.3 mi away
Windsor Forest High School
Secondary · 10.8 mi away
St Frances Cabrini Catholic Church
School · 10.9 mi away
Midway Middle School
Secondary · 11.0 mi away
Liberty Elementary School
Elementary · 11.1 mi away
Commute Calculator
Nearby Homes

Similar Homes Nearby

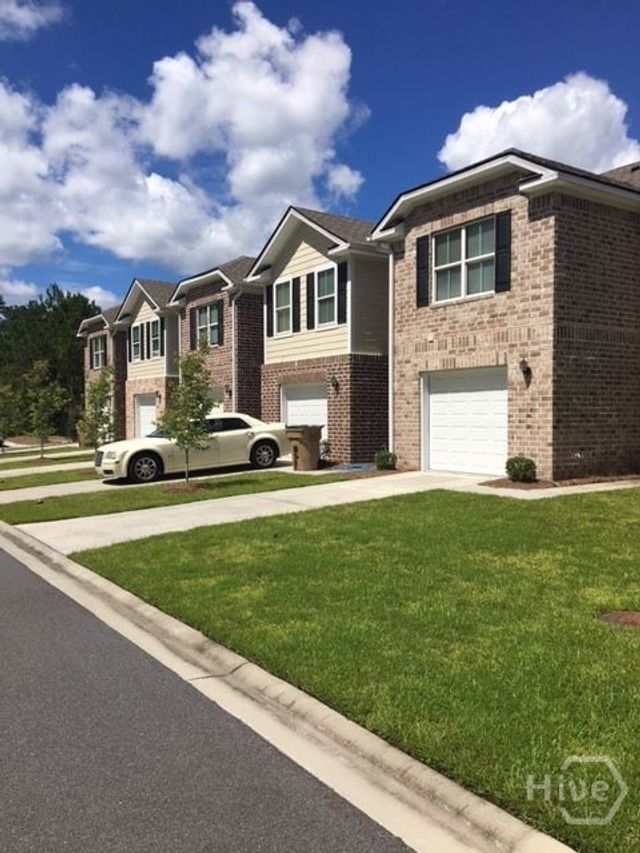
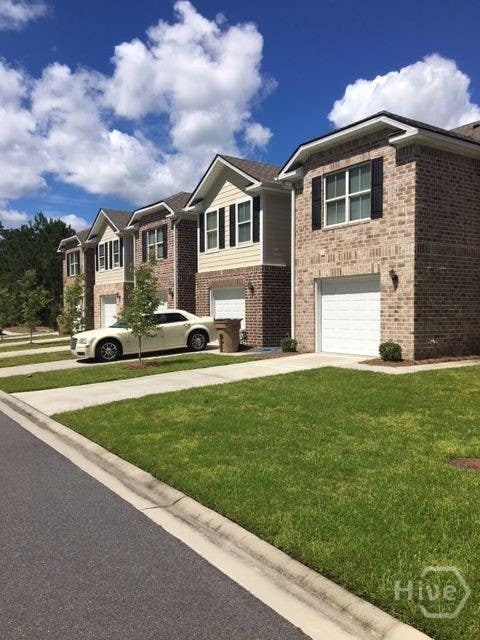

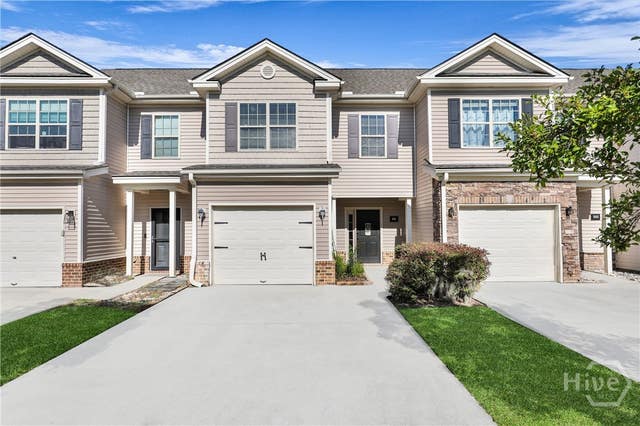
Similar Home Values
Comparable nearby listings and their asking prices.
| Address | Price | Beds | Baths | Sq Ft |
|---|---|---|---|---|
| 94 Casey Drive H, Richmond Hill, GA | $1,500/mo | 2 | 2 | 1,000 |
| 165 Connor Loop, Richmond Hill, GA | $1,700/mo | 3 | 3 | 1,297 |
| 180 Connor Loop, Richmond Hill, GA | $1,700/mo | 3 | 3 | 1,297 |
| 321 Whitmire Circle, Tunnel Hill, GA | $1,750/mo | 3 | 2 | 1,352 |
| 93 Cypress Pointe Drive, Richmond Hill, GA | $1,800/mo | 3 | 3 | 1,488 |
| 975 Canyon Oak Loop, Richmond Hill, GA | $1,850/mo | 3 | 3 | 1,538 |
Moving Cost Estimate
EXIT Agents in Richmond Hill


Presented by: Jodi D. Miller