

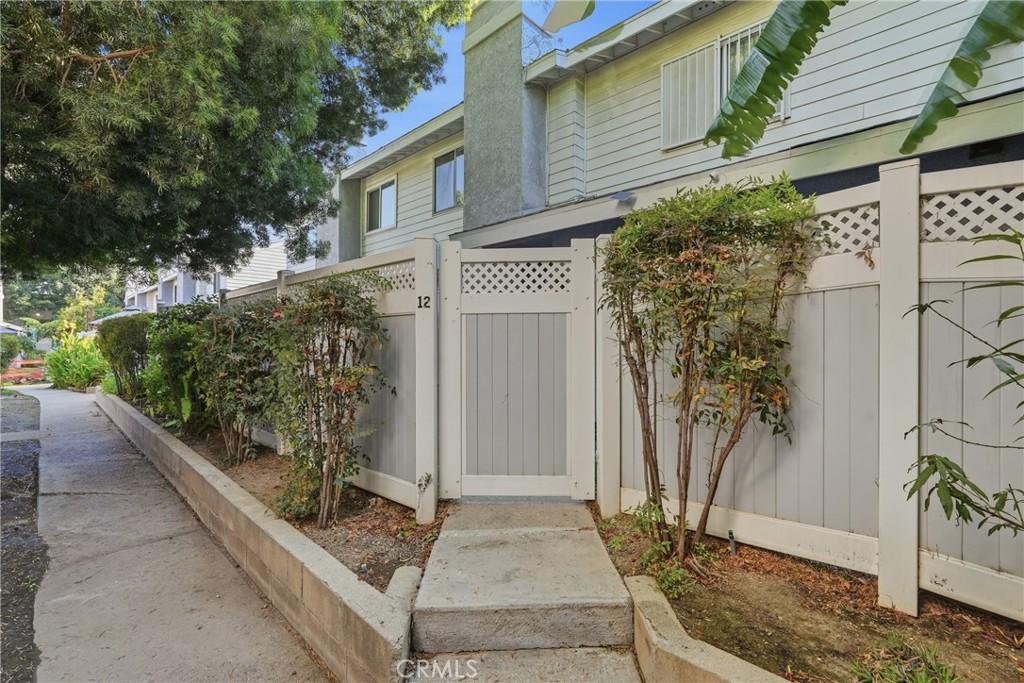
8350 Burnet, North Hills, CA 91343
Los Angeles County
Key Facts
Description
Welcome to this beautifully remodeled 2-bedroom, 3-bath townhouse, thoughtfully updated and move-in ready! Featuring smooth ceilings, recessed lighting, new flooring, fresh interior paint, and an updated kitchen, this home offers the perfect blend of style and comfort. Enjoy a spacious living and dining area designed for everyday living and entertaining. The oversized primary suite is a true highlight, offering enough space to accommodate multiple furniture arrangements, while the secondary bedroom is conveniently served by an upstairs hallway bathroom. The primary bedroom also features its own private en-suite bath for added comfort and privacy. Additional features include a large attached two-car garage, a brand-new water heater, and a new air conditioning unit—providing peace of mind for years to come. Don’t miss this incredible opportunity to own a beautifully updated townhouse that delivers exceptional value. Schedule your private showing today!
Property Information
Property Type
Residential
Sub-Type
Townhouse
Structure Type
House
Year Built
1981
Stories
2
Living Area
1,269 sq ft
Lot Size
2.37 acres
Garage Spaces
22
Parking Spaces
22
Days on Market
1
MLS® Listing#
SB26157202
Property Features
Cooling
Heating
Fireplace
Pool
Parking
Laundry
Lot Features
Community
Sewer
Water Source
Rooms
- Bedroom
Financial Details
HOA
$400 / Monthly
Burnet Valley
Parcel Number
2654024026
Directions
Roscoe/Burnet
Affordability Calculator
$99,800
Estimated monthly payment
$2,656/mo
Principal $399,200 · Est. interest $556,920 over 30 yrs
Neighborhood Market Statistics
How this home compares to active listings in North Hills, CA
- $1,000,000
- Median Listing Price
- 50
- Median Days on Market
- 2,338
- Median Sq Ft
- $581
- Median Price / Sq Ft
- 2,015
- Active Listings
- This home’s price is 50% below the area median.
- Its price per sq ft is 32% below the area median.
Market statistics compiled from active EXIT Realty® and MLS listings in North Hills, CA.
Location

Getting Around
Points of Interest in North Hills, CA
Showing the North Hills area map.
Nearby Schools
Noble Avenue Elementary School
Elementary · 0.1 mi away
Noble Avenue Early Eduction Center
School · 0.1 mi away
Vista Middle School
Secondary · 0.1 mi away
Panorama City Elementary
Elementary · 0.4 mi away
Montclair School
Secondary · 0.4 mi away
Michelle Obama Elementary
Elementary · 0.6 mi away
Cal Burke High School
Secondary · 0.7 mi away
Langdon Avenue Elementary
Elementary · 0.7 mi away
Alta California Elementary School
Elementary · 0.7 mi away
Sepulveda Head Start
School · 0.8 mi away
Pacific Charter School Devel
School · 0.8 mi away
Valor Academy Middle School
Elementary · 0.8 mi away
Panorama High School
Secondary · 0.9 mi away
School Time
Elementary · 0.9 mi away
Centers of Learning
School · 0.9 mi away
North Hills Prep School
Secondary · 1.0 mi away
Primary Academy for Success School
Elementary · 1.0 mi away
Fulton College Preparatory School
Secondary School · 1.1 mi away
Lashon Academy
School · 1.1 mi away
Fulton Junior High School
Secondary · 1.1 mi away
Commute Calculator
Nearby Homes

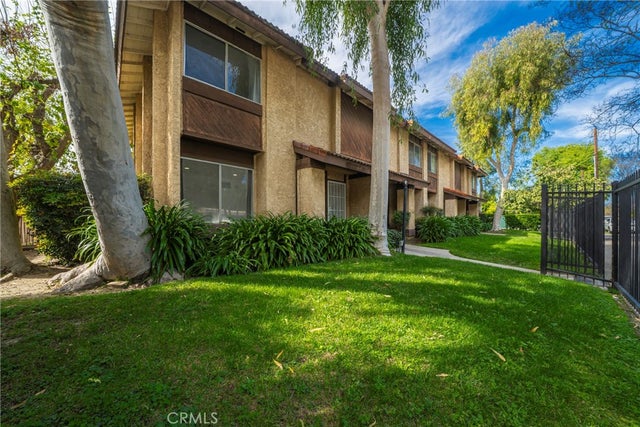
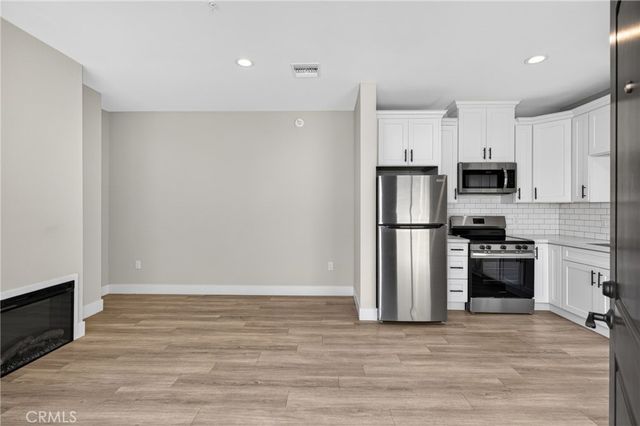


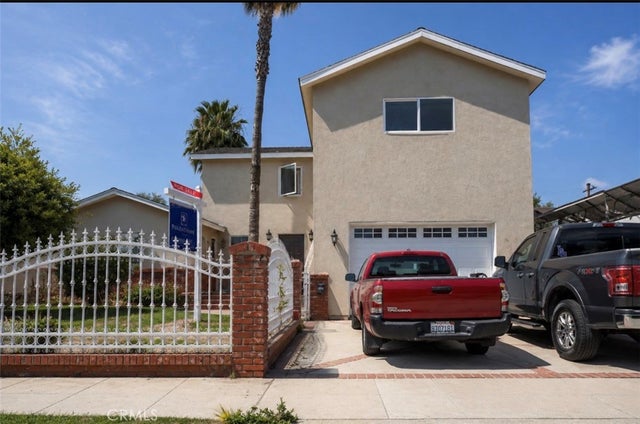
Similar Homes Nearby



Similar Home Values
Comparable nearby listings and their asking prices.
| Address | Price | Beds | Baths | Sq Ft |
|---|---|---|---|---|
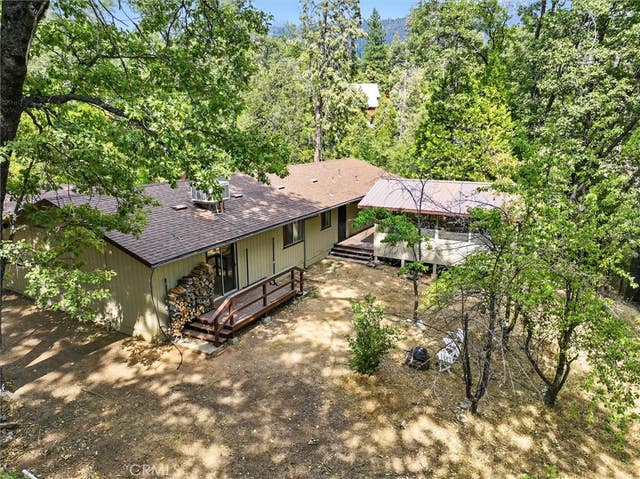
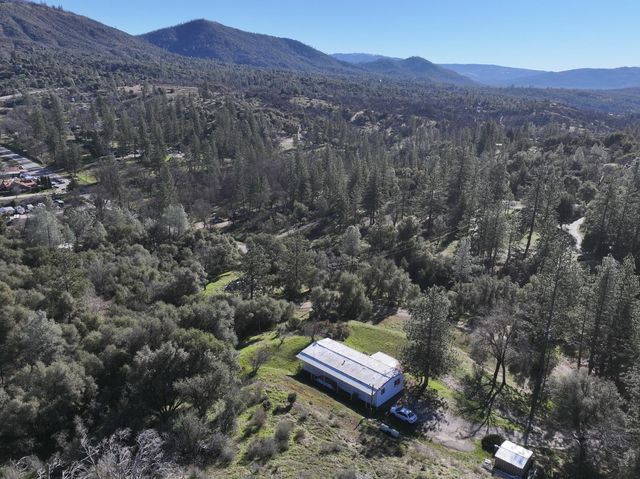
| 60160 Cascadel Drive N, North Fork, CA | $349,900 | 3 | — | 2,752 |
| 141 Glory Hole, North San Juan, CA | $350,000 | 2 | 2 | 800 |
| 7137 Coldwater Canyon Avenue 10, North Hollywood, CA | $350,000 | 2 | 1 | 745 |
| 59556 Cascadel, North Fork, CA | $350,000 | 3 | 2 | 1,480 |
| 33219 Road 230, North Fork, CA | $350,000 | 3 | — | 816 |
| 59556 Cascadel Drive, North Fork, CA | $350,000 | 3 | — | 1,480 |
Moving Cost Estimate
EXIT Agents in North Hills


Listing Courtesy: Keller Williams Realty - 310-701-5332
Presented by: Gerry Nicks
Licensed in the state of California.