

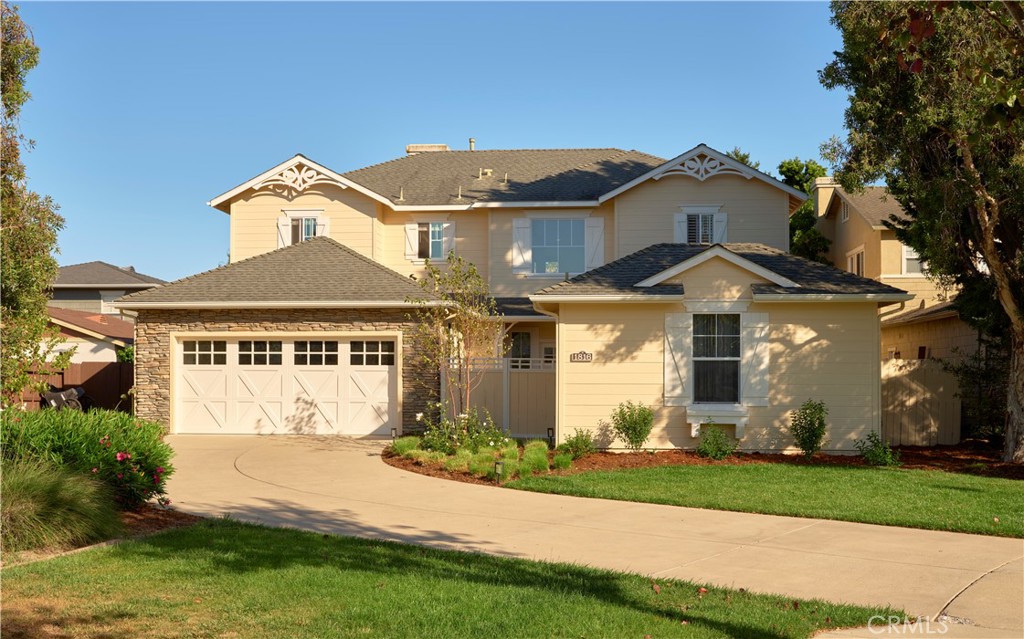
1816 Spooner, San Luis Obispo, CA 93405
San Luis Obispo(380) · San Luis Obispo County
Key Facts
Description
Discover one of De Tolosa Ranch's most distinctive homes, offering an exceptional combination of flexible living spaces, a detached guest casita, and a private backyard designed for year-round entertaining. Situated on an oversized 8,595± sq. ft. lot, this beautifully maintained residence features 2,713± sq. ft. in the main home plus a fully permitted detached one-bedroom, one-bath casita (ADU) ideal for guests, a private home office, caregiver quarters, or rental income. Inside, expansive 9-foot ceilings and abundant natural light complement a thoughtfully designed floor plan. A temperature-controlled wine cellar adds a refined touch, while the gourmet kitchen serves as the heart of the home, opening to the family room with a two-sided fireplace shared by a spacious den. Upstairs, a generous loft provides additional living space and could easily serve as a media room, office, or play area. The primary suite offers two walk-in closets and a luxurious bath. Originally offered by the builder with options to convert the den, loft, and tandem garage bay into additional bedrooms, this floor plan could accommodate up to seven bedrooms, offering exceptional flexibility for evolving lifestyle needs. The backyard is truly a showpiece. Mature trees and lush landscaping create exceptional privacy, while custom lighting transforms the space after sunset. Enjoy evenings around the fire pit or entertain from the fully equipped outdoor kitchen featuring a built-in BBQ, refrigerator, sink, generous counter space, overhead heaters, and multiple gathering areas. Additional highlights include an epoxy garage floor, tandem third-car garage space, whole-house hot water recirculation system, and a Tesla Powerwall 2 backup battery serving key living areas. Ideally located near De Vaul Park, Irish Hills hiking trails, shopping, restaurants, and top-rated schools, this is a rare opportunity to own one of the neighborhood's most versatile and desirable homes. Matterport walk-through tour, interactive floor plan, and additional info available on property website.
Property Information
Property Type
Residential
Sub-Type
Single Family Residence
Structure Type
House
Year Built
2003
Stories
2
Living Area
2,963 sq ft
Lot Size
0.20 acres
Garage Spaces
3
Parking Spaces
3
Days on Market
2
MLS® Listing#
SC26155424
Property Features
Interior
Exterior
Appliances
Cooling
Heating
Flooring
Fireplace
Pool
Parking
Laundry
Fencing
Lot Features
Roof
Windows
Community
Utilities
Sewer
Water Source
Rooms
- Bathroom
- Kitchen
- Kitchen
- Laundry
- Living Room
- Loft
- Master Bathroom
- Master Bedroom
- Master Bedroom
- Office
Financial Details
HOA
$125 / Monthly
De Tolosa Ranch
Parcel Number
053512027
Directions
Madonna to Spooner
Affordability Calculator
$329,000
Estimated monthly payment
$8,755/mo
Principal $1,316,000 · Est. interest $1,835,937 over 30 yrs
Neighborhood Market Statistics
How this home compares to active listings in San Luis Obispo, CA
- $987,435
- Median Listing Price
- 70
- Median Days on Market
- 1,440
- Median Sq Ft
- $666
- Median Price / Sq Ft
- 8,631
- Active Listings
- This home’s price is 67% above the area median.
- Its price per sq ft is 17% below the area median.
Market statistics compiled from active EXIT Realty® and MLS listings in San Luis Obispo, CA.
Location

Getting Around
Points of Interest in San Luis Obispo, CA
Showing the San Luis Obispo area map.
Nearby Schools
Pacific Beach High School
Secondary · 0.3 mi away
Family Partnership Charter School
Secondary · 0.4 mi away
C.L. Smith Elementary Pta
Elementary · 0.6 mi away
Laguna Middle School
Secondary · 0.8 mi away
San Luis Obispo High School
Secondary · 0.8 mi away
Montessori Children's School
Elementary · 1.2 mi away
Laurus College - San Luis Obispo
Secondary School · 1.7 mi away
Hawthorne Elementary School
Elementary · 2.3 mi away
Olive Grove Charter School
School · 2.4 mi away
Christ Classical School
Elementary · 2.4 mi away
Mission College Preparatory Catholic High School
Secondary School · 2.5 mi away
Old Mission School
Elementary · 2.5 mi away
SLO Classical Acad
School · 2.8 mi away
San Luis Coastal Unified School District
School · 2.8 mi away
Capslo Children's Waiting Room Head Start
School · 2.8 mi away
Sinsheimer Elementary
Elementary · 2.9 mi away
Central Coast International School
School · 3.0 mi away
San Luis Coastal Unified School District
Elementary · 3.1 mi away
San Luis Coastal Unified School District
Elementary · 3.1 mi away
Parent Participation Program
School · 3.1 mi away
Commute Calculator
Nearby Homes
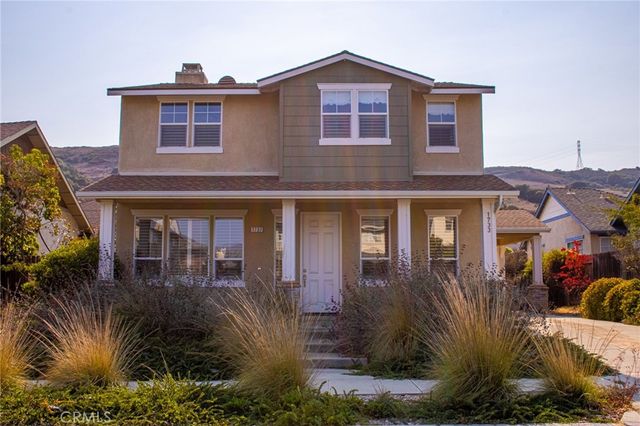

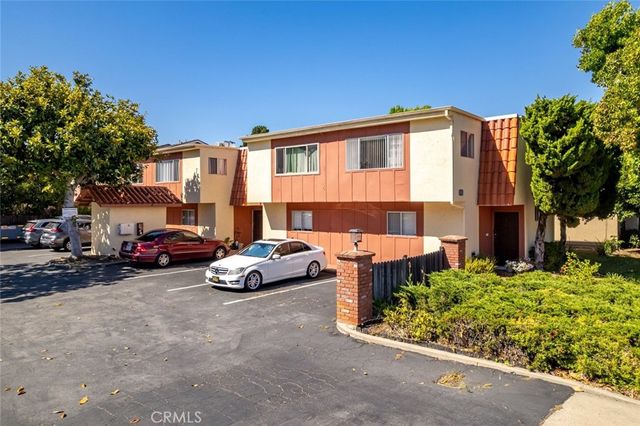
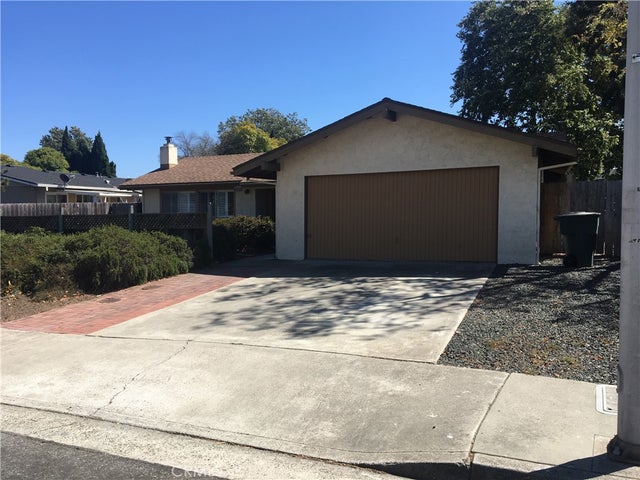
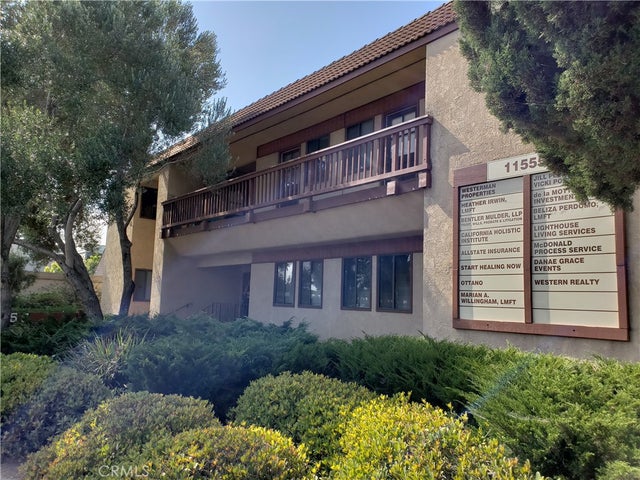
Similar Homes Nearby


Similar Home Values
Comparable nearby listings and their asking prices.
| Address | Price | Beds | Baths | Sq Ft |
|---|---|---|---|---|
| 4449 Via Precipicio, San Diego, CA | $1,159,000 | 3 | 3 | 1,533 |
| 15333 Calle Juanito, San Diego, CA | $1,159,900 | 3 | 2 | 1,254 |
| 7962 Belluno, San Diego, CA | $1,160,000 | 4 | 3 | 2,177 |
| 10421 Calico Cir, San Diego, CA | $1,160,000 | 4 | 2 | 1,680 |
| 1560 Paseo Delores, San Dimas, CA | $1,160,000 | 4 | 3 | 1,955 |
| 5168 Bay Crest Lane, San Diego, CA | $1,165,000 | 5 | 3 | 3,099 |
Moving Cost Estimate
EXIT Agents in San Luis Obispo


Listing Courtesy: SLO County Homes - byrd@slocountyhomes.com
Presented by: Keith Byrd
Licensed in the state of California.