

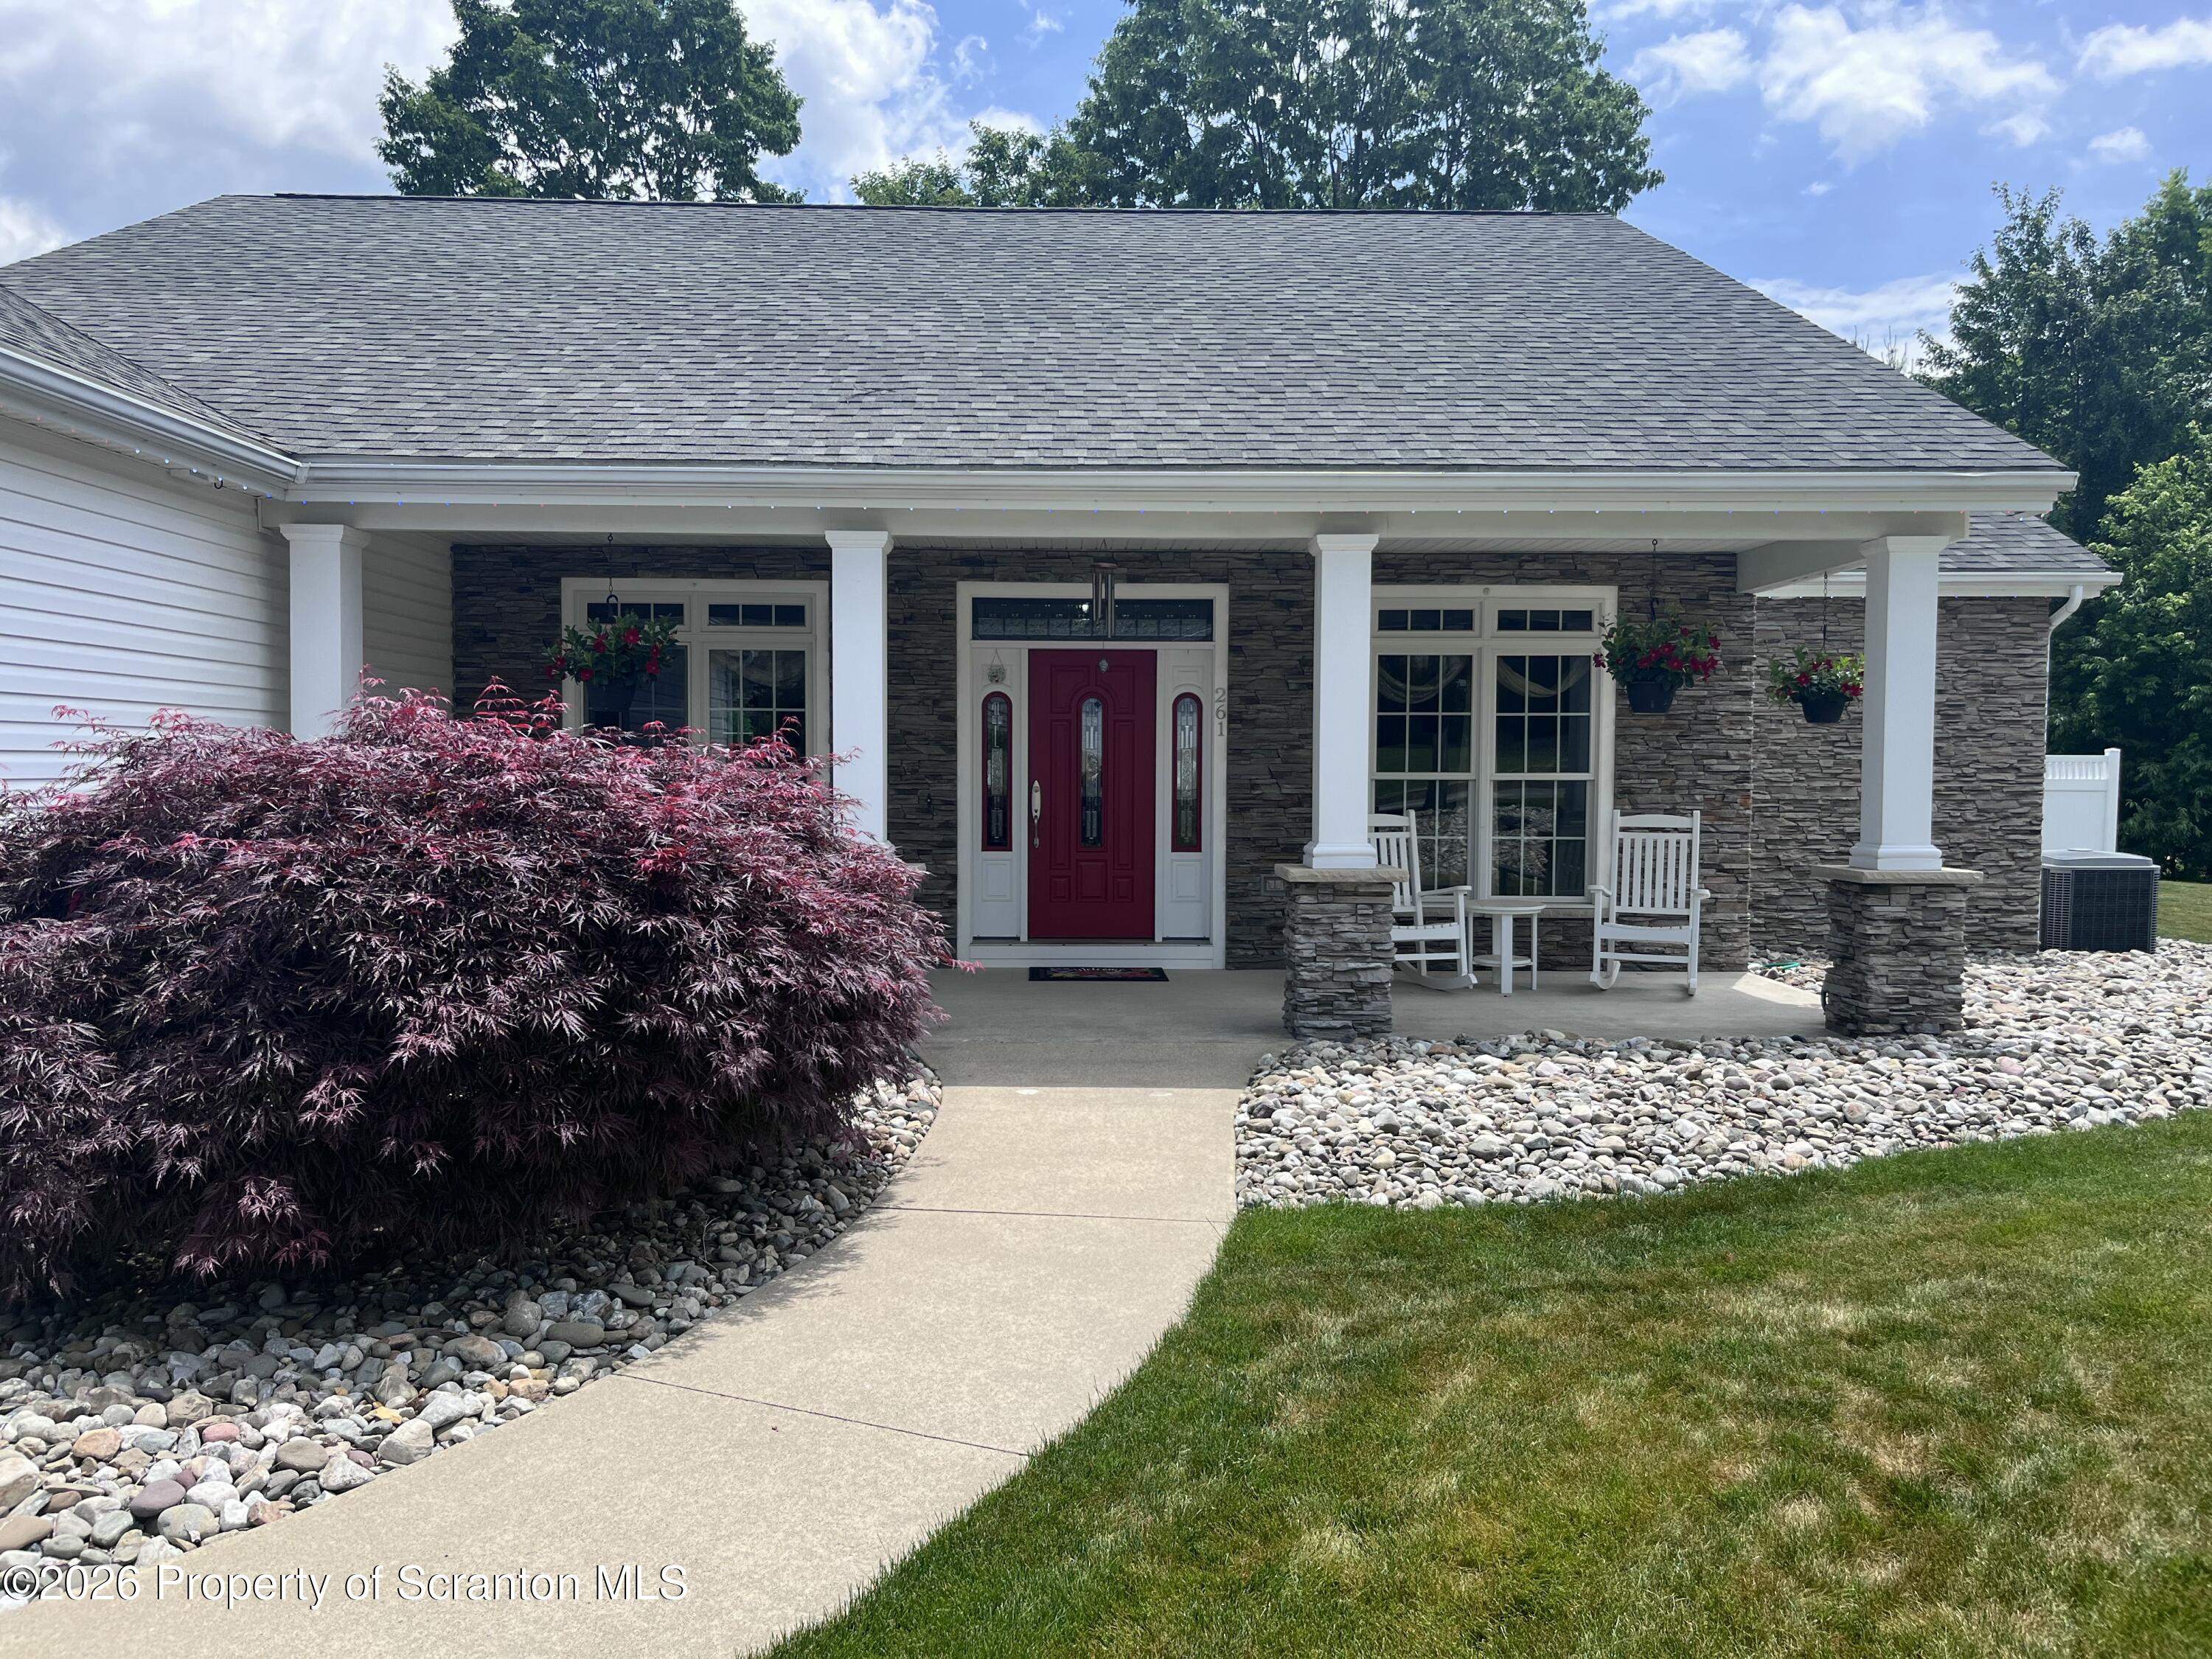
261 Amy Road, Archbald, PA 18403
Wildcat Ridge · Lackawanna County
Key Facts
Description
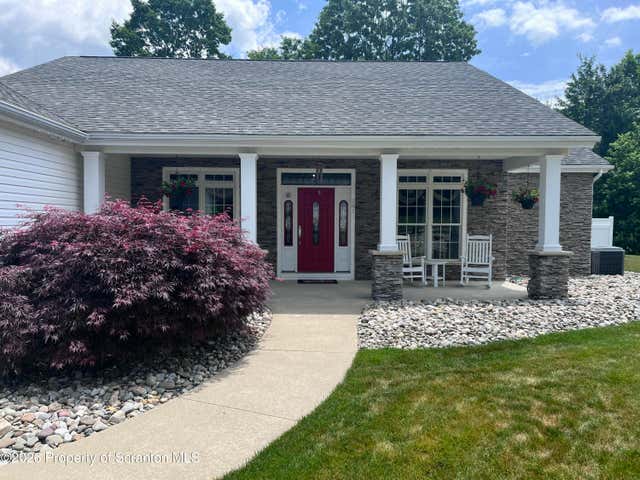
This beautifully crafted single story home was designed with intention, comfort, and everyday luxury in mind. From the moment you step inside, it's clear that every upgrade was chosen to enhance both function and enjoyment--yet the layout and features remain universally appealing for a wide range of lifestyles.The spacious floor plan includes a private master suite, two additional bedrooms, and an extra 11/2 baths, offering flexibility for guests, family, or dedicated work from home space. The interior has been thoughtfully updated, with the entire home repainted just five years ago and new flooring installed in the living area and both spare bedrooms. A cozy gas fireplace anchors the main living space, while built in surround sound in every room adds an elevated touch for entertaining or relaxing. Even the window candles are on timers, creating a warm, welcoming glow each evening.The kitchen blends style and practicality with granite countertops, a double electric oven, and custom pull out shelving in every cabinet--ideal for anyone who appreciates smart storage and efficient design.Step outside to your own private retreat: an inground saltwater pool complete with heater, automatic year round cover, and a custom cabinet to neatly house the cover system. The adjoining patio area offers the perfect setting for outdoor dining, gatherings, or quiet mornings by the water. The entire roofline is trimmed with a permanent Trimlight lighting system, allowing for year round ambiance, seasonal displays, and effortless customization. The property also includes a sprinkler system. An unfinished basement provides abundant storage with built in shelving, giving future owners the opportunity to finish the space to their own needs.
Property Information
Property Type
Residential
Sub-Type
Single Family Residence
Style
Ranch
Year Built
2007
Living Area
2,246 sq ft
Lot Size
0.33 acres
Lot Dimensions
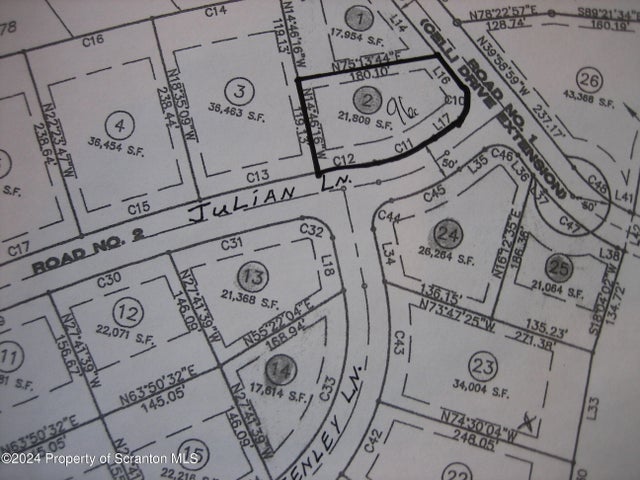
103X121X128X146
Garage Spaces
3
Zoning
R1
MLS® Listing#
SC262972
Property Features
Interior
Exterior
Appliances
Cooling
Heating
Flooring
Fireplace
Basement
Pool
Parking
Fencing
Lot Features
Construction
Foundation
Roof
Utilities
Sewer
Water Source
Financial Details
Annual Taxes
$7,063
Tax year 2025
Assessed Value
$32,000
Parcel Number
1040601000192
Directions
Business Rt 6 to Betty St, right onto Main St, left on Diane St, left onto 3rd St, right onto Celli Dr. House is on corner of Celli Dr and Amy Rd, driveway entrance on Celli Dr
Affordability Calculator
$111,000
Estimated monthly payment
$2,954/mo
Principal $444,000 · Est. interest $619,420 over 30 yrs
Neighborhood Market Statistics
How this home compares to active listings in Archbald, PA
- $475,000
- Median Listing Price
- 87
- Median Days on Market
- 2,177
- Median Sq Ft
- $198
- Median Price / Sq Ft
- 14
- Active Listings
- This home’s price is 17% above the area median.
- Its price per sq ft is 25% above the area median.
Market statistics compiled from active EXIT Realty® and MLS listings in Archbald, PA.
Location

Points of Interest in Archbald, PA
Showing the Archbald area map.
Nearby Schools
Valley View Intermediate School
Elementary · 0.9 mi away
Valley View School District
Secondary · 1.0 mi away
Valley View High School
Secondary · 1.0 mi away
La Salle Academy
School · 1.1 mi away
Valley View Elementary School
Elementary · 1.1 mi away
The Edison Early Learning Center
School · 2.4 mi away
Saint Marys School
School · 2.9 mi away
Lasalle Academy
School · 3.0 mi away
Mid Valley Secondary Center
Secondary · 3.3 mi away
Mid Valley School District
School · 3.3 mi away
Mid Valley Elementary School
Elementary · 3.4 mi away
Commonwealth Connection Academy
School · 3.8 mi away
New Story School
School · 4.1 mi away
Lakeland Elementary School
Elementary · 4.2 mi away
Summit Christian Academy
School · 4.8 mi away
Lackawanna County Area Vocational-Technical School Authority
Secondary · 5.0 mi away
Lakeland School District
School · 5.1 mi away
Lakeland High School
Secondary · 5.1 mi away
Lakeland Elementary School
Elementary · 5.1 mi away
Psychological Services Center
School · 5.2 mi away
Commute Calculator
Nearby Homes


Similar Homes Nearby


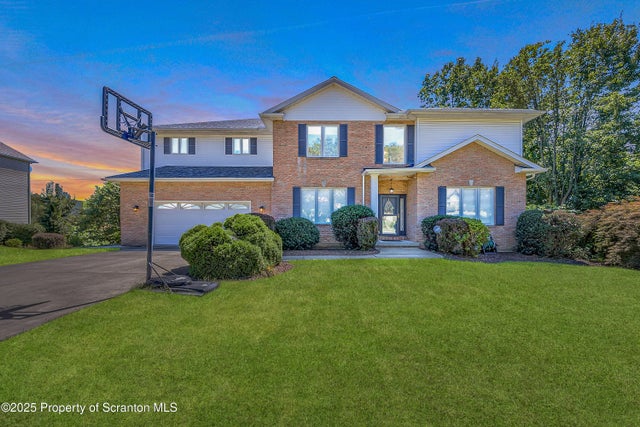
Similar Home Values
Comparable nearby listings and their asking prices.
| Address | Price | Beds | Baths | Sq Ft |
|---|---|---|---|---|
| 124 Forest Drive, Archbald, PA | $414,900 | 2 | 2 | 1,870 |
| 114 Osprey Lane, Archbald, PA | $474,900 | 3 | 2 | 1,739 |
| 125 Falcon Lane, Archbald, PA | $559,900 | 4 | 4 | 3,500 |
| 1139 Jamie Drive, Archbald, PA | $572,000 | 4 | 3 | 2,370 |
| 1234 Joel Drive, Archbald, PA | $579,000 | 3 | 3 | 2,010 |
| 125 Hyland Hill Drive, Archbald, PA | $585,000 | 5 | 6 | 5,640 |
Moving Cost Estimate
EXIT Agents in Archbald


Listing Courtesy: RE/MAX Home Team - 5702542244
Presented by: Christen Margaret Timms