

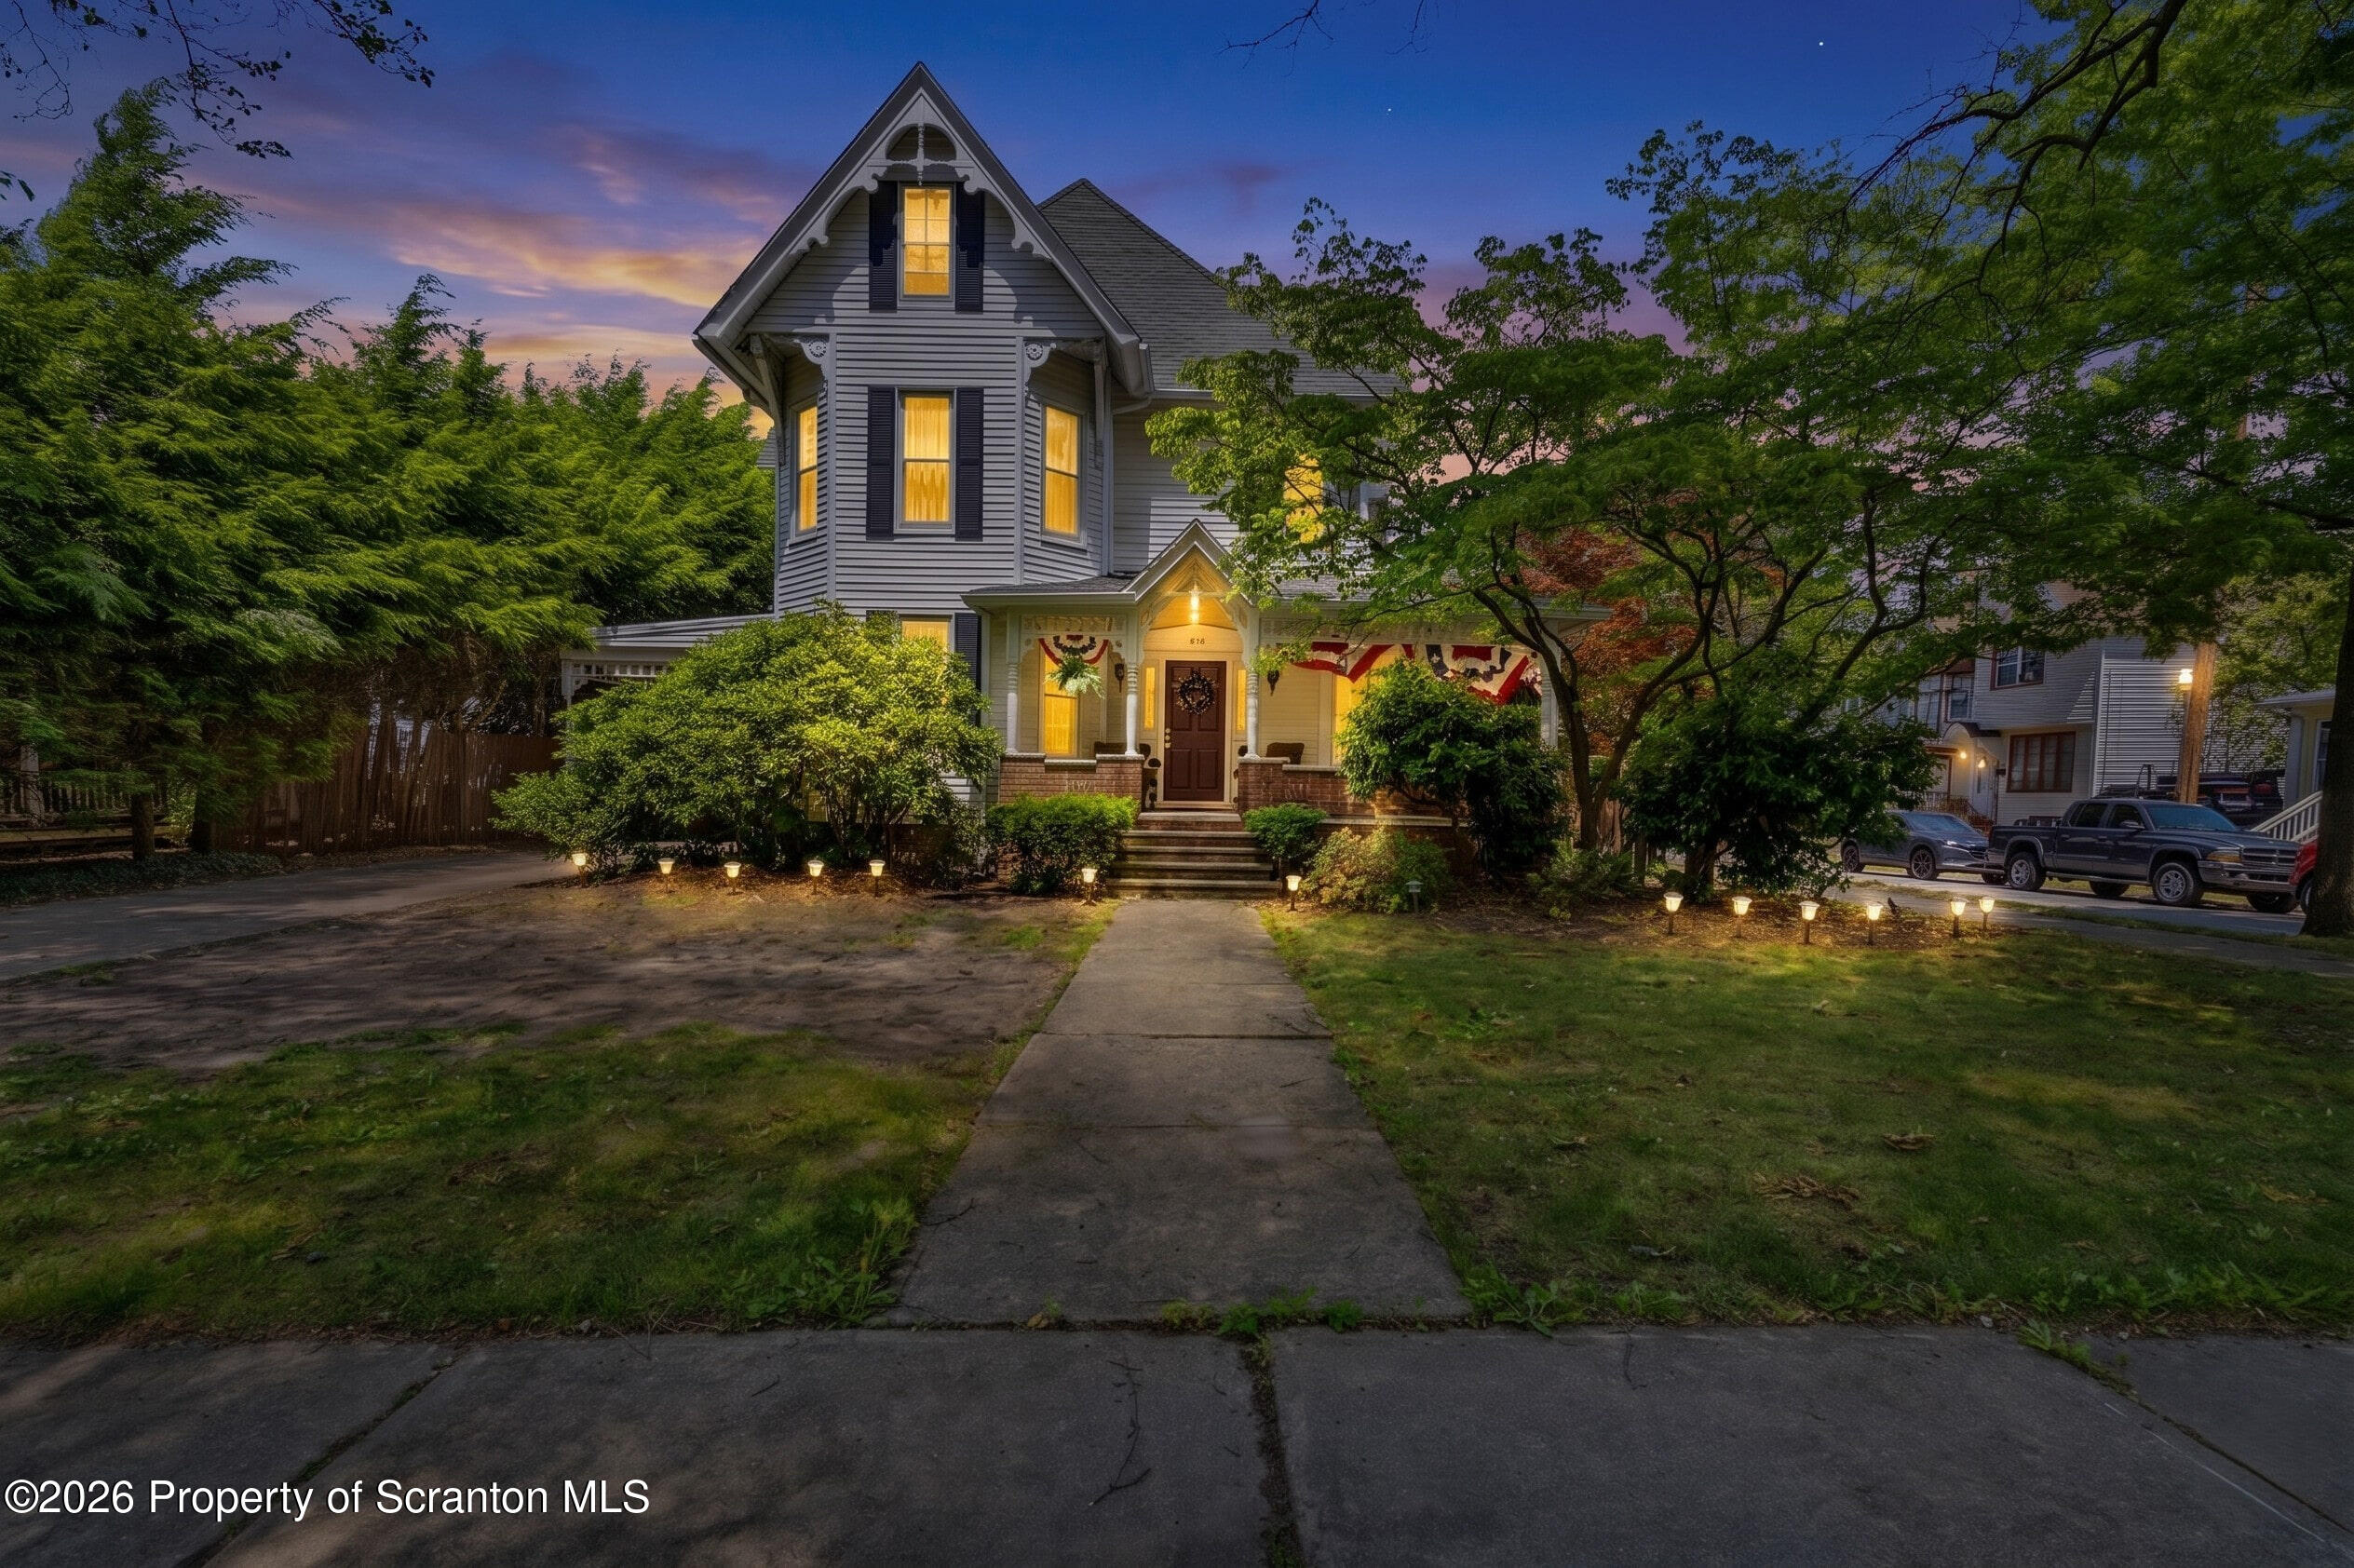
300 Exeter Avenue, West Pittston, PA 18643
Luzerne County
Key Facts
Description
Timeless Victorian charm and modern comfort come together in this beautifully maintained home filled with character and architectural detail. Original wood moldings, decorative trim, stained glass accents, hardwood floors, and a distinctive floor plan reflect the craftsmanship of a bygone era, while thoughtful updates provide today's desired conveniences.Situated on a corner lot, the property offers ample parking, inviting curb appeal, and access from two sides. A charming second-story balcony provides the perfect spot to enjoy morning coffee, unwind in the evening, or take in neighborhood views.The spacious kitchen serves as the heart of the home and is ideal for gathering and entertaining. Features include Bosch appliances, custom cabinetry, a large granite island, cozy window seat, and a brick fireplace with gas hookup. The elegant curved staircase leads to upper levels filled with continued character.Originally configured as a four-bedroom home, the flexible layout offers additional finished third-floor space ideal for guest rooms, office, hobby area, or storage. Updated bathrooms provide modern comfort, including a second-floor bath with heated floors, separate dressing area, and custom rain shower.Step outside to a private brick-fenced backyard designed for entertaining and relaxation. The in-ground pool is open and ready for summer enjoyment, surrounded by patio space perfect for dining, gatherings, or quiet afternoons poolside.Call today for your private showing. No showings until the Open House on 6/27/26 from 12-2 PM.
Property Information
Property Type
Residential
Sub-Type
Single Family Residence
Style
Victorian
Year Built
1915
Living Area
3,055 sq ft
Lot Size
0.20 acres
Lot Dimensions
70X122
Garage Spaces
1
Zoning
Residential
Days on Market
4
MLS® Listing#
SC262995
Property Features
Interior
Exterior
Appliances
Cooling
Heating
Flooring
Basement
Pool
Parking
Fencing
Lot Features
Construction
Foundation
Roof
Utilities
Sewer
Water Source
Financial Details
Annual Taxes
$6,329
Tax year 2025
Assessed Value
$195,100
Parcel Number
65-E11NE1-005-017
Directions
From Main Street in Pittston, take the US-11S - Fort Jenkins Bridge, continue onto Exeter Avenue. Property is on the right on the corner of Exeter Avenue and Spring Street.
Affordability Calculator
$79,800
Estimated monthly payment
$2,124/mo
Principal $319,200 · Est. interest $445,312 over 30 yrs
Neighborhood Market Statistics
How this home compares to active listings in West Pittston, PA
- $380,612
- Median Listing Price
- 37
- Median Days on Market
- 1,885
- Median Sq Ft
- $228
- Median Price / Sq Ft
- 321
- Active Listings
- This home’s price is 5% above the area median.
- Its price per sq ft is 43% below the area median.
Market statistics compiled from active EXIT Realty® and MLS listings in West Pittston, PA.
Location

Getting Around
Points of Interest in West Pittston, PA
Showing the West Pittston area map.
Nearby Schools
Montgomery Avenue Elementary School
Elementary · 0.3 mi away
Wyoming Area Intermediate Center Pto
Secondary · 0.3 mi away
ABC Kiddie Kampus
School · 0.5 mi away
Wyoming Area Football Field
School · 0.6 mi away
Seton Catholic High School
Secondary · 0.7 mi away
Humpty Dumpty Kollege
School · 0.9 mi away
Pittston Area Middle School
School · 0.9 mi away
Wyoming Area Secondary Center
Secondary · 1.0 mi away
Pittston Area Intermediate Center
School · 1.0 mi away
JFK Elementary School
Elementary · 1.1 mi away
Pittston Area Senior High School
Secondary · 1.9 mi away
Tenth Street Elementary School
Elementary · 2.8 mi away
Wyoming Area School District
School · 2.8 mi away
Wyoming Area Kindergarten and Primary Center Pto
Elementary · 2.8 mi away
St Mary's R C Church
School · 2.9 mi away
Aviation Technologies, Inc
School · 3.4 mi away
Itsy Bitsy Bookworms, LLC
School · 3.6 mi away
ABC Kiddie Kampus
School · 3.7 mi away
New Story School
Elementary · 3.7 mi away
Prince of Peace
School · 3.8 mi away
Commute Calculator
Nearby Homes
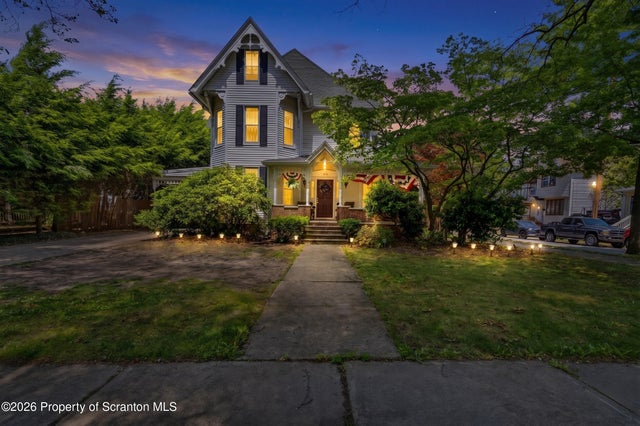


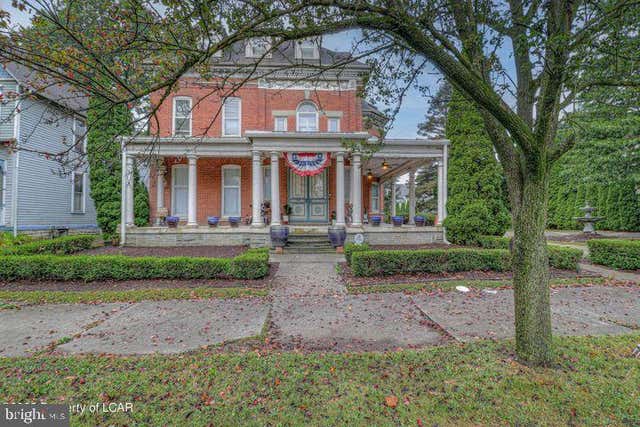

Similar Homes Nearby
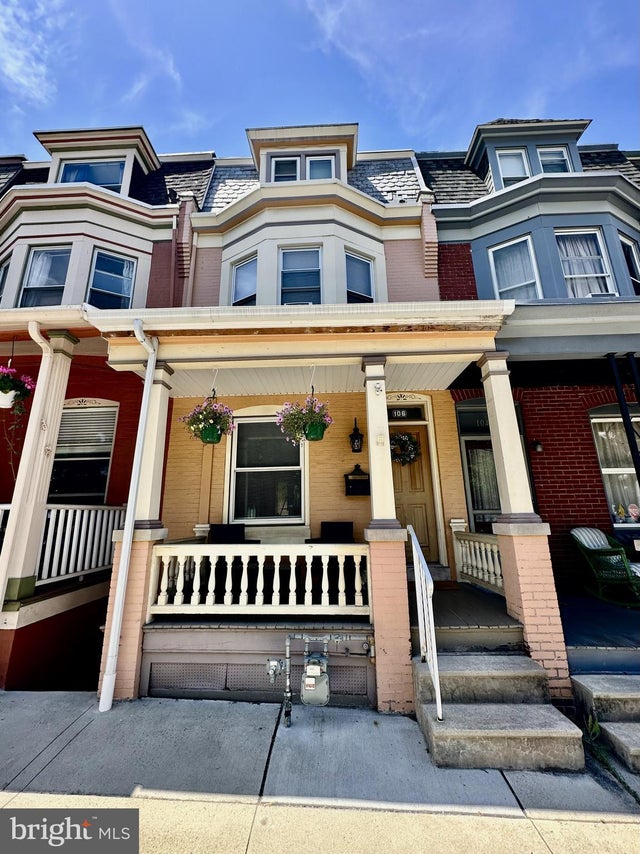
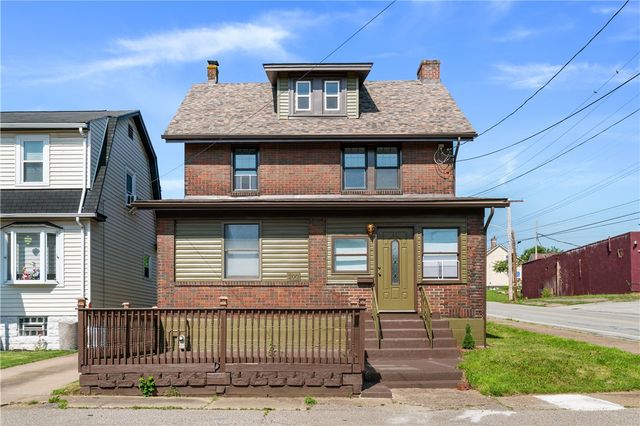

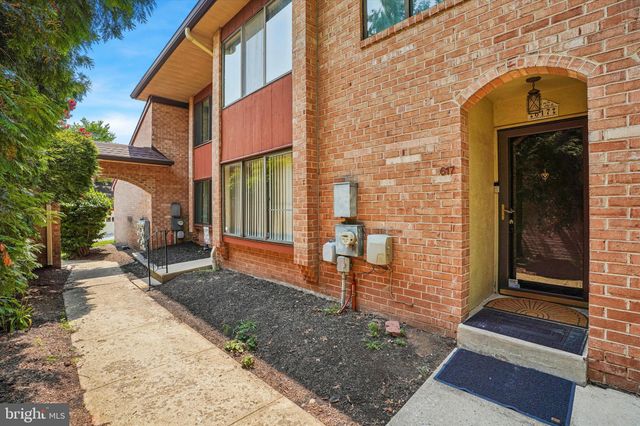
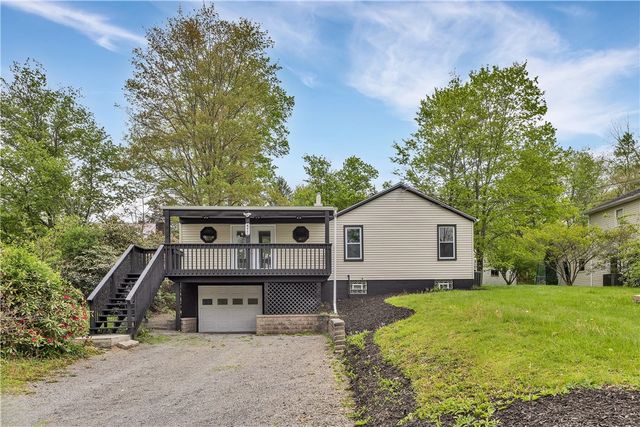

Similar Home Values
Comparable nearby listings and their asking prices.
| Address | Price | Beds | Baths | Sq Ft |
|---|---|---|---|---|
| 106 S 6TH AVENUE, WEST READING, PA | $279,900 | 4 | 2 | 1,600 |
| 200 Thomas Street, West Mifflin, PA | $280,000 | 4 | 3 | 1,426 |
| 1251 Shoemaker Avenue, West Wyoming, PA | $284,900 | 3 | 2 | 1,668 |
| 617 STONYBROOK DRIVE 617, WEST NORRITON, PA | $284,900 | 3 | 3 | 1,694 |
| 2211 Saxonburg Blvd, West Deer, PA | $284,900 | 3 | 2 | 1,520 |
| 417 Linden Dr, West Deer, PA | $289,000 | 3 | 2 | 1,388 |
Moving Cost Estimate
EXIT Agents in West Pittston


Listing Courtesy: Berkshire Hathaway Home Services Preferred Properties - 5705851500
Presented by: Christina Cosmello