

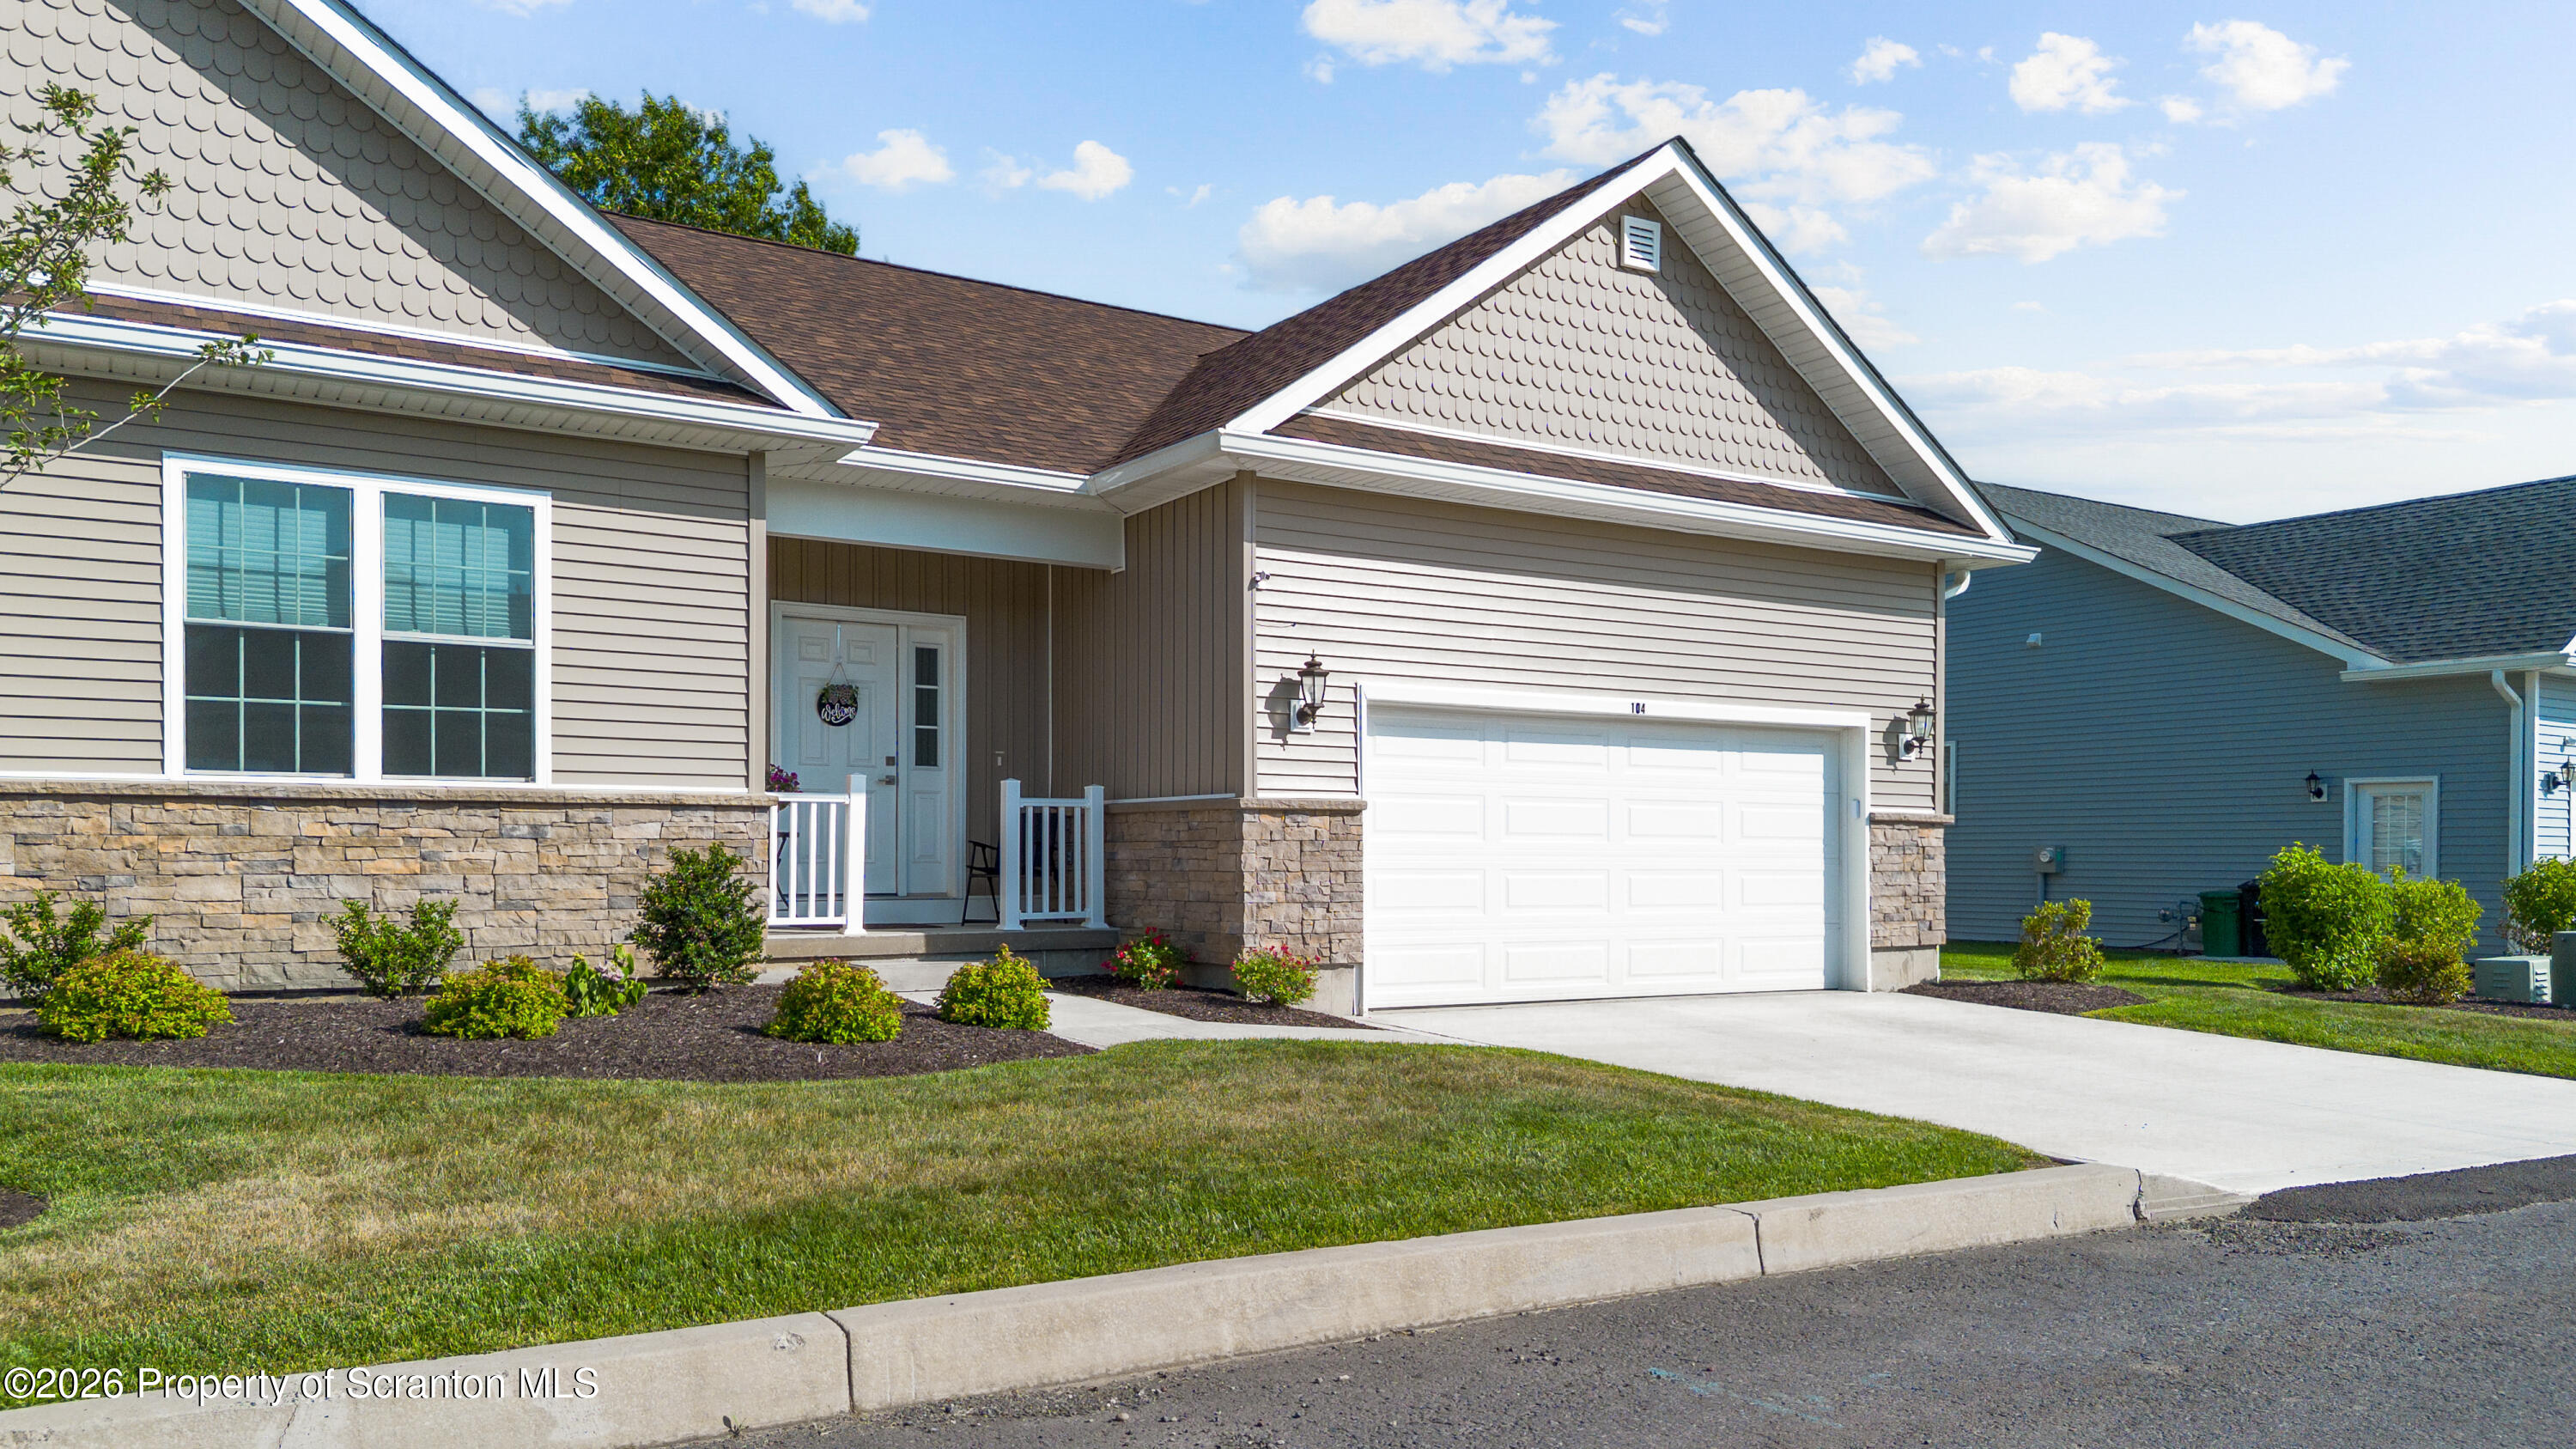
104 Normandy Drive, Jessup, PA 18434
Lackawanna County
Key Facts
Description
Welcome to Settler's View-where timeless charm meets modern comfort in the heart of Jessup.This newly completed, custom-built 2 bedroom 2 bath townhouse has been thoughtfully designed with quality craftmanship and attention to detail. Step inside to an open concept floorplan that seamlessly connects the kitchen, dining, and living areas, making everyday living and entertaining effortless. The stylish kitchen features crisp white cabinetry, stunning quartz countertops, sleek modern finishes, and stainless steel appliances.Unwind in the spacious family room, highlighted by elegant tray ceilings, clean architectural lines, and a cozy fireplace. The primary suite offers a peaceful retreat with a walk in closet and private en-suite complete with quartz topped vanity and premium fixtures. Perfectly situated just moments from the Lackawanna Heritage Trail, shopping, restaurants, and major highways, this home offers the ideal blend of convenience, comfort, and low maintenance living.If you have been waiting for a home in Settler's View, this is your chance. Schedule your private showing today and experience everything this exceptional home has to offer!All information is approximate and not warranted or guaranteed.
Property Information
Property Type
Residential
Sub-Type
Townhouse
Structure Type
Townhouse
Year Built
2025
Living Area
1,440 sq ft
Lot Size
0.20 acres
Lot Dimensions
57x106x114x107
Garage Spaces
2
Zoning
R1
Days on Market
5
MLS® Listing#
SC263182
Property Features
Interior
Exterior
Appliances
Cooling
Heating
Flooring
Fireplace
Basement
Parking
Laundry
Patio
Fencing
Lot Features
Construction
Foundation
Roof
Other Structures
Utilities
Sewer
Water Source
Financial Details
HOA
$130 / Monthly
Annual Taxes
$6,081
Tax year 2024
Parcel Number
1150201000119
Directions
From Hill St; Turn left on to Normandy Dr
Affordability Calculator
$75,800
Estimated monthly payment
$2,017/mo
Principal $303,200 · Est. interest $422,991 over 30 yrs
Neighborhood Market Statistics
How this home compares to active listings in Jessup, PA
- 129
- Median Days on Market
- 1,377
- Median Sq Ft
- $150
- Median Price / Sq Ft
- 2
- Active Listings
- Its price per sq ft is 75% above the area median.
Market statistics compiled from active EXIT Realty® and MLS listings in Jessup, PA.
Location

Points of Interest in Jessup, PA
Showing the Jessup area map.
Nearby Schools
La Salle Academy
School · 0.3 mi away
Valley View Elementary School
Elementary · 0.9 mi away
Valley View Intermediate School
Elementary · 1.5 mi away
Valley View School District
Secondary · 1.5 mi away
Valley View High School
Secondary · 1.5 mi away
The Edison Early Learning Center
School · 2.2 mi away
Mid Valley Secondary Center
Secondary · 2.7 mi away
Mid Valley School District
School · 2.7 mi away
Saint Marys School
School · 2.7 mi away
Lasalle Academy
School · 2.8 mi away
Mid Valley Elementary School
Elementary · 2.9 mi away
New Story School
School · 3.5 mi away
Commonwealth Connection Academy
School · 3.7 mi away
Perry's Academy of Learning Center
School · 4.7 mi away
Lackawanna County Area Vocational-Technical School Authority
Secondary · 4.7 mi away
Psychological Services Center
School · 4.8 mi away
Asec - African Sisters Education Collaborative
School · 4.8 mi away
Nativitymiguel School of Scranton
School · 4.8 mi away
Lakeland Elementary School
Elementary · 4.8 mi away
St Clare's School
School · 4.9 mi away
Commute Calculator
Nearby Homes




Moving Cost Estimate
EXIT Agents in Jessup


Listing Courtesy: C21 Jack Ruddy Real Estate - 5703446724
Presented by: Kristin Baun