

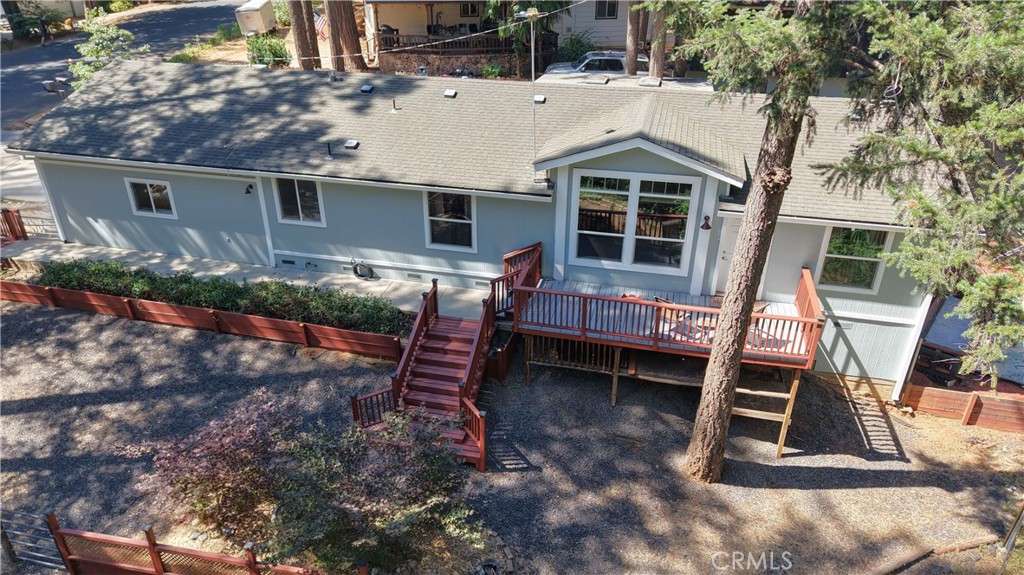
14844 Crescent Drive, Magalia, CA 95954
Butte County
Key Facts
Description
NEW EXTERIOR PAINT gives this beautifully maintained 3-bedroom, 2-bath home exceptional curb appeal and welcomes you to a property designed for comfortable living, entertaining, and enjoying the peaceful mountain setting. Situated on an oversized .36-acre lot bordering a seasonal creek and pleasant greenspace, this inviting property offers privacy, abundant parking, and versatile spaces both inside and out. The welcoming covered front porch is the perfect place to relax and take in the tranquil surroundings, while the private covered back deck provides more than enough room for outdoor dining, entertaining, or simply unwinding as you enjoy the natural setting. Both the front and back yards are fully fenced and gated, providing added privacy and space for pets, gardening, or play. Inside, you'll appreciate the spacious floor plan featuring a large living room, formal dining room, and an additional dining nook or flex space that's equally suited as a breakfast area, home office, craft room, or reading retreat. Attractive wood flooring flows through the dining room, kitchen and dining nook, while the well-appointed kitchen offers beautiful granite countertops, a breakfast bar, abundant cabinetry, and an open layout that keeps everyone connected. The spacious primary suite includes a walk-in closet and private ensuite bathroom complete with a soaking tub, separate shower, oversized vanity, and generous storage. The guest bathroom features a full tub/shower enclosure, while the indoor laundry room has direct access to the finished two-car garage. A second gated driveway leads to the detached garage/shop, thoughtfully enclosed with rustic sliding barn doors, a gravel floor, and a raised pallet storage platform, creating an ideal space for projects, equipment, recreational vehicles, or additional storage. The property also features a dedicated RV parking pad, plenty of room for additional vehicles, trailers, or boats, and a charming storage shed complete with its own covered porch, steps, and ramp access. You'll enjoy nearby shopping, dining, parks, and year-round recreation including hiking, biking, fishing, boating on Lake Oroville & Paradise Lake, all while being just minutes from Paradise and an easy drive to Chico. Combining a peaceful natural setting, flexible living spaces, abundant storage, multiple parking options, and exceptional functionality, this move-in-ready home offers the very best of mountain living with modern convenience.
Property Information
Property Type
Residential
Sub-Type
Manufactured On Land
Structure Type
Manufactured House
Year Built
2004
Stories
1
Living Area
1,404 sq ft
Lot Size
0.36 acres
Garage Spaces
2
Parking Spaces
10
Zoning
RT-1
Days on Market
3
MLS® Listing#
SN26151846
Property Features
Interior
Exterior
Appliances
Cooling
Heating
Flooring
Fireplace
Pool
Parking
Laundry
Patio
Fencing
Lot Features
Roof
Windows
Security
Other Structures
Community
Utilities
Sewer
Water Source
Rooms
- Bathroom
- Dining Room
- Kitchen
- Kitchen
- Laundry
- Living Room
- Master Bathroom
- Master Bedroom
- Utility Room
Financial Details
HOA
None
Parcel Number
065360057000
Directions
Imperial to Crescent
Affordability Calculator
$53,400
Estimated monthly payment
$1,421/mo
Principal $213,600 · Est. interest $297,991 over 30 yrs
Neighborhood Market Statistics
How this home compares to active listings in Magalia, CA
- $276,316
- Median Listing Price
- 56
- Median Days on Market
- 1,534
- Median Sq Ft
- $168
- Median Price / Sq Ft
- 71
- Active Listings
- This home’s price is 3% below the area median.
- Its price per sq ft is 13% above the area median.
Market statistics compiled from active EXIT Realty® and MLS listings in Magalia, CA.
Location
Map is currently unavailable for this location.
Points of Interest in Magalia, CA
Showing the Magalia area map.
Commute Calculator
Nearby Homes



Similar Homes Nearby



Similar Home Values
Comparable nearby listings and their asking prices.
| Address | Price | Beds | Baths | Sq Ft |
|---|---|---|---|---|
| 6217 Kilgord Court, Magalia, CA | $189,000 | 2 | 2 | 1,368 |
| 14448 Drew Court, Magalia, CA | $199,000 | 2 | 2 | 1,344 |
| 14115 Wingate Circle, Magalia, CA | $219,000 | 3 | 2 | 1,360 |
| 6131 Dana Circle, Magalia, CA | $224,900 | 2 | 2 | 1,272 |
| 6356 Imperial, Magalia, CA | $235,000 | 2 | 2 | 1,800 |
| 15793 Coutolenc, Magalia, CA | $240,000 | 3 | 2 | 1,440 |
Moving Cost Estimate
EXIT Agents in Magalia


Listing Courtesy: Century 21 Select Paradise - 530-519-6546
Presented by: Rhonda Maehl
01011224
Licensed in the state of California.