

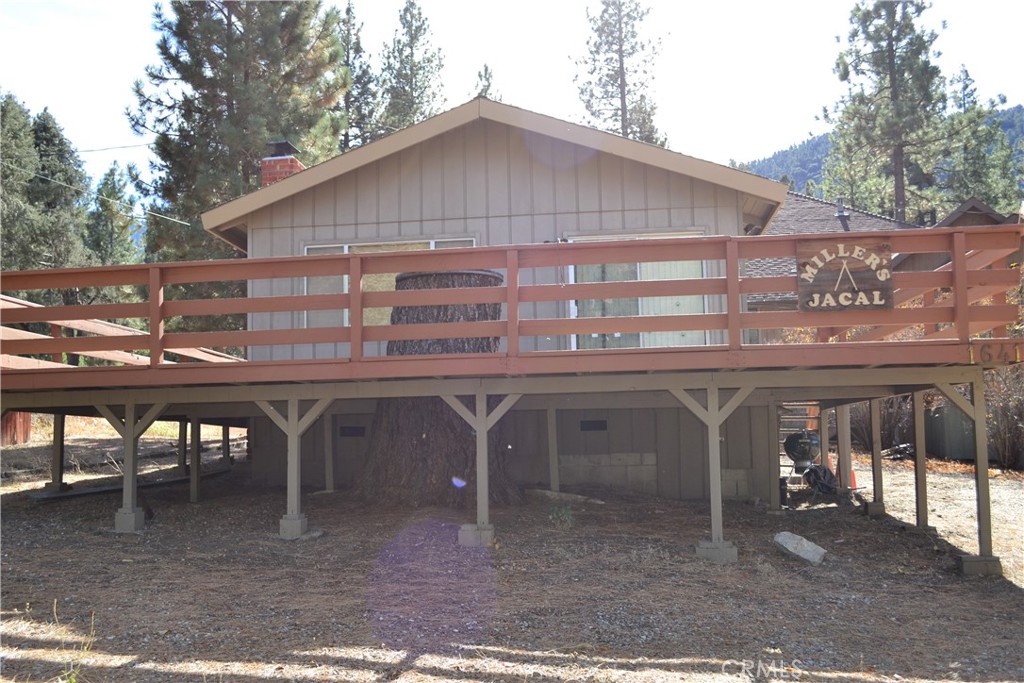
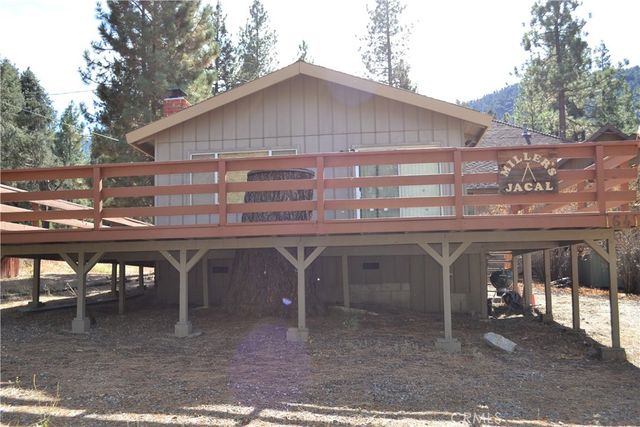
16410 Askin Drive, Pine Mountain Club, CA 93222
Kern County
Key Facts
Description
Investors dream R-3 lot with lots of room to add on or build additional units. This cozy 2 bed/ 1 bath 748 sq. ft. house sits on the back corner of a large very buildable flat R-3 lot, walking distance to all of Pine Mountain Club's amenities. Directly across from Lampkin park and 1 block from the fire station with a fire hydrant on the lot, this single level home has a large front deck perfect for entertaining or star gazing. Bring your imagination and turn this into your vacation or investment dream!
Property Information
Property Type
Residential
Sub-Type
Single Family Residence
Structure Type
House
Year Built
1972
Stories
1
Living Area
748 sq ft
Lot Size
0.26 acres
Zoning
R-3
Days on Market
594
MLS® Listing#
SR24193306
Property Features
Cooling
Fireplace
Pool
Laundry
Lot Features
Community
Sewer
Water Source
Rooms
- Bedroom
- Bedroom
Financial Details
HOA
$1,961 / Annually
PMCPOA
Parcel Number
31608001009
Directions
Mil Potrero Hwy. left on Symonds, left on Askin Dr.
Affordability Calculator
$55,000
Estimated monthly payment
$1,464/mo
Principal $220,000 · Est. interest $306,920 over 30 yrs
Neighborhood Market Statistics
How this home compares to active listings in Pine Mountain Club, CA
- $802,740
- Median Listing Price
- 56
- Median Days on Market
- 1,697
- Median Sq Ft
- $451
- Median Price / Sq Ft
- 590
- Active Listings
- This home’s price is 66% below the area median.
- Its price per sq ft is 18% below the area median.
Market statistics compiled from active EXIT Realty® and MLS listings in Pine Mountain Club, CA.
Location

Points of Interest in Pine Mountain Club, CA
Showing the Pine Mountain Club area map.
Nearby Schools
Pine Mountain Christian Community Church
School · 0.1 mi away
Frazier Park Elementary
Elementary · 13.1 mi away
El Tejon Unified School District
Secondary · 16.0 mi away
Frazier Mountain High School
Secondary · 16.1 mi away
Gorman Elementary School
Elementary · 18.2 mi away
Maricopa Unified Elementary School
Elementary · 19.5 mi away
Maricopa Middle
Secondary · 19.5 mi away
Maricopa High
Secondary · 19.5 mi away
Conley Elementary School
Elementary · 25.5 mi away
Cuyama Elementary School
Elementary · 25.6 mi away
Midway School
School · 25.9 mi away
Taft Primary School
Elementary · 25.9 mi away
Lakeside School
Elementary · 26.0 mi away
Elk Hills Elementary School
Elementary · 26.1 mi away
Lincoln Junior High School
Secondary · 26.3 mi away
Parkview Elementary School
Elementary · 26.3 mi away
Roosevelt Elementary School
Elementary · 26.3 mi away
Taft City School District
School · 26.4 mi away
Taft Union High School
Secondary · 26.4 mi away
The Thacher School
Secondary · 26.4 mi away
Commute Calculator
Nearby Homes
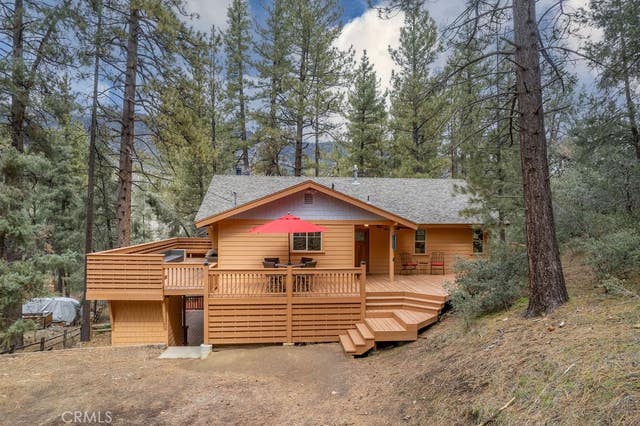

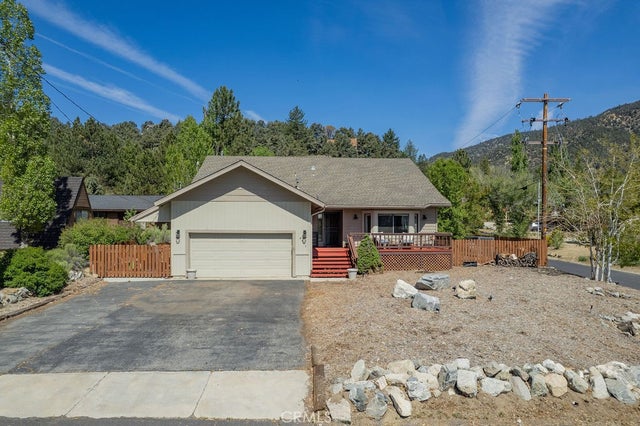
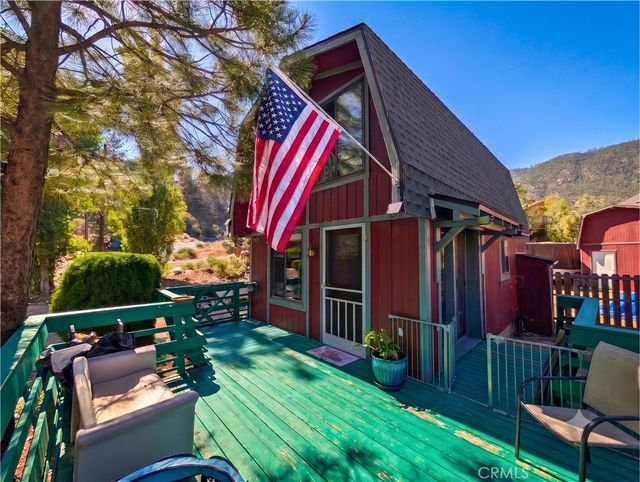
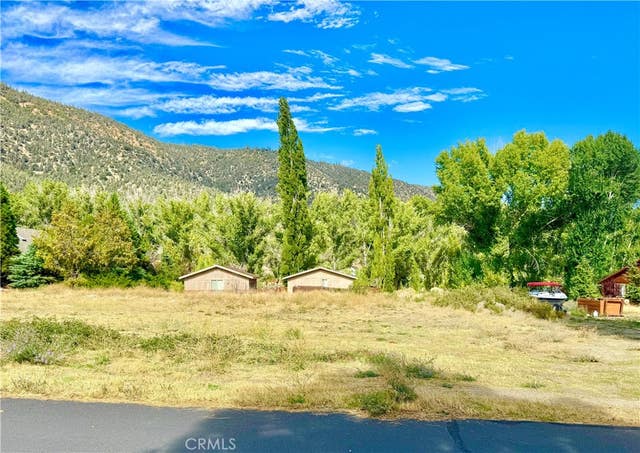
Similar Homes Nearby

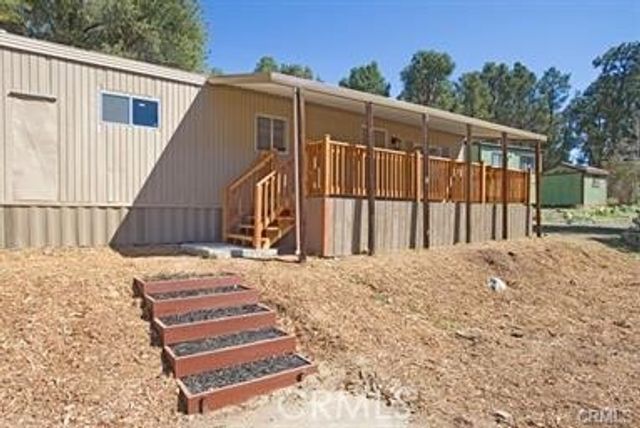

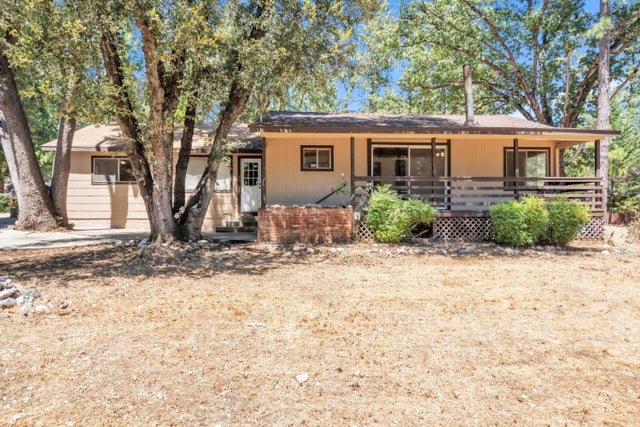


Similar Home Values
Comparable nearby listings and their asking prices.
| Address | Price | Beds | Baths | Sq Ft |
|---|---|---|---|---|
| 22 Pine Creek Tc 22, Pine Valley, CA | $199,000 | 1 | 1 | 400 |
| 2820 Polar Way, Pine Mountain Club, CA | $219,000 | 2 | 1 | 780 |
| 4513 Pine Lane, Mountain Mesa, CA | $235,000 | 2 | 1 | 1,080 |
| 19481 Murphy Road, Pine Grove, CA | $249,900 | 2 | 1 | 1,071 |
| 2901 Kodiak Way, Pine Mountain Club, CA | $249,900 | 3 | 3 | 2,189 |
| 1716 Zion Way, Pine Mountain Club, CA | $258,000 | 3 | 2 | 1,100 |
Moving Cost Estimate
EXIT Agents in Pine Mountain Club


Listing Courtesy: Pine Mountain Properties - 661-619-6057
Presented by: Kristi Finn
Licensed in the state of California.