

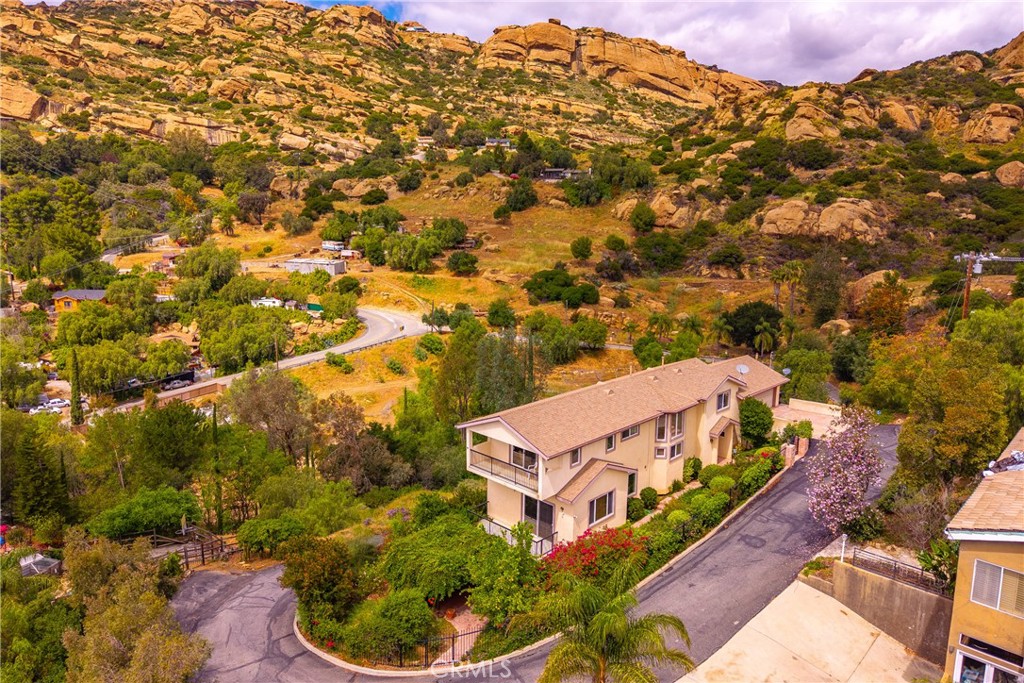
150 SUMMIT Drive, West Hills, CA 91304
Ventura County
Key Facts
Description
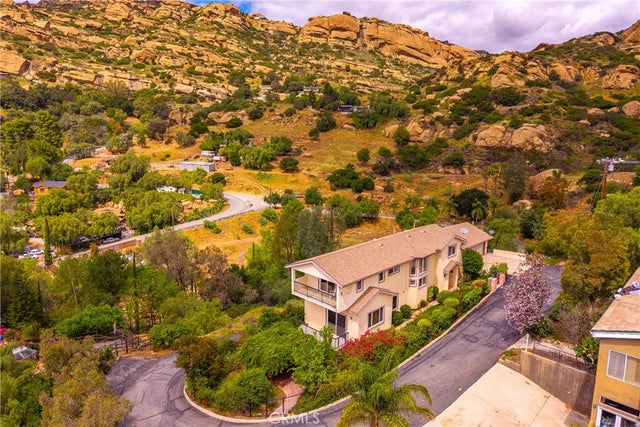
*** PRICE IMPROVEMENT *** Step into refined comfort and timeless elegance in this custom-built residence, nestled within an exclusive private gated enclave of just six homes. Offering over 2,500 square feet of thoughtfully designed living space, this 3-bedroom, 2.5-bath home sits on an expansive, nearly half-acre flat lot, showcasing breathtaking views of dramatic rock formations, surrounding mountains, and sparkling city lights. Inside, a light-filled open floor plan welcomes you with generously sized living spaces designed for both everyday living and effortless entertaining. The formal living room is a true centerpiece, featuring a grand fireplace, soaring vaulted ceilings, and expansive windows that frame the stunning natural landscape. Sliding doors lead to a private balcony—an ideal setting to unwind while taking in the peaceful, elevated surroundings. The spacious dining room captures picturesque mountain views, creating an inviting atmosphere for gatherings. The well-appointed galley-style kitchen offers a center island with breakfast bar seating, granite countertops, ample cabinetry, and pantry for optimal storage. Upstairs, the serene primary suite is a true retreat, complete with high ceilings, a large walk-in closet, and its own private balcony. The en-suite bathroom features a deep jetted soaking tub, perfect for relaxation and walk-in shower. A charming reading nook overlooking the staircase adds a touch of warmth and character to the upper level. Additional highlights include an indoor laundry room, an oversized garage, and a basement for added versatility. Outdoors, the backyard provides a spectacular setting for entertaining, all while enjoying the sweeping mountain views. Ideally located just minutes from dining, parks, and shopping, and within proximity to the highly regarded El Camino High School, this exceptional property offers a rare blend of privacy, luxury, and convenience. Come experience it for yourself—and fall in love.
Property Information
Property Type
Residential
Sub-Type
Single Family Residence
Structure Type
House
Year Built
2002
Stories
2
Living Area
2,590 sq ft
Lot Size
0.48 acres
Garage Spaces
2
Parking Spaces
4
Days on Market
104
MLS® Listing#
SR26073276
Property Features
Interior
Exterior
Appliances
Cooling
Heating
Flooring
Fireplace
Basement
Pool
Parking
Laundry
Patio
Fencing
Lot Features
Construction
Foundation
Roof
Windows
Security
Utilities
Sewer
Water Source
Rooms
- Basement
- Bathroom
- Bedroom
- Dining Room
- Family Room
- Family Room
- Kitchen
- Kitchen
- Laundry
- Living Room
- Loft
- Master Bedroom
Schools
- High:
- El Camino Charter
Financial Details
HOA
None
Parcel Number
6490222140
Directions
From Box Canyon Road, turn east onto Summit Road. House is on left side behind gate
Affordability Calculator
$225,000
Estimated monthly payment
$5,988/mo
Principal $900,000 · Est. interest $1,255,580 over 30 yrs
Neighborhood Market Statistics
How this home compares to active listings in West Hills, CA
- $1,000,000
- Median Listing Price
- 50
- Median Days on Market
- 2,296
- Median Sq Ft
- $622
- Median Price / Sq Ft
- 2,142
- Active Listings
- This home’s price is 13% above the area median.
- Its price per sq ft is 30% below the area median.
Market statistics compiled from active EXIT Realty® and MLS listings in West Hills, CA.
Location

Points of Interest in West Hills, CA
Showing the West Hills area map.
Nearby Schools
Knolls Elementary School
Elementary · 1.9 mi away
Justice Street Elementary School
Elementary · 1.9 mi away
Pomelo Community Charter
Elementary · 2.3 mi away
Monarch Christian School
Elementary · 2.3 mi away
Chaminade College Preparatory
Secondary School · 2.5 mi away
Ivy Academia
School · 2.5 mi away
Capistrano Avenue Elementary
Elementary · 2.5 mi away
White Oak Elementary School
Elementary · 2.6 mi away
Phoenix Ranch School & Camps
School · 2.6 mi away
Nevada Avenue Elementary School
Elementary · 2.6 mi away
Chatsworth Park Elementary
Elementary · 2.7 mi away
Katherine Elementary
Elementary · 2.7 mi away
The Beginning Montessori Children's House
Elementary · 2.8 mi away
Ingenium Charter School
Elementary · 2.9 mi away
Christopher Columbus Middle School
Secondary · 2.9 mi away
Simi Valley Christian Academy
School · 3.0 mi away
Autism Academy
School · 3.0 mi away
Faith Baptist School
School · 3.1 mi away
Smog Tech Institute
School · 3.1 mi away
Enadia Way Elementary School
Elementary · 3.1 mi away
Commute Calculator
Nearby Homes
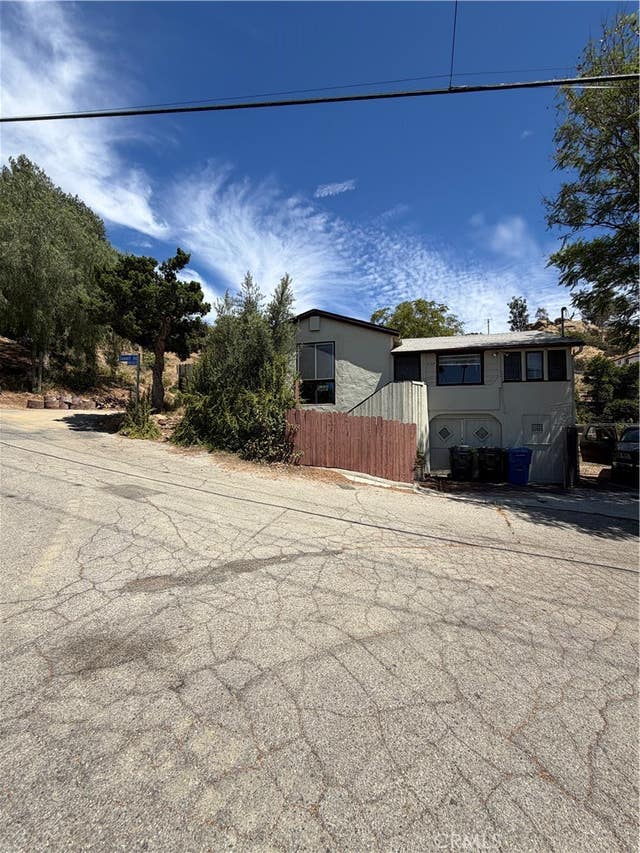

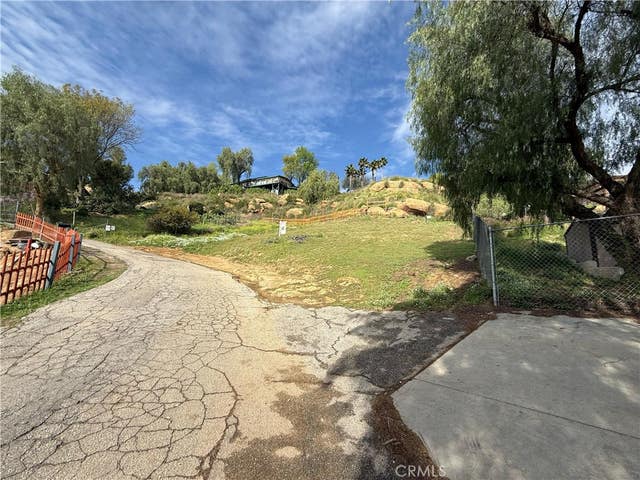


Similar Homes Nearby


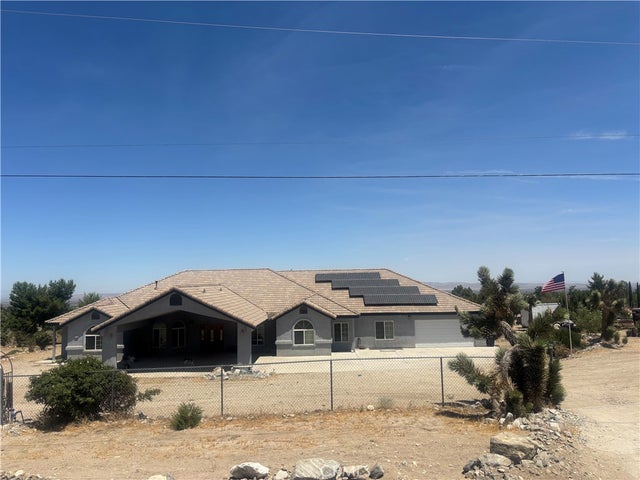
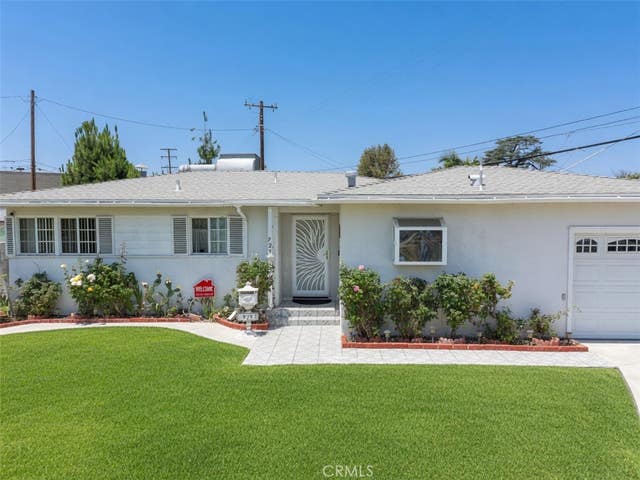
Similar Home Values
Comparable nearby listings and their asking prices.
| Address | Price | Beds | Baths | Sq Ft |
|---|---|---|---|---|
| 7256 Santorini WAY, El Dorado Hills, CA | $789,000 | 4 | 3 | 2,465 |
| 7256 Santorini WAY, El Dorado Hills, CA | $789,000 | 4 | 3 | 2,465 |
| 821 Bonita Drive, El Dorado Hills, CA | $789,950 | 4 | 3 | 2,460 |
| 22820 W Olive Way, West Hills, CA | $789,999 | 3 | 3 | 1,564 |
| 1220 Smoke Tree, Pinon Hills, CA | $790,000 | 4 | 3 | 2,969 |
| 929 Russelle Dr., West Covina, CA | $792,000 | 3 | 2 | 1,394 |
Moving Cost Estimate
EXIT Agents in West Hills


Listing Courtesy: Pinnacle Estate Properties, Inc. - 818-201-4046
Presented by: Julliann Woods
Licensed in the state of California.