

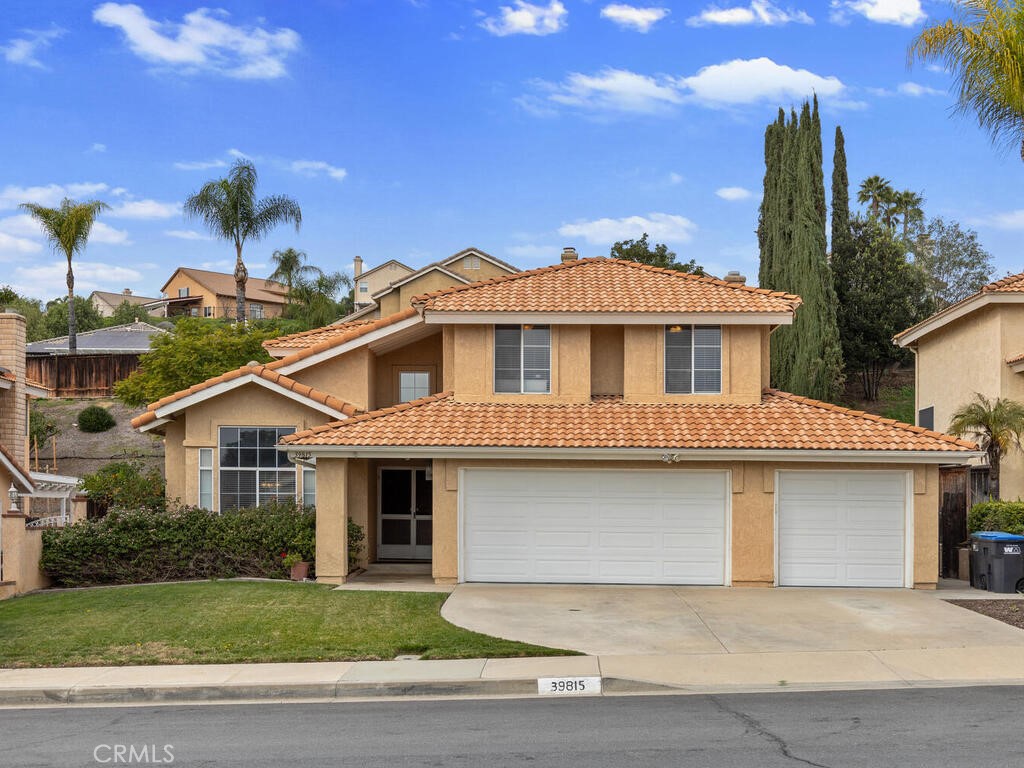
39815 Highbury Drive, Murrieta, CA 92563
Riverside County
Key Facts
Description
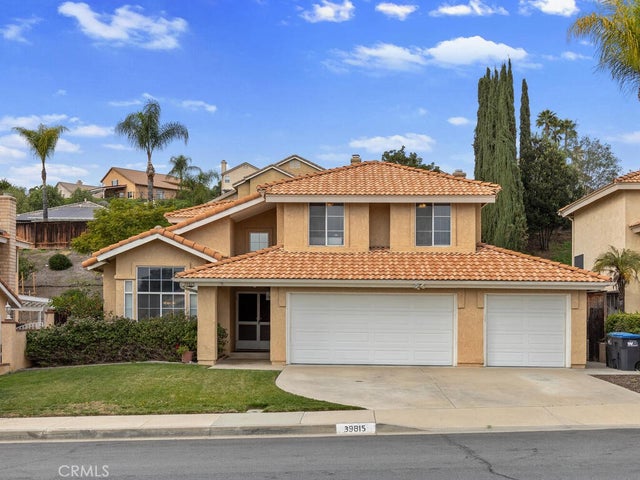
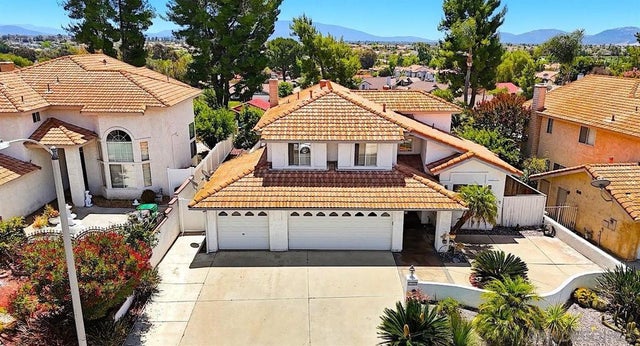
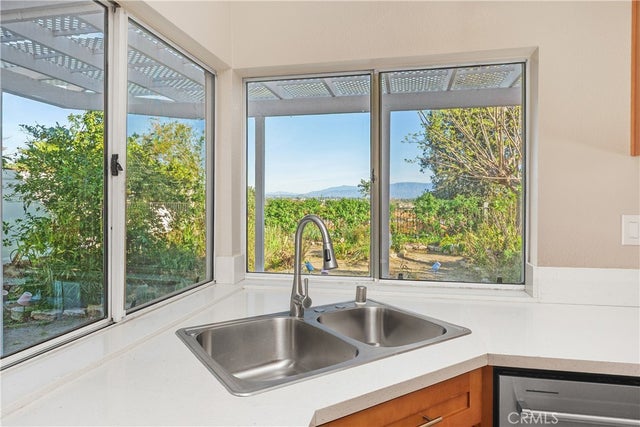
Fantastic opportunity to own this beautiful turnkey two-story pool home in a highly desirable Murietta neighborhood with no HOA and low taxes. This exceptionally clean and well-cared-for home sits on a large lot and welcomes you with a dramatic entry featuring vaulted ceilings, large windows, abundant natural light, and an elegant living and dining area with a striking staircase. The kitchen is thoughtfully designed with quartz countertops, a spacious pantry, and a new stainless steel microwave, and range that is equipped with gas burners, a griddle, and air fryer. It opens to the dining area and a cozy family room with a gas fireplace, while offering views of the sparkling Pebble Tec pool, creating a perfect space for everyday living and entertaining. Upstairs, the expansive primary suite offers two closets, including a large walk-in closet with double doors. The remodeled primary bathroom features a huge walk-in shower with dual shower-heads, double sinks, and a vanity area. The backyard is an entertainer’s dream, complete with a covered patio, refreshing swimming pool that is enclosed by a gate, and a separate grassy area with room to play. The oversized three-car garage provides endless possibilities for hobbyists and enthusiasts, featuring extensive cabinetry, a utility sink, and a dedicated workstation. Ideally located just minutes from Alta Murietta Sports Park, Loma Linda Hospital, top-rated schools, restaurants, shopping, golf, Murietta Hot Springs, and easy access to the 15 and 215 freeways. This special home truly has something for everyone.
Property Information
Property Type
Residential
Sub-Type
Single Family Residence
Structure Type
House
Year Built
1988
Stories
2
Living Area
1,840 sq ft
Lot Size
0.19 acres
Garage Spaces
3
Parking Spaces
6
Days on Market
159
MLS® Listing#
SW26014564
Property Features
Interior
Exterior
Appliances
Cooling
Heating
Flooring
Fireplace
Pool
Parking
Laundry
Patio
Fencing
Lot Features
Construction
Foundation
Roof
Windows
Other Structures
Community
Utilities
Sewer
Water Source
Rooms
- Bathroom
- Bedroom
- Bedroom
- Dining Room
- Kitchen
- Kitchen
- Living Room
- Living Room
- Master Bathroom
- Master Bedroom
- Workshop
Schools
- Elementary:
- Alta Murrieta
- Middle:
- Warm Sprin
- High:
- Vista Murrieta
Financial Details
HOA
None
Parcel Number
912321006
Directions
Murrieta Hot Springs to Whitewood, Left onto Rockcrest Dr, Right onto Highbury Dr.
Affordability Calculator
$137,800
Estimated monthly payment
$3,667/mo
Principal $551,200 · Est. interest $768,973 over 30 yrs
Neighborhood Market Statistics
How this home compares to active listings in Murrieta, CA
- $710,191
- Median Listing Price
- 54
- Median Days on Market
- 2,297
- Median Sq Ft
- $320
- Median Price / Sq Ft
- 429
- Active Listings
- This home’s price is 3% below the area median.
- Its price per sq ft is 17% above the area median.
Market statistics compiled from active EXIT Realty® and MLS listings in Murrieta, CA.
Location

Getting Around
Points of Interest in Murrieta, CA
Showing the Murrieta area map.
Nearby Schools
Alta Murrieta Elementary School
Elementary · 0.6 mi away
Murrieta Valley Unified School District
Elementary · 0.9 mi away
Murrieta University
School · 1.2 mi away
Murrieta Headstart Prestate School
Elementary · 1.3 mi away
Warm Springs Middle School
Secondary · 1.3 mi away
Rail Ranch Elementary
Elementary · 1.4 mi away
Seedsowers Montessori
Elementary · 1.4 mi away
Murrieta Ranch Preschool
School · 1.5 mi away
Ysabel Barnett Elementary School
Elementary · 1.6 mi away
Murrieta Mesa High School
Secondary · 1.8 mi away
Shivela Middle School
Secondary · 1.9 mi away
Chaparral High School
Secondary · 1.9 mi away
Monte Vista Elementary
Elementary · 1.9 mi away
Method Schools
School · 1.9 mi away
The University of America High School
School · 2.1 mi away
Temecula Valley Unified School District Transportation
School · 2.1 mi away
Avaxat Elementary School
Elementary · 2.1 mi away
Murrieta Valley Unified School District
Elementary · 2.2 mi away
Antelope Hills Elementary School
Elementary · 2.4 mi away
Temecula Community School
Secondary · 2.4 mi away
Commute Calculator
Nearby Homes



Similar Homes Nearby

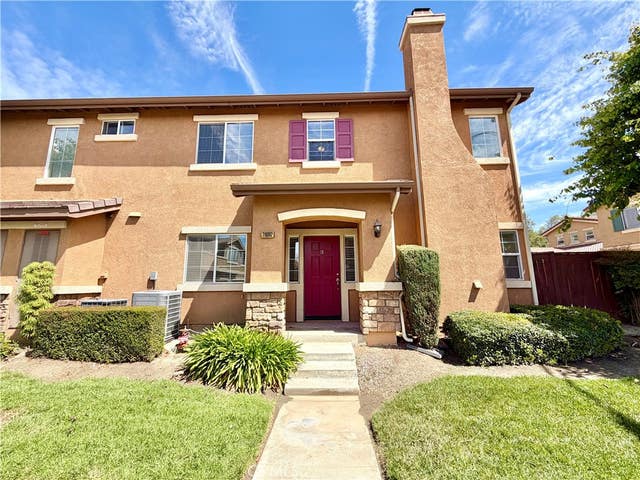
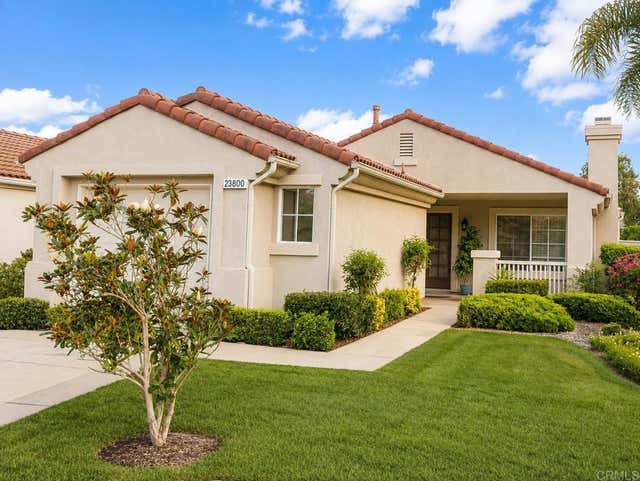


Similar Home Values
Comparable nearby listings and their asking prices.
| Address | Price | Beds | Baths | Sq Ft |
|---|---|---|---|---|
| 23924 Via Astuto, Murrieta, CA | $485,000 | 3 | 2 | 1,230 |
| 26092 Mayfield Union Way B, Murrieta, CA | $485,000 | 3 | 2 | 1,654 |
| 23800 Corte Picante, Murrieta, CA | $488,000 | 2 | 2 | 947 |
| 23948 Via Astuto, Murrieta, CA | $488,000 | 3 | 2 | 1,230 |
| 24110 Tuscany 1803, Murrieta, CA | $489,000 | 3 | 3 | 1,396 |
| 29344 Via Frontera, Murrieta, CA | $490,000 | 2 | 2 | 1,276 |
Moving Cost Estimate
EXIT Agents in Murrieta


Listing Courtesy: The Oppenheim Group - 503-887-0952
Presented by: Tiffanie Quatraro
Licensed in the state of California.