

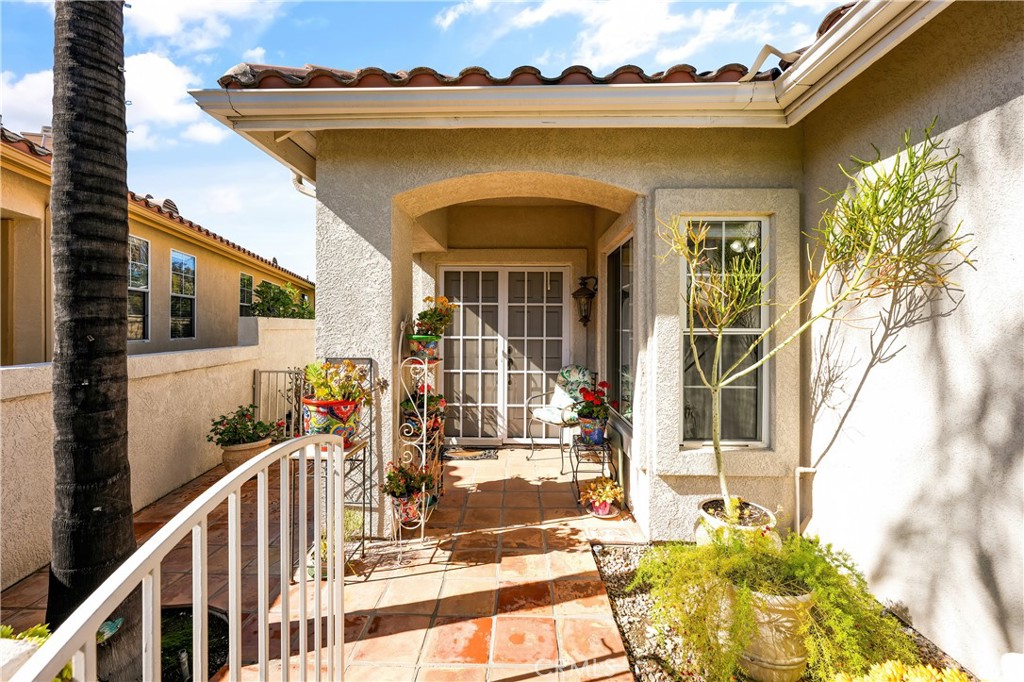
40465 Via Camposeco, Murrieta, CA 92562
Riverside County
Key Facts
Description
Welcome to The Colony, Murrieta's premier guard-gated 55+ community, where resort-style living meets one of the neighborhood's most desirable golf course locations. This beautifully maintained single-story home offers 2,068 square feet of comfortable living space with breathtaking views of the fairway, tranquil pond, and fountain, creating a peaceful backyard retreat where graceful swans and other local wildlife are frequent visitors. Designed for both everyday living and entertaining, the spacious floor plan features generous living areas, abundant natural light, and an effortless indoor-outdoor flow that embraces the beauty of its surroundings. Pride of ownership is reflected in more than $50,000 of recent home improvements, including a 2024 HVAC system, whole-home air purification system, updated plumbing, attic clean-out and re-insulation, honeycomb window coverings throughout, patio cover, dishwasher, and a leased solar system with battery backup, providing added comfort, efficiency, and peace of mind. Whether relaxing on the patio with your morning coffee or entertaining family and friends against the backdrop of the golf course and water views, this home offers a lifestyle that is truly special. Residents of The Colony enjoy an exceptional active-adult lifestyle with a clubhouse, fitness center, swimming pool, spa, tennis, pickleball, golf, countless clubs and social activities, plus the security of a 24-hour guarded gate, all conveniently located near shopping, dining, medical facilities, and freeway access.
Property Information
Property Type
Residential
Sub-Type
Single Family Residence
Structure Type
House
Year Built
1996
Stories
1
Living Area
2,068 sq ft
Lot Size
0.13 acres
Garage Spaces
2
Parking Spaces
2
Days on Market
144
MLS® Listing#
SW26033025
Property Features
Interior
Appliances
Cooling
Heating
Flooring
Fireplace
Pool
Parking
Laundry
Patio
Fencing
Lot Features
Construction
Foundation
Roof
Windows
Security
Community
Utilities
Sewer
Water Source
Rooms
- Bathroom
- Bedroom
- Bedroom
- Dining Room
- Kitchen
- Kitchen
- Laundry
- Living Room
- Master Bedroom
- Master Bedroom
- Office
Financial Details
HOA
$348 / Monthly
The Colony
Parcel Number
947520054
Directions
From Jackson Ave, turn onto Avenida Florita. Pass through the Colony entrance and continue straight on Avenida Florita. Turn left on Colony Dr. Turn Left on Via Camposeco. The destination will be on the right.
Affordability Calculator
$120,000
Estimated monthly payment
$3,193/mo
Principal $479,999 · Est. interest $669,642 over 30 yrs
Neighborhood Market Statistics
How this home compares to active listings in Murrieta, CA
- $711,180
- Median Listing Price
- 52
- Median Days on Market
- 2,319
- Median Sq Ft
- $319
- Median Price / Sq Ft
- 435
- Active Listings
- This home’s price is 16% below the area median.
- Its price per sq ft is 9% below the area median.
Market statistics compiled from active EXIT Realty® and MLS listings in Murrieta, CA.
Location

Points of Interest in Murrieta, CA
Showing the Murrieta area map.
Nearby Schools
E Hale Curran School
Elementary · 0.4 mi away
Cmcspreschool
School · 0.8 mi away
Calvary Chapel Christian School
School · 0.9 mi away
Tovashal Elementary School
Elementary · 0.9 mi away
Shivela Middle School
Secondary · 1.0 mi away
First Step Montessori
Elementary · 1.1 mi away
Avaxat Elementary School
Elementary · 1.2 mi away
Murrieta Ranch Preschool
School · 1.4 mi away
Murrieta Mesa High School
Secondary · 1.4 mi away
Murrieta Headstart Prestate School
Elementary · 1.7 mi away
Murrieta University
School · 1.7 mi away
Discovery Isle Preschool
School · 1.7 mi away
MVHS Choir
School · 1.7 mi away
Murrieta Valley High School
Secondary · 1.8 mi away
Murrieta Student Center - River Springs Charter School
Elementary · 1.8 mi away
Champions at Murrieta Student Center
School · 1.8 mi away
Murrieta Elementary
Elementary · 1.8 mi away
Antelope Hills Elementary School
Elementary · 1.8 mi away
Thompson Middle School
Secondary · 2.0 mi away
Murrieta Valley Adult School and Community Education
School · 2.0 mi away
Commute Calculator
Nearby Homes


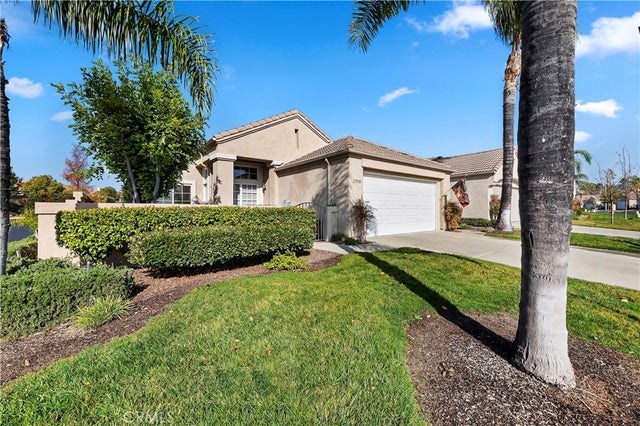

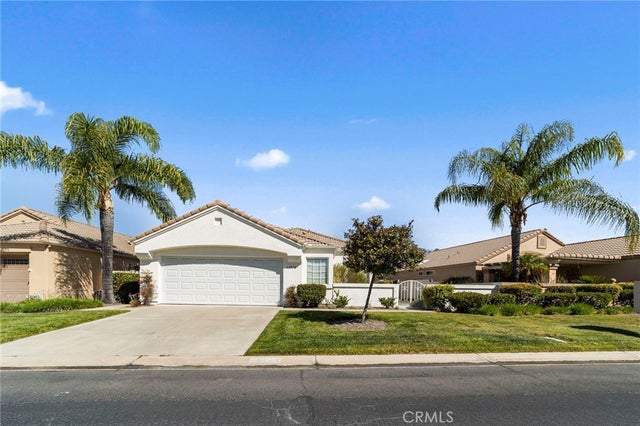
Similar Homes Nearby
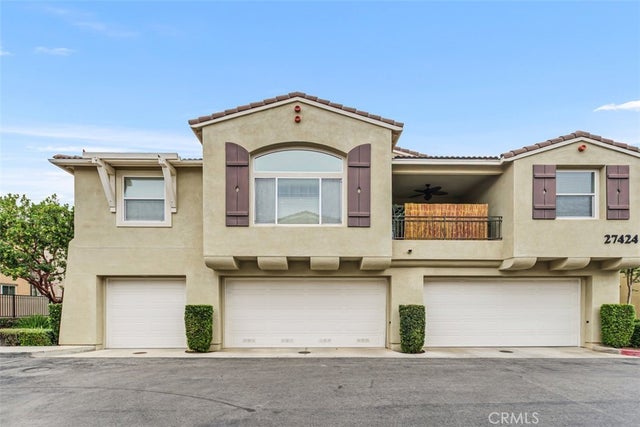


Similar Home Values
Comparable nearby listings and their asking prices.
| Address | Price | Beds | Baths | Sq Ft |
|---|---|---|---|---|
| 27424 Woburn Court 1, Murrieta, CA | $424,900 | 2 | 2 | 1,198 |
| 26526 Arboretum 2002, Murrieta, CA | $424,900 | 2 | 2 | 1,031 |
| 24909 Madison Ave. 1524, Murrieta, CA | $424,900 | 3 | 2 | 1,232 |
| 29135 Via Zapata, Murrieta, CA | $429,000 | 2 | 2 | 1,440 |
| 29424 Via La Plaza, Murrieta, CA | $429,222 | 2 | 3 | 1,442 |
| 29266 Via Frontera Rd, Murrieta, CA | $429,500 | 2 | 2 | 1,253 |
Moving Cost Estimate
EXIT Agents in Murrieta


Listing Courtesy: Exit Alliance Realty - 951-692-5455
Licensed in the state of California.